
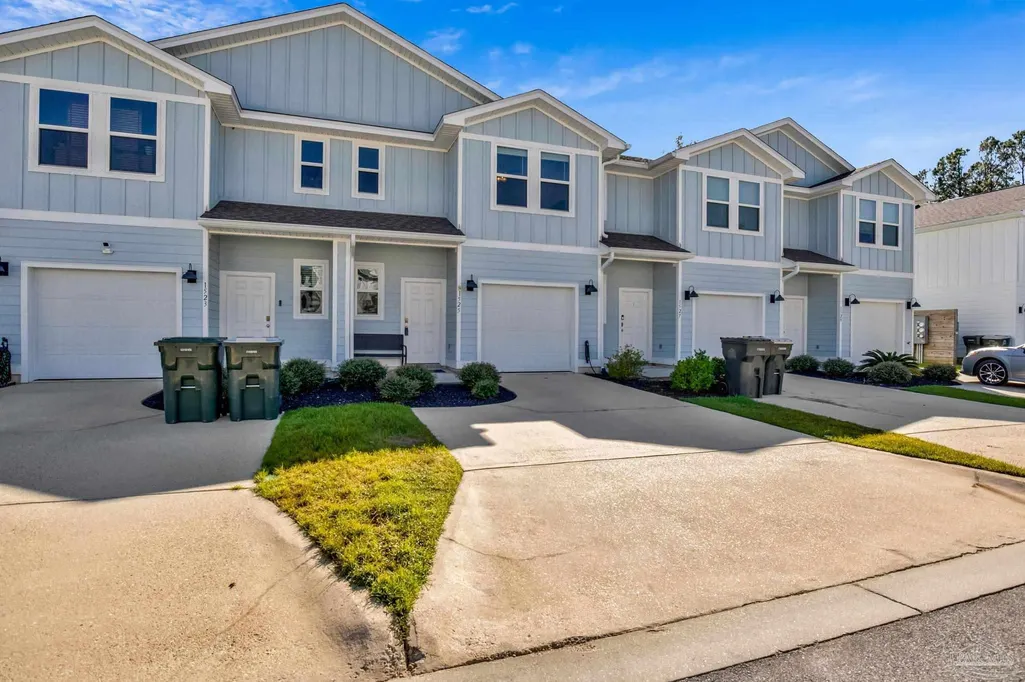
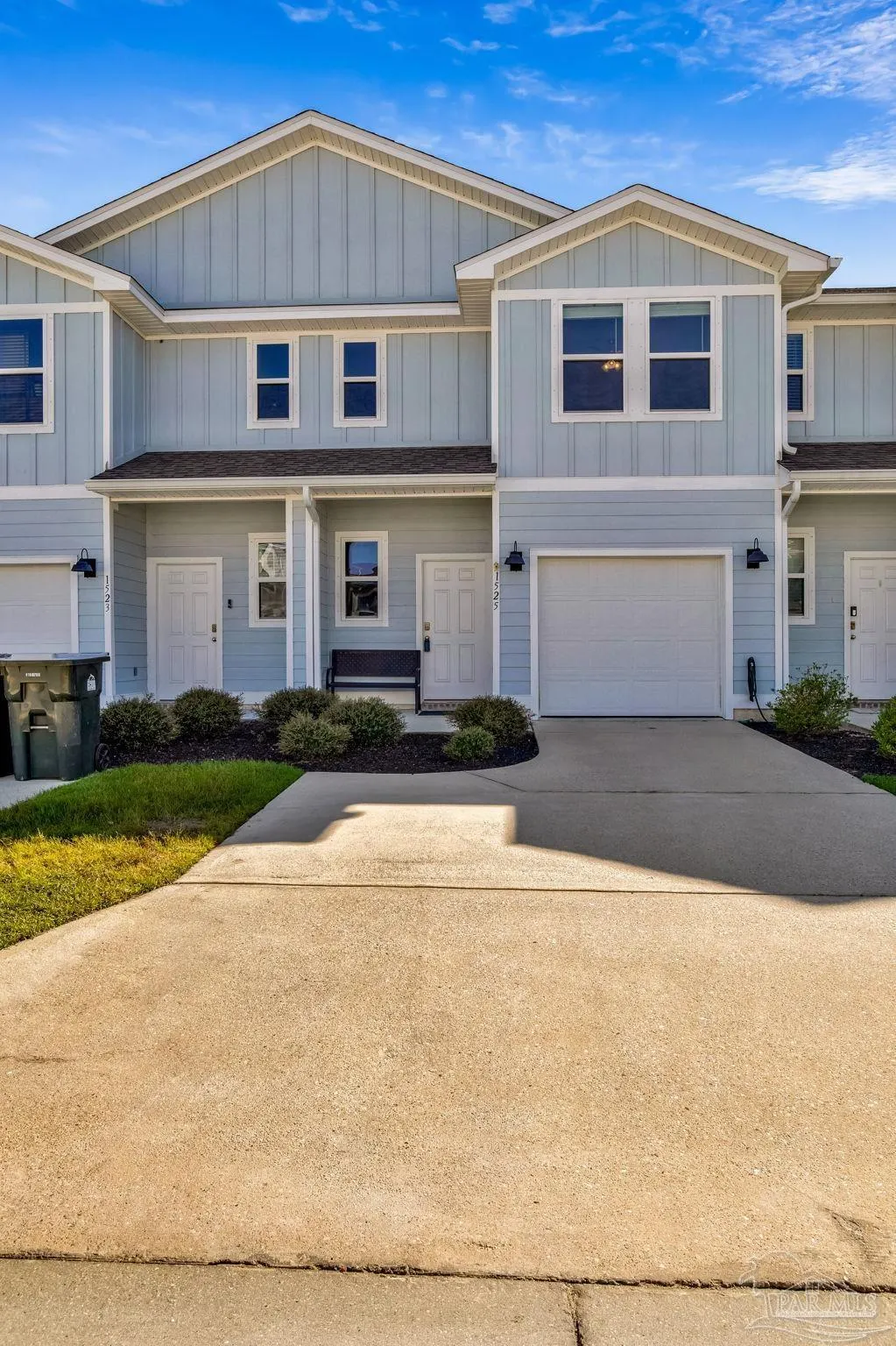
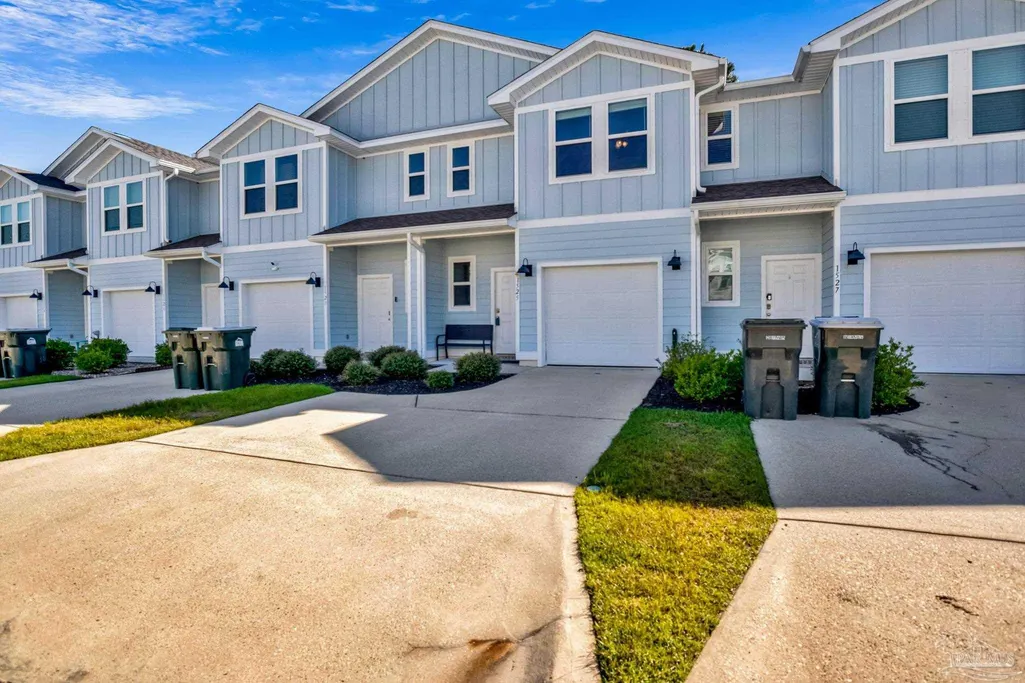
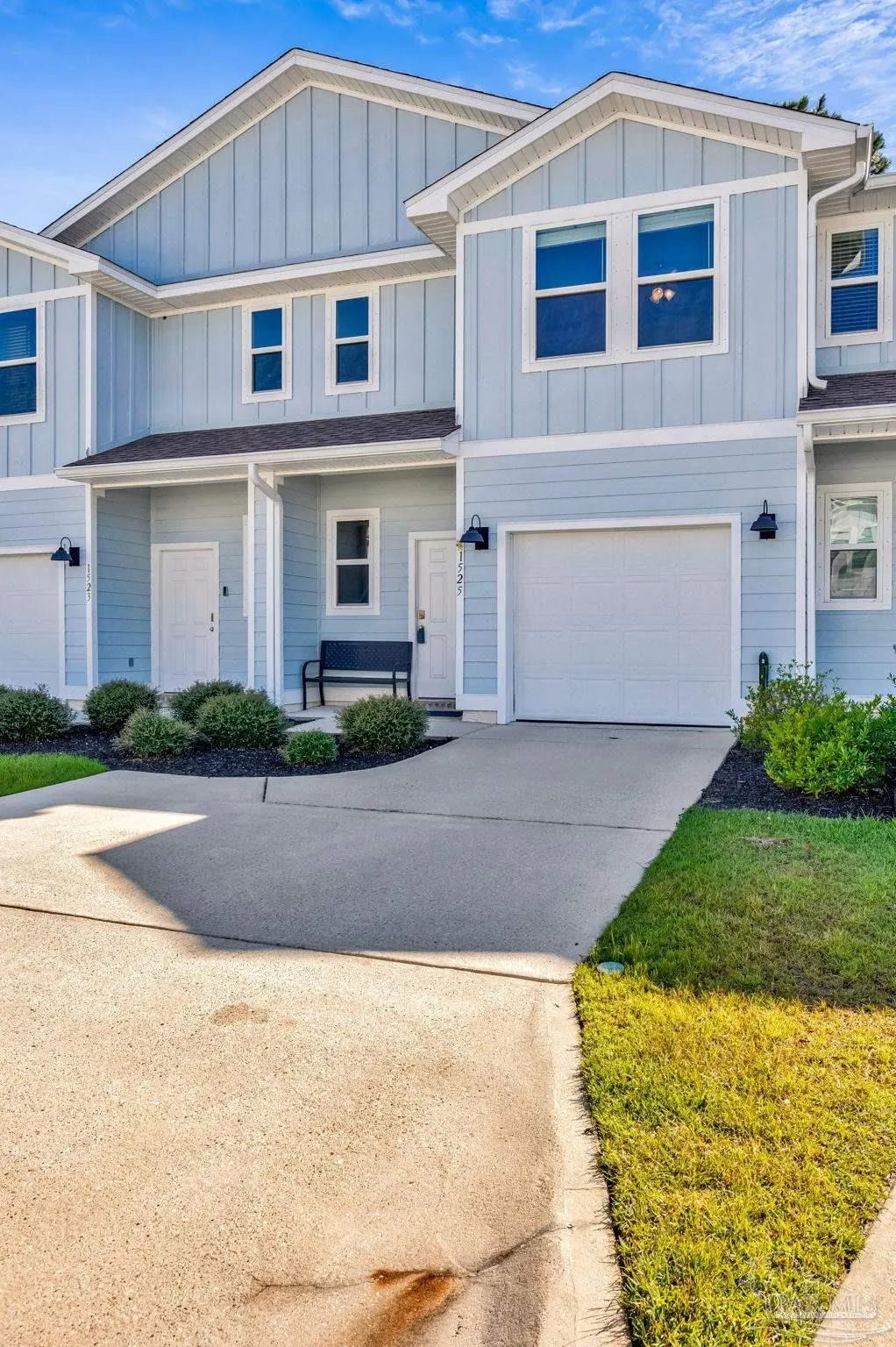
Address
1525 Farragut Way, Pensacola, FL
Price
$ 210,000
Property Attributes
- MLS#690366
- TypeSingle Family
- Listing Status Contingent
- CountyEscambia - Fl
- CityPensacola
- AreaEscambia - Fl
- NeighborhoodAdmiral's Quarters
- Zip32534
- StyleContemporary
- Year Built2020
- Price$ 210,000
- Bedrooms3
- Full Bathrooms2
- Half Bathrooms1
- Sqr Footage1420
- Lot Size0.0367 Acres
Data Source:
Pensacola Association of REALTORS® (PARMLS)
Property Description
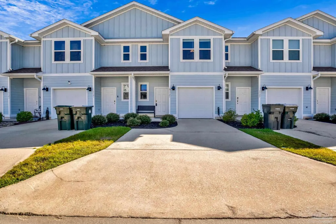
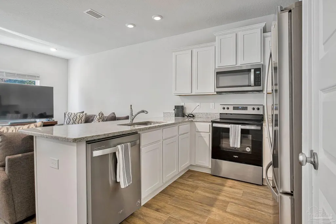
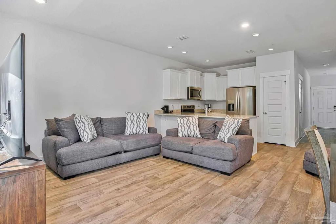
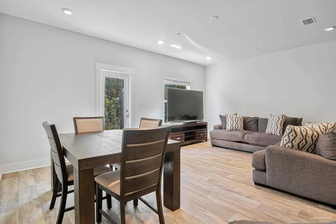
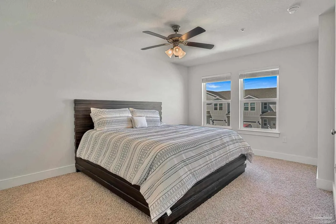
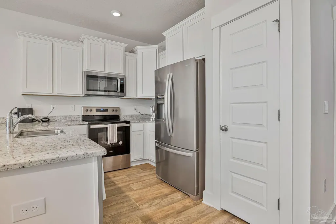
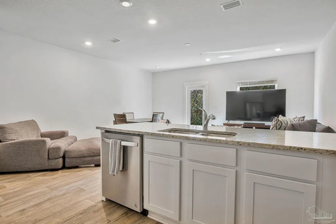
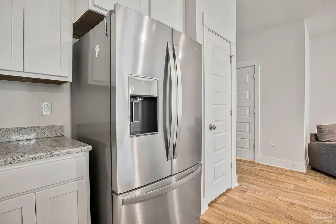
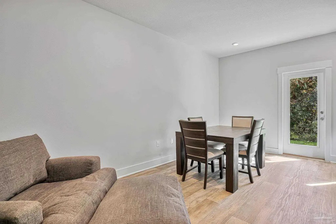
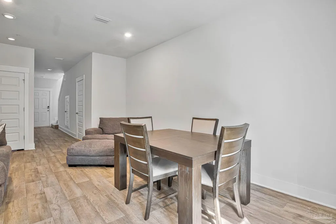
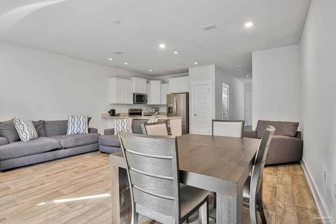
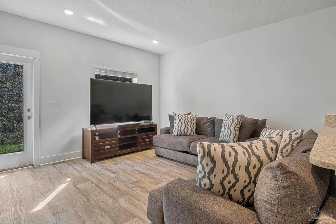
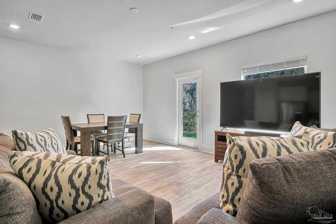
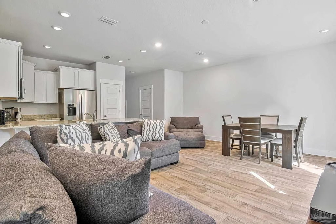
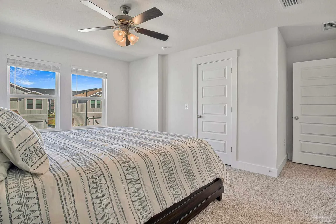
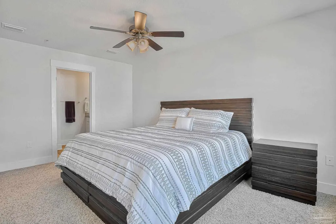
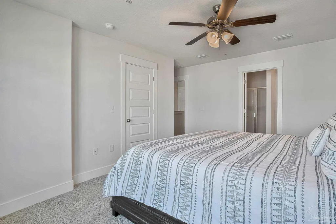
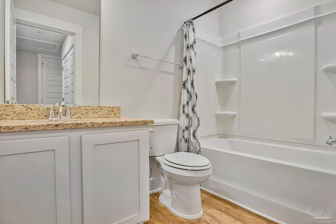
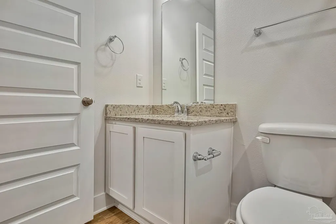
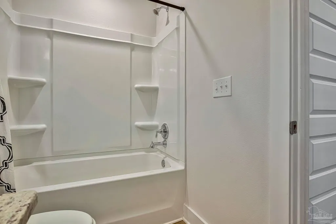
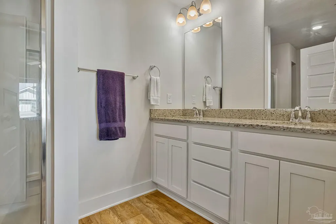
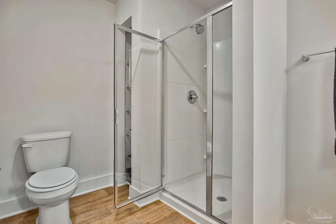
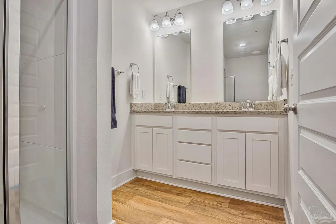
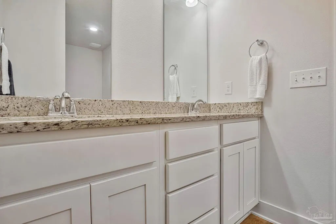
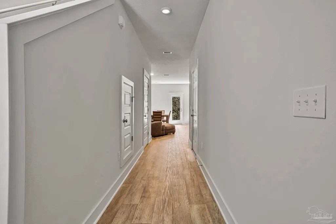
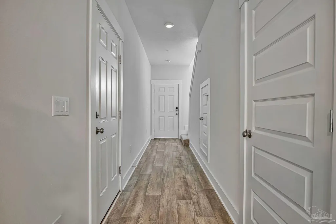
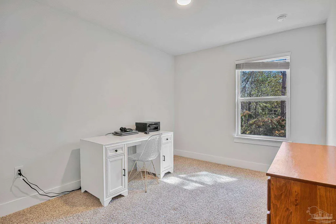
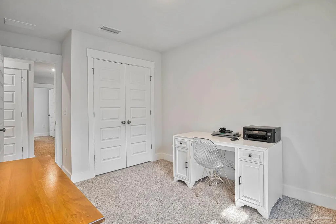
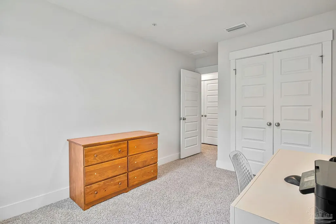
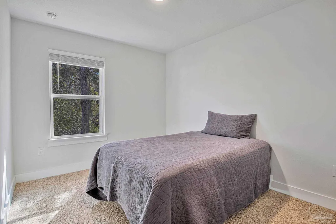
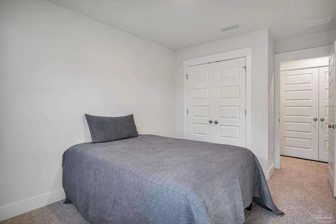
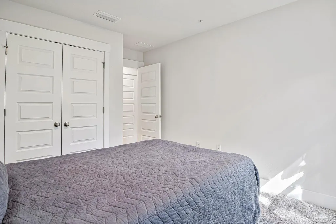
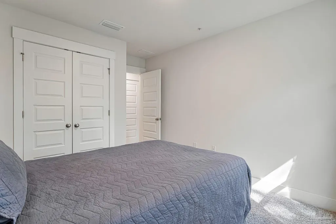
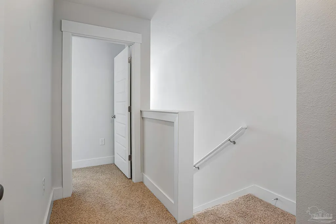
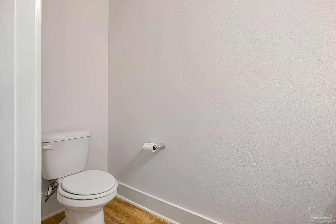
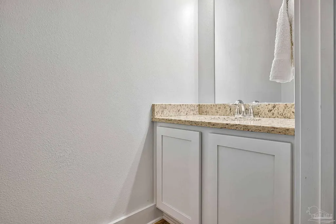
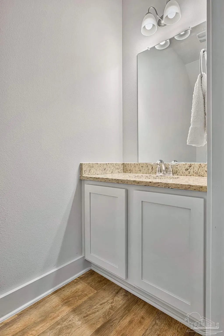
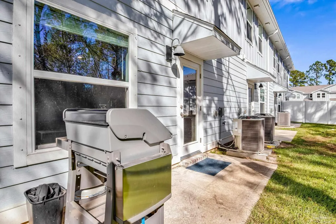
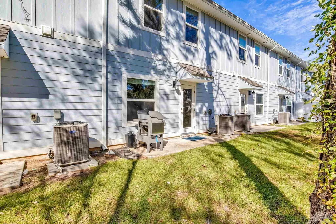
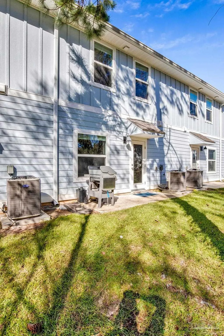
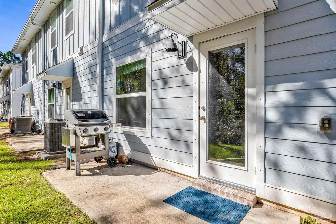
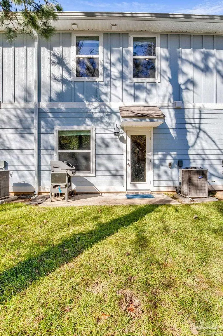
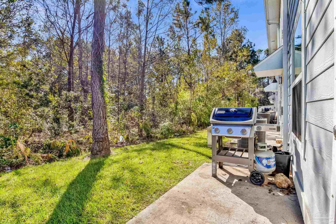
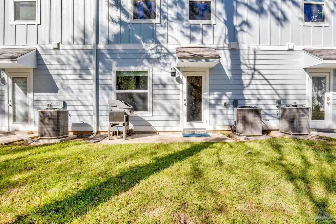
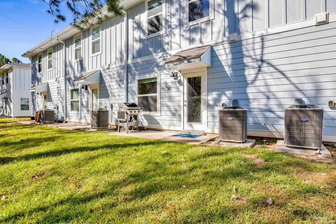
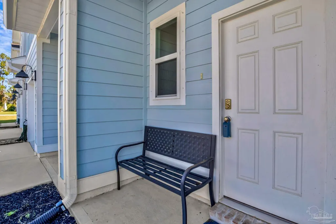
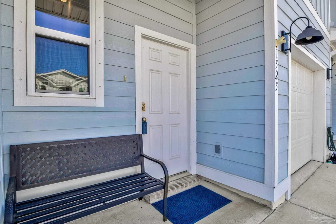
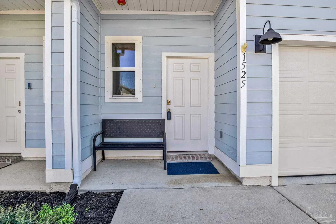
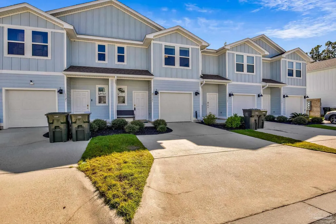
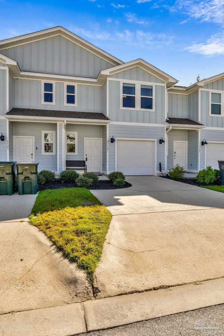
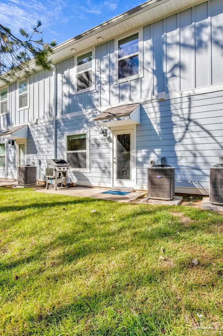
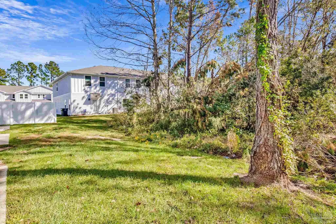
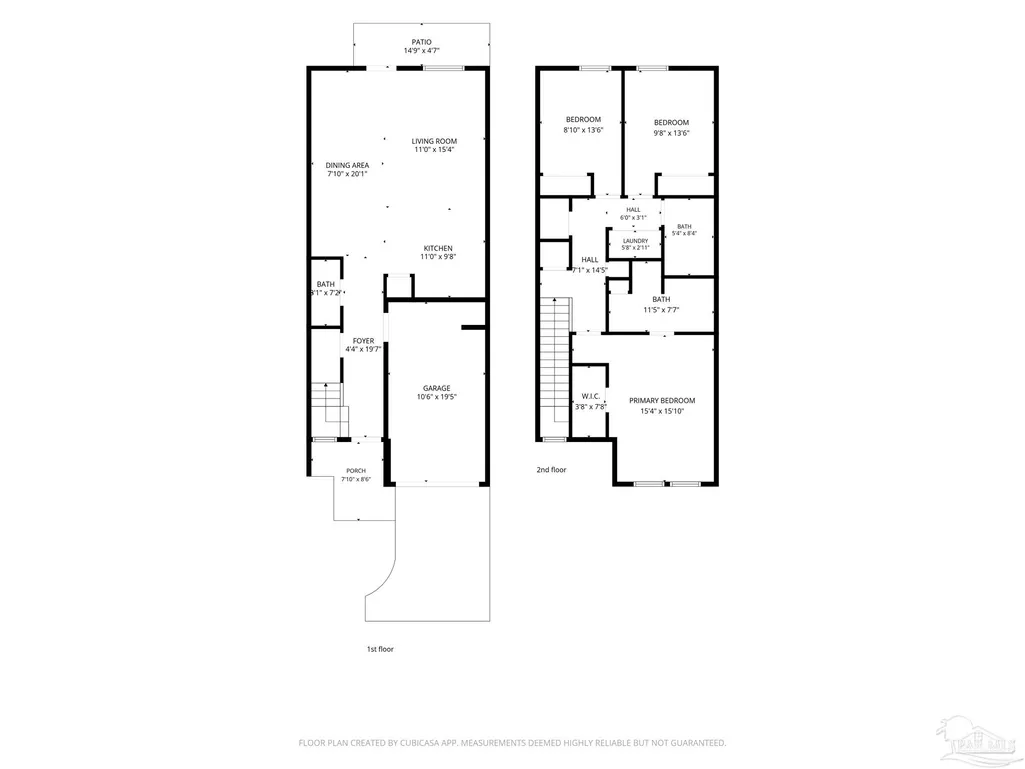
Welcome to Admiral’s Quarters! This Pensacola townhome puts everyday conveniences within easy reach, including shopping, dining, Navy Federal Credit Union, Baptist Medical Park at University Parkway, and the University of West Florida. Residents also enjoy access to the community pool, because sometimes the best plan is to skip life and go for a swim. Step inside to a bright, open-concept layout that makes everyday living and entertaining easy. The living room flows into the dining area and kitchen, keeping everyone connected, whether you’re hosting friends or enjoying a quiet night at home. And let’s talk about the kitchen! Granite countertops, stainless steel appliances, a breakfast bar, plenty of white cabinetry, and a walk-in pantry give you room to cook, gather, and store groceries. The dining area offers space for dinner with friends while keeping the whole main living area open and connected. Upstairs, the spacious primary suite feels like its own retreat, with room for larger furniture, an adjoining bathroom, and a generous walk-in closet. The additional bedrooms offer plenty of flexibility for guests, a home office, a workout space, or hobbies. No tiny “good luck fitting a bed in here” rooms! LVP flooring runs through the main living areas, with carpet in the bedrooms, and natural light brightens the home throughout. Out back, the private patio is ready for morning coffee, grilling, or a little time to unwind. And yes, there’s an attached one-car garage for parking and extra storage. Heck yes! Whether you’re looking for your next investment property, a Florida getaway, or a place to call home, this Admiral’s Quarters townhome is ready for its next owner. Come take a look and call it home!
| Elementary School | Middle School | High School |
|---|---|---|
| Lincoln Park Elementary School | BEULAH Middle School | Tate High School |
| Price History | |
|---|---|
| 10/21/2026 | Listed $210,000 |
General Features
| Living Area | 1420 |
|---|---|
| Sewer | Public Sewer |
| Heating | Central |
| Cooling | Central Air |
| Utilities | Cable Available,Underground Utilities |
| Possession | Close Of Escrow |
| Roof | Shingle |
| Appliances | Electric Water Heater,Built In Microwave,Dishwasher |
| HOA Fee | 1968 |
| Garage Spaces | 1 |
| Association Fee Includes | Association,Deed Restrictions |
| Patio/Porch Features | Patio |
| Architectural Style | Contemporary |
| Pool Features | None |
| Security Features | Smoke Detector(s) |
| Construction Materials | Frame |
| Year Built | 2020 |
| Electric | Circuit Breakers |
| Stories Count | 2 |
| Levels | Two |
| Property Subtype | Residential Attached |
| Community Features | Pool |
| Assoc Fee Paid Per | Annually |
| County | Escambia - Fl |
| New Construction | false |
| Property Type | Residential Attached |
| HOA | true |
| Contingency | Financing |
| Energy Efficient | No Energy Features |
| Subdivision Name | Admiral's Quarters |
| Garage Y/N | true |
| Full Baths | 2 |
| Status | Contingent |
| Directions | From West Nine Mile Rd, go north on Stefani Rd. Right on Farragut Way. Home will be on the left. |
| High School | Tate |
| City | Pensacola |
| Zoning Description | Res Single |
| Lot Size Units | Acres |
| Lot Size Square Feet | 1598.652 |
| Carport Y/N | false |
| Elementary School | Lincoln Park |
| Property Attached Y/N | true |
| Co-Listing Agent Last Name | DYLAN |
| Co-Listing Agent Last Name | Smith |
| Showing Instructions | Appoint Only,Par Supra Lockbox,See Agent Notes,Showingtime |
| Middle/Junior High School | BEULAH |
| Property Condition | Resale |
| Lease Considered Y/N | false |
| Listing Agent Name | Christina Brunet Sabastia |
| Co-Listing Agent | Dylan Smith |
| Building Area Units | Square Feet |
| Primary Bedroom Level | Second |
| Living Area Units | Square Feet |
| Standard Status | Active Under Contract |
| First Bedroom Level | Second |
Interior Features
| Flooring | Carpet,Simulated Wood |
|---|---|
| Kitchen Level | First |
| Air Conditioning Y/N | true |
| Heating Y/N | true |
| Window Features | Some Blinds |
| Half Baths | 1 |
| Laundry Features | Inside,W/D Hookups,Laundry Room |
| Total Bedrooms | 3 |
| Living Room Level | First |
| Kitchen Features | Not Updated,Granite Counters,Pantry |
| Total Baths | 3 |
| Dining Room Features | Breakfast Bar,Eat-in Kitchen,Kitchen/Dining Combo,Living/Dining Combo |
| Kitchen Area | 106.333333333 |
| Kitchen Length | 11 |
| Kitchen Width | 9.666666666 |
| Dining Room Area | 7.833333333 |
| Dining Room Width | 20.083333333 |
| Living Room Area | 168.666666666 |
| Living Room Length | 11 |
| Living Room Width | 15.333333333 |
| Primary Bedroom Area | 242.777777777 |
| Primary Bedroom Length | 15.333333333 |
| Primary Bedroom Width | 15.833333333 |
| Dining Room Level | First |
| Dining Room Area | 157.319444444 |
| Bathroom 1 Level | Second |
Exterior Features
| Parking Features | Garage |
|---|---|
| Lot Features | Central Access |
| Water Source | Public |
| Total Parking | 1 |
| Lot Size Area | 0.0367 |
| Foundation Details | Slab |
| Building Area Total | 1420 |
| Lot Size Acres | 0.0367 |
| Covered Spaces | 1 |
| Road Responsibility | County Maintained Road |
| Horse Y/N | false |
Amenities
- Foreclosure
- Views
- Short Sale
- New Construction
- Adult 55+
- Lease To Own
- No HOA Fees
- Furnished
- Primary On Main
- Air Conditioning
- Seller Finance
- Green
- Fixer Upper
- Horse
- Golf
- Fireplace
- Deck
- Garage
- Basement
- Pool
Property vs Single Family Average in 32534
Price
Year Built
 Copyright © 2026 by the Multiple Listing Service of the Pensacola Association of
REALTORS ® This information is believed to be accurate but is not guaranteed. Subject to verification by all parties. This data is copyrighted and may not be transmitted, re-transmitted, copied, framed, re-purposed, or altered in any way for any other site, individual and/or purpose without the express written permission of the Multiple Listing Service of the Pensacola Association of REALTORS ®. Florida
 © 2026 Greater Alabama MLS. IDX information is provided exclusively for consumers personal, non-commercial use and may not be used for any purpose other than to identify prospective properties consumers may be interested in purchasing. IDX content is not guaranteed accurate by the MLS or Southern Living Real Estate, LLC. Data last updated: November 3, 2026 3:32 PM UTC
 Baldwin County Association Of Realtors®: All information deemed reliable but not guaranteed. All properties are subject to prior sale, change or withdrawal. Neither listing broker(s) or information provider(s) shall be responsible for any typographical errors, misinformation, misprints and shall be held totally harmless. Listing(s) information is provided for consumer's personal, non-commercial use and may not be used for any purpose other than to identify prospective properties consumers may
 The data relating to real estate on this Web site derive in part from the ValleyMLS.com IDX datashare program. Listings marked with the NALMLS logo are provided courtesy of the ValleyMLS.com IDX Database. © 2026 ValleyMLS.com. All information provided is deemed reliable but is not guaranteed and should be independently verified.
 Listings identified with the FMLS IDX logo come from FMLS and are held by brokerage firms other than the owner of this website. The listing brokerage is identified in any listing details. Information is deemed reliable but is not guaranteed. If you believe any FMLS listing contains material that infringes your copyrighted work please
 West Alabama Multiple Listing Service, Inc.® All information is believed to be accurate but is not guaranteed. Protected by Copyright© 2026 and is owned either by the Tuscaloosa Association of REALTORS® or by the developers of the software, Kunversion, LLC. All rights reserved.
 Lee County Association of REALTORS® (LCAOR) All information deemed reliable but not guaranteed. All properties are subject to prior sale, change or withdrawal. Neither listing broker(s) or information provider(s) shall be responsible for any typographical errors, misinformation, misprints and shall be held totally harmless. Listing(s) information is provided for consumer's personal, non-commercial use and may not be used for any purpose other than to identify prospective properties consumers
 All information deemed reliable but not guaranteed. All properties are subject to prior sale, change or withdrawal. Neither listing broker(s) or information provider(s) shall be responsible for any typographical errors, misinformation, misprints and shall be held totally harmless. Listing(s) information is provided for consumer's personal, non-commercial use and may not be used for any purpose other than to identify prospective properties consumers may be interested in purchasing. The data relating
