
Waterfront
Address
8085 Gulf Blvd, Navarre Beach, FL
Price
$ 6,300,000
Property Attributes
- MLS#690133
- TypeSingle Family
- Listing Status Active
- CountySanta Rosa
- CityNavarre Beach
- AreaSanta Rosa
- NeighborhoodNavarre Beach
- Zip32566
- StyleContemporary
- Year Built2025
- Price$ 6,300,000
- Bedrooms5
- Full Bathrooms5
- Half Bathrooms1
- Sqr Footage4114
- Lot Size0.298 Acres
Data Source:
Pensacola Association of REALTORS® (PARMLS)
Property Description
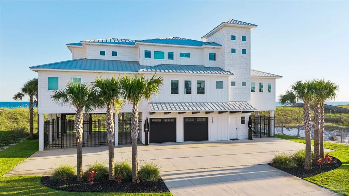
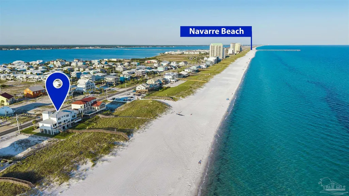
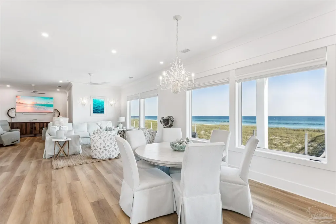
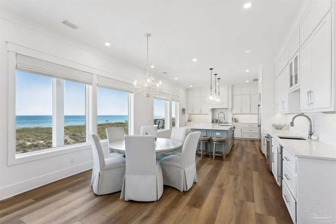
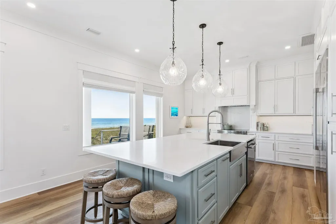
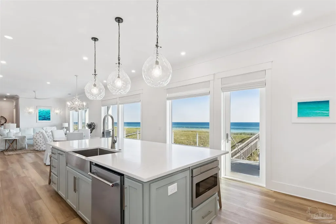
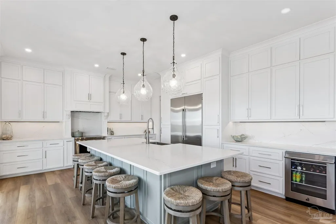
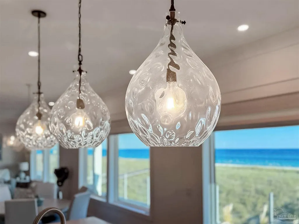
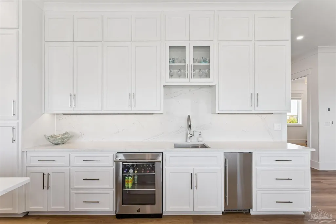
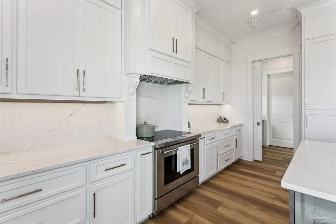
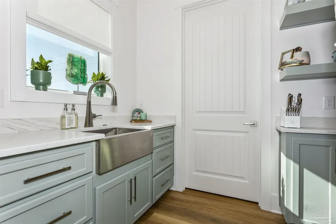
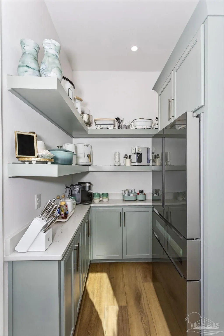
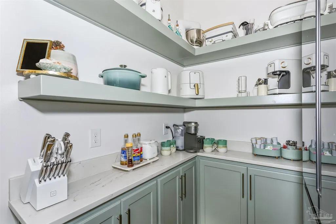
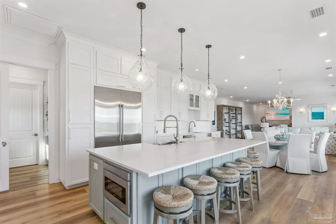
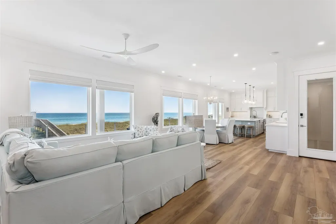
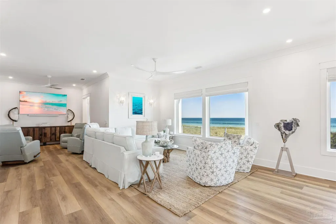
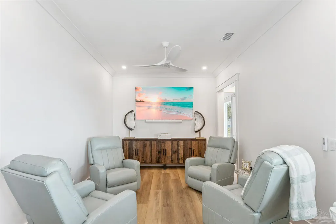
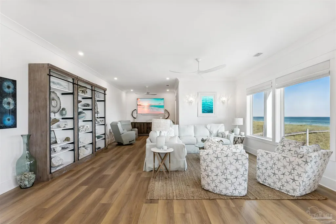
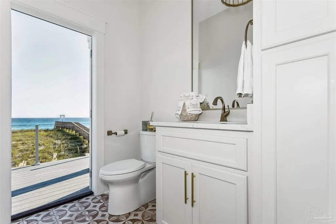
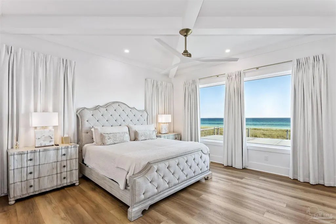
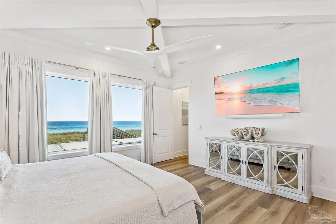
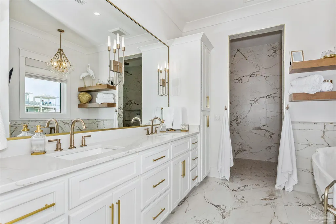
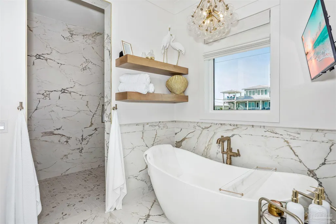
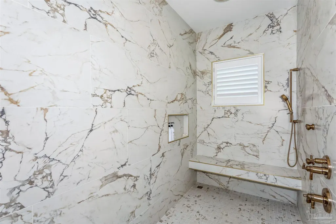
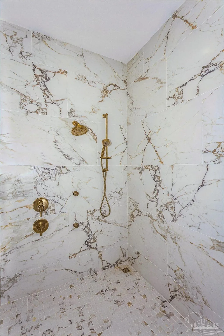
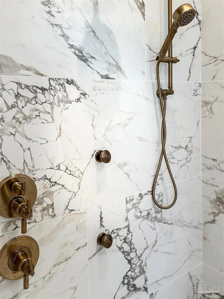
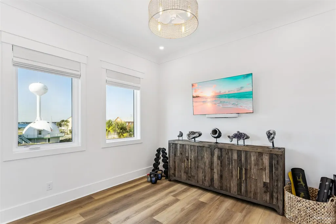
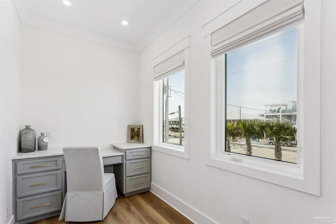
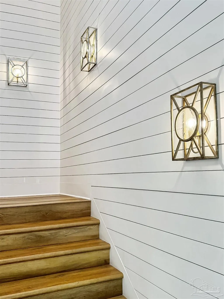
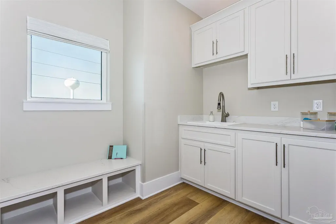
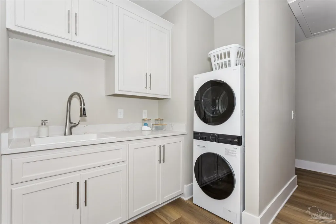
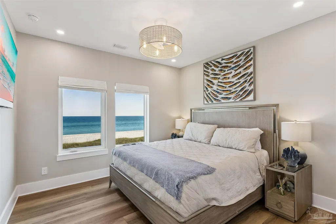
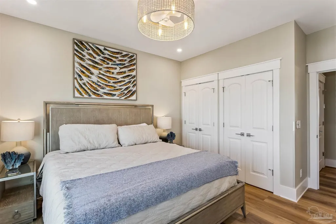
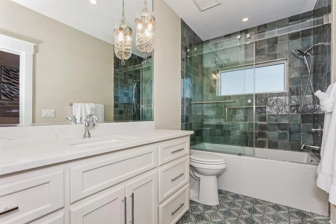
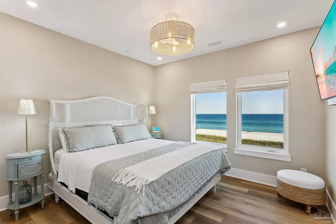
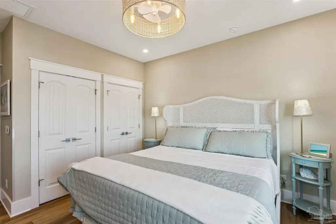
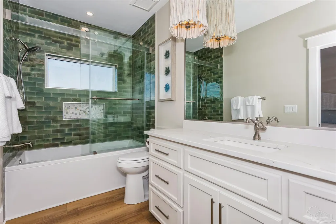
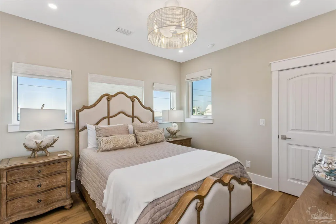
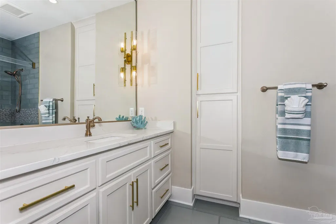
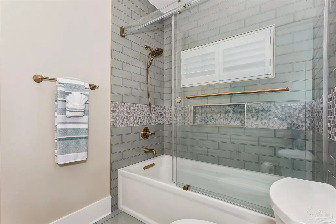
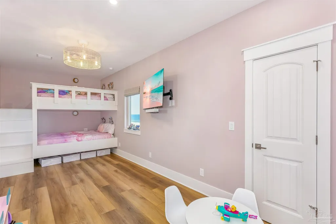
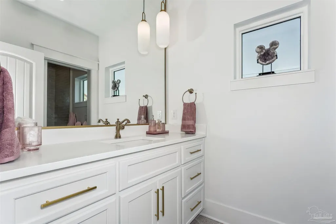
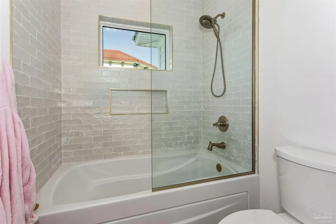
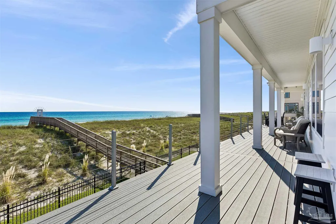
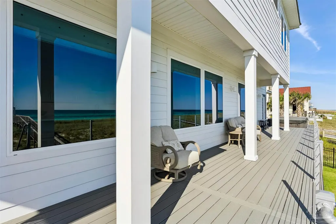
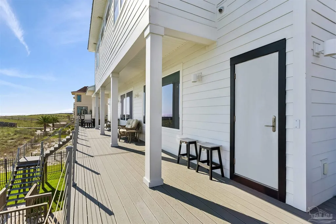
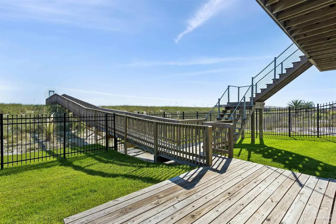
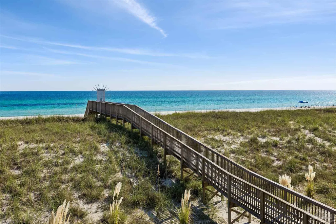
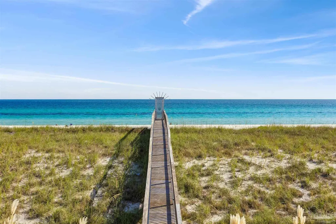
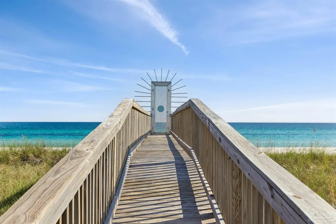
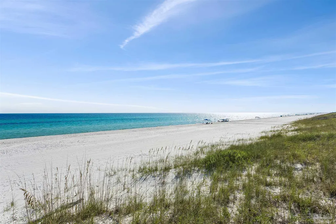
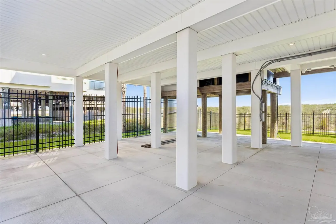
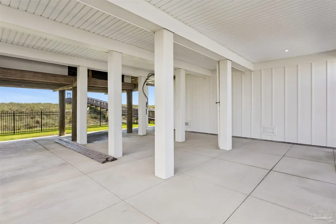
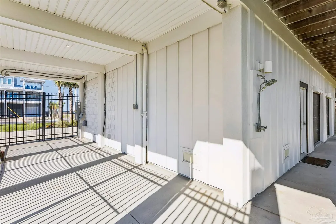
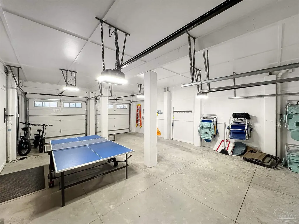
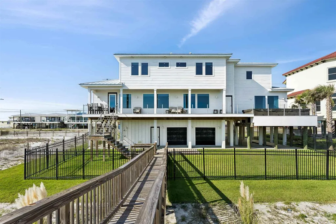
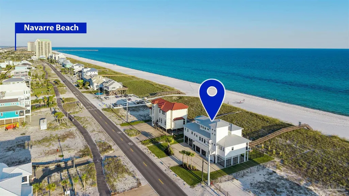
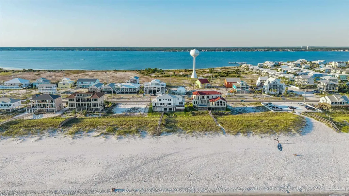
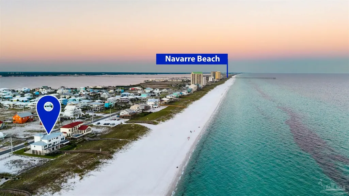
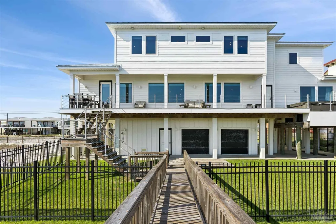
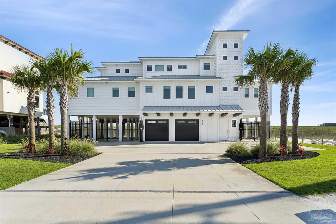
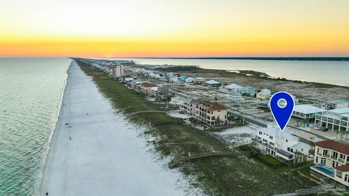
WATERFRONT FURNISHED NAVARRE BEACH RESIDENCE with unobstructed views of the white sugar-sand beaches and emerald waters of the Gulf. This exceptional Storm Tuff single-family home features a 3-stop elevator, timeless architecture, precision construction, and sophisticated detailing. Picture windows across the entire living level capture sweeping Gulf views. Offering 7,756 SF under roof with 4,114 heated/cooled SF, this 3-level residence features 5 bedrooms + office/flex room, 5 full baths and 1 half bath. The open-concept second living level boasts 10-ft ceilings, luxury vinyl plank flooring, refined coastal furnishings, distinctive lighting, two seating areas and a dining area. The gourmet kitchen features an oversized quartz island, breakfast bar, high-end stainless appliances, custom cabinetry, spacious butler’s pantry and wet bar with beverage cooler, ice maker, and glass-front cabinets. The Gulf-front primary suite features a luxurious bath with marble-look porcelain tile, room-sized shower, premium fixtures, double quartz vanity, and freestanding tub. The third level includes a 9’x20’ bedroom with bath, three additional ensuite bedrooms and laundry. A full-length covered waterfront deck features a Swim Spa and stairs leading to a gated walkway over the dunes to the beach. The first level provides 4-car garage parking, additional covered parking, abundant storage, outdoor shower, and covered patio. Built for coastal durability with geothermal HVAC, impact glass, 2x6 construction, fiber-cement siding, standing-seam metal roof, stainless hardware, turtle-friendly Gulf-side glass and finished floors well above base flood elevation. Furnished and ready for a primary residence, vacation home, or high-producing rental. Located between Pensacola and Destin, Navarre Beach is a rare Gulf Coast destination known for pristine beaches and protected shoreline.
| Elementary School | Middle School | High School |
|---|---|---|
| Holley Navarre Elementary School | HOLLEY NAVARRE Middle School | Navarre High School |
| Price History | |
|---|---|
| 10/14/2026 | Listed $6,300,000 |
General Features
| Living Area | 4114 |
|---|---|
| Sewer | Public Sewer |
| Heating | Central,Geothermal |
| Cooling | Central Air,Geothermal,Ceiling Fan(s),Whole House Fan |
| Possession | Close Of Escrow |
| Roof | Metal |
| Appliances | Water Heater,Electric Water Heater,Dryer,Washer,Wine Cooler,Built In Microwave,Dishwasher,Disposal,Microwave,Refrigerator,Self Cleaning Oven |
| Patio/Porch Features | Covered,Deck,Covered Deck |
| Architectural Style | Contemporary |
| Pool Features | Above Ground,Heated |
| Security Features | Smoke Detector(s) |
| Construction Materials | Frame |
| Year Built | 2025 |
| Electric | Circuit Breakers,Copper Wiring |
| View | Gulf |
| Stories Count | 3 |
| Levels | Three Or More |
| Property Subtype | Single Family Residence |
| Waterfront Features | Gulf,Waterfront,Beach Access |
| Assoc Fee Paid Per | Annually |
| County | Santa Rosa |
| New Construction | false |
| Property Type | Residential |
| HOA | false |
| Subdivision Name | Navarre Beach |
| Garage Y/N | true |
| Full Baths | 5 |
| Status | Active |
| Directions | Highway 98 to South on Navarre Beach Causeway (Hwy 399), to right onto Gulf Blvd. Home is approximately1.5 miles on the Gulf side. (Verify before entry). |
| High School | Navarre |
| City | Navarre Beach |
| Zoning Description | Res Single |
| Lot Size Units | Acres |
| Lot Size Square Feet | 12980.88 |
| Carport Y/N | false |
| Elementary School | Holley Navarre |
| Property Attached Y/N | false |
| Showing Instructions | Call Agent,See Agent Notes,Showingtime |
| Middle/Junior High School | HOLLEY NAVARRE |
| Property Condition | Resale |
| Lease Considered Y/N | false |
| Listing Agent Name | Carol Brown |
| Building Area Units | Square Feet |
| Living Area Units | Square Feet |
| Standard Status | Active |
| First Bedroom Level | Third |
Interior Features
| Interior Amenities | Baseboards,Ceiling Fan(s),Crown Molding,Elevator,High Ceilings,Recessed Lighting,Wet Bar,Office/Study |
|---|---|
| Flooring | Tile |
| Kitchen Level | 6 |
| Air Conditioning Y/N | true |
| Heating Y/N | true |
| Window Features | Double Pane Windows,Blinds,Impact Resistant Windows |
| Half Baths | 1 |
| Laundry Features | Inside,W/D Hookups,Laundry Room |
| Total Bedrooms | 5 |
| Living Room Level | Second |
| Kitchen Features | Not Updated,Kitchen Island,Pantry |
| Total Baths | 6 |
| Dining Room Features | Breakfast Bar,Living/Dining Combo |
| Kitchen Area | 270 |
| Kitchen Length | 15 |
| Kitchen Width | 18 |
| Primary on Main | 168 |
| Second Bedroom Length | 12 |
| Second Bedroom Width | 14 |
| Bedroom 3 Area | 180 |
| Bedroom 3 Length | 9 |
| Bedroom 3 Width | 20 |
| Dining Room Area | 9 |
| Dining Room Width | 15 |
| Living Room Area | 646 |
| Living Room Length | 19 |
| Living Room Width | 34 |
| Dining Room Level | 5 |
| Dining Room Area | 135 |
| Bedroom 3 Level | Third |
| Second Bedroom Level | Third |
Exterior Features
| Exterior Amenities | Balcony,Irrigation Well,Lawn Pump,Sprinkler |
|---|---|
| Fencing | Back Yard |
| Parking Features | 4 or More Car Garage,Covered,Oversized,Garage Door Opener |
| Water Source | Public |
| Total Parking | 4 |
| Lot Size Area | 0.298 |
| Foundation Details | Pillar/Post/Pier |
| Building Area Total | 4114 |
| Lot Dimensions | 100 X 130 |
| Lot Size Acres | 0.298 |
| Road Surface Type | Paved |
| Frontage Length | Water Frontage(100) |
| Waterfront Y/N | true |
| Door Features | Insulated Doors |
| Road Responsibility | County Maintained Road |
| Horse Y/N | false |
Amenities
- Foreclosure
- Views
- Short Sale
- New Construction
- Adult 55+
- Lease To Own
- No HOA Fees
- Furnished
- Primary On Main
- Air Conditioning
- Seller Finance
- Green
- Fixer Upper
- Horse
- Golf
- Fireplace
- Deck
- Garage
- Basement
- Pool
Property vs Single Family Average in 32566
Price
Year Built
 Copyright © 2026 by the Multiple Listing Service of the Pensacola Association of
REALTORS ® This information is believed to be accurate but is not guaranteed. Subject to verification by all parties. This data is copyrighted and may not be transmitted, re-transmitted, copied, framed, re-purposed, or altered in any way for any other site, individual and/or purpose without the express written permission of the Multiple Listing Service of the Pensacola Association of REALTORS ®. Florida
 © 2026 Greater Alabama MLS. IDX information is provided exclusively for consumers personal, non-commercial use and may not be used for any purpose other than to identify prospective properties consumers may be interested in purchasing. IDX content is not guaranteed accurate by the MLS or Southern Living Real Estate, LLC. Data last updated: November 3, 2026 3:32 PM UTC
 Baldwin County Association Of Realtors®: All information deemed reliable but not guaranteed. All properties are subject to prior sale, change or withdrawal. Neither listing broker(s) or information provider(s) shall be responsible for any typographical errors, misinformation, misprints and shall be held totally harmless. Listing(s) information is provided for consumer's personal, non-commercial use and may not be used for any purpose other than to identify prospective properties consumers may
 The data relating to real estate on this Web site derive in part from the ValleyMLS.com IDX datashare program. Listings marked with the NALMLS logo are provided courtesy of the ValleyMLS.com IDX Database. © 2026 ValleyMLS.com. All information provided is deemed reliable but is not guaranteed and should be independently verified.
 Listings identified with the FMLS IDX logo come from FMLS and are held by brokerage firms other than the owner of this website. The listing brokerage is identified in any listing details. Information is deemed reliable but is not guaranteed. If you believe any FMLS listing contains material that infringes your copyrighted work please
 West Alabama Multiple Listing Service, Inc.® All information is believed to be accurate but is not guaranteed. Protected by Copyright© 2026 and is owned either by the Tuscaloosa Association of REALTORS® or by the developers of the software, Kunversion, LLC. All rights reserved.
 Lee County Association of REALTORS® (LCAOR) All information deemed reliable but not guaranteed. All properties are subject to prior sale, change or withdrawal. Neither listing broker(s) or information provider(s) shall be responsible for any typographical errors, misinformation, misprints and shall be held totally harmless. Listing(s) information is provided for consumer's personal, non-commercial use and may not be used for any purpose other than to identify prospective properties consumers
 All information deemed reliable but not guaranteed. All properties are subject to prior sale, change or withdrawal. Neither listing broker(s) or information provider(s) shall be responsible for any typographical errors, misinformation, misprints and shall be held totally harmless. Listing(s) information is provided for consumer's personal, non-commercial use and may not be used for any purpose other than to identify prospective properties consumers may be interested in purchasing. The data relating
