
Eco Friendly
Address
5717 Old Stone Blvd, Milton, FL
Price
$ 490,000
Property Attributes
- MLS#683215
- TypeSingle Family
- Listing Status Active
- CountySanta Rosa
- CityMilton
- AreaSanta Rosa
- NeighborhoodHampton Chase
- Zip32570
- StyleCraftsman
- Year Built2024
- Price$ 490,000
- Bedrooms4
- Full Bathrooms2
- Half Bathrooms0
- Sqr Footage2105
- Lot Size0.26 Acres
Data Source:
Pensacola Association of REALTORS® (PARMLS)
Property Description
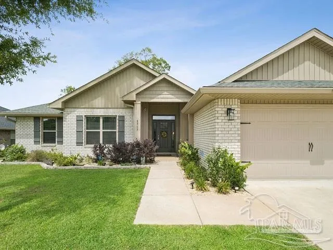
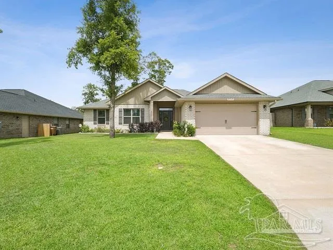
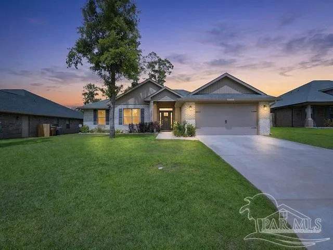
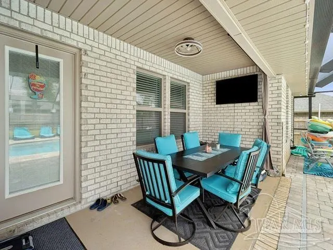
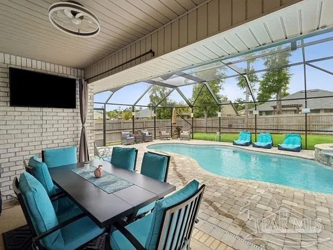
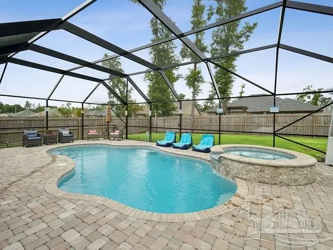
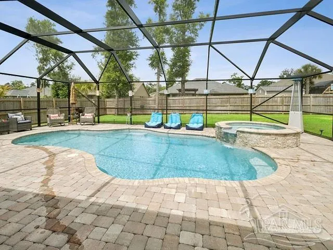
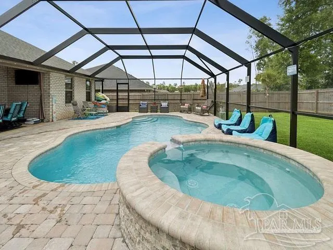
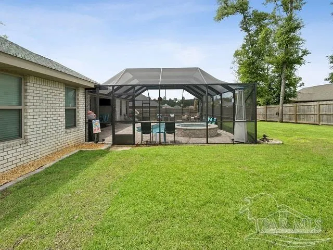
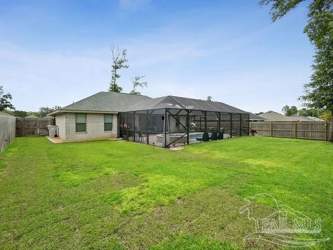
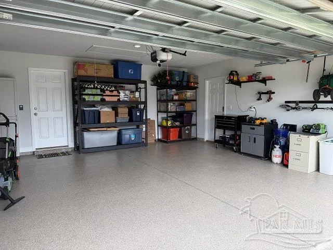
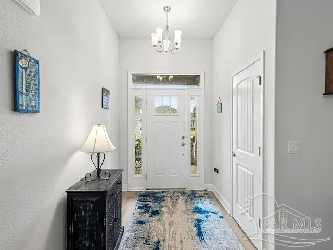
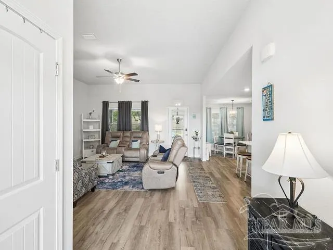
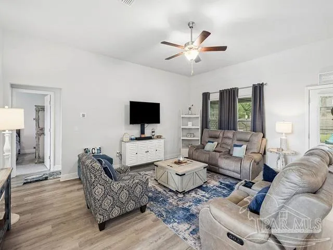
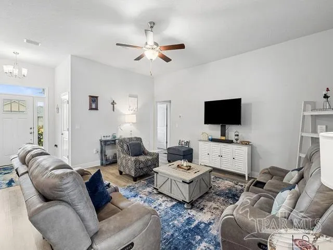
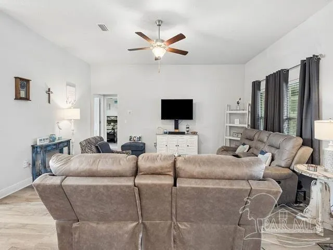
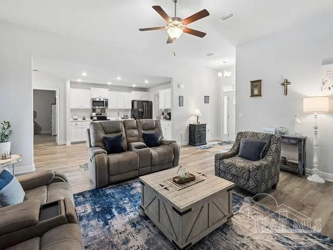
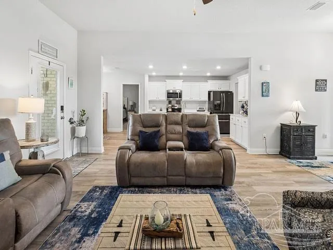
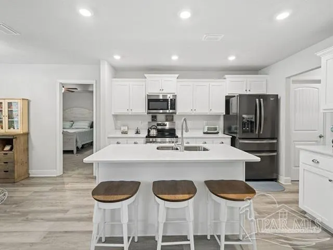
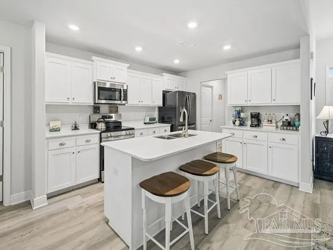
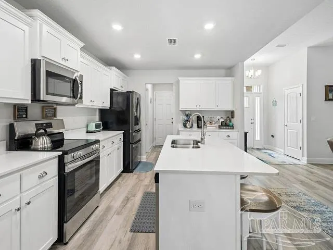
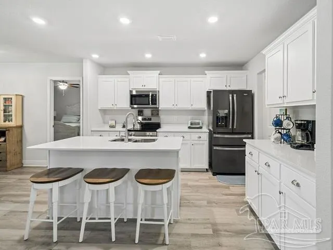
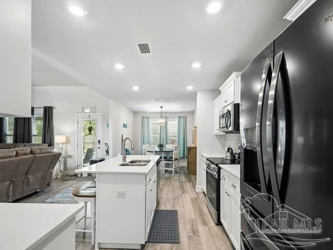
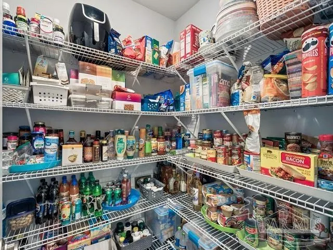
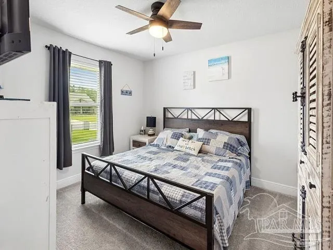
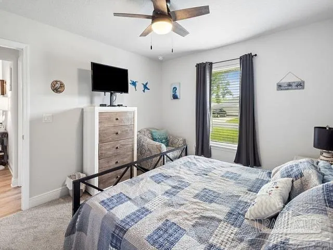
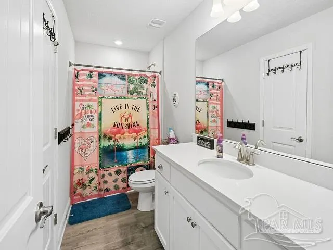
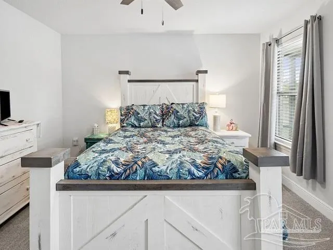
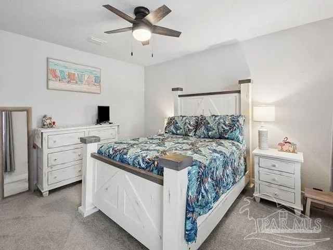
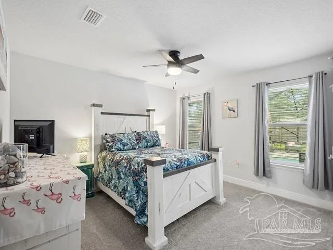
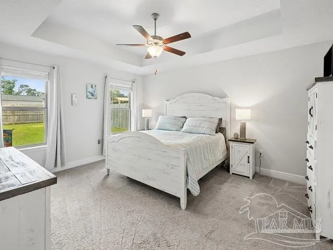
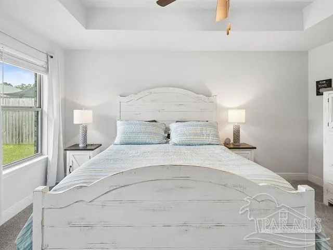
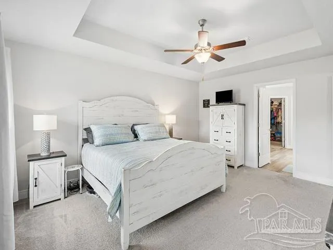
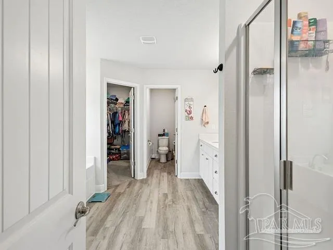
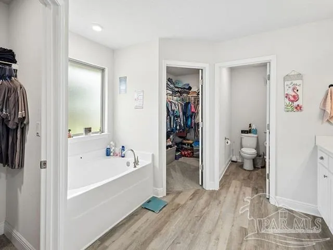
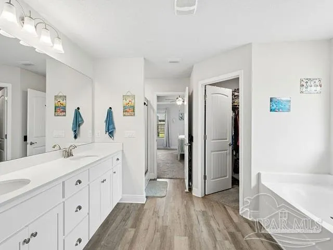
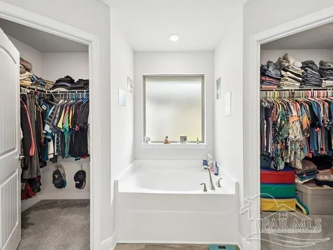
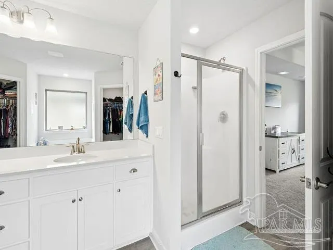
Welcome to this stunning 4-bedroom, 2-bath Craftsman-style home designed for both comfort and entertaining. Featuring an open-concept layout, this beautifully maintained home offers seamless indoor-outdoor living with a covered lanai connected to a sparkling heated saltwater Gunite pool and hot tub, all surrounded by elegant brick pavers and a screened enclosure. The pool is not even 2 years old, and no expense was spared on this back yard oasis, cost was $110K which includes a one-time transferrable warranty for the Gunite pool. The fully fenced backyard provides added privacy and the perfect space to relax or entertain. The beautifully landscaped yard includes a sprinkler system, while the garage features a decorative coated floor for a polished finish. Inside, the main living areas showcase upgraded Coretec Pro-Plus luxury vinyl plank flooring, with cozy carpet in the bedrooms. The spacious kitchen is a showstopper with upgraded quartz countertops, white shaker cabinetry, a large center island overlooking the family room, and an oversized walk-in pantry. The private master suite offers a spa-like retreat with a separate shower, garden tub, double vanities with granite countertops, and two walk-in closets. This home combines style, functionality, and luxury in every detail — truly move-in ready and made for modern living.
| Elementary School | Middle School | High School |
|---|---|---|
| Berryhill Elementary School | R. HOBBS Middle School | Milton High School |
| Price History | |
|---|---|
| 5/25/2026 | Listed $495,000 |
| 6/26/2026 | 1$490,000 |
General Features
| Living Area | 2105 |
|---|---|
| Sewer | Public Sewer |
| Heating | Heat Pump |
| Cooling | Heat Pump,Ceiling Fan(s) |
| Utilities | Cable Available |
| Possession | Close Of Escrow |
| Roof | Shingle,Gable |
| Appliances | Electric Water Heater,Built In Microwave,Dishwasher,Disposal,Self Cleaning Oven |
| HOA Fee | 400 |
| Garage Spaces | 2 |
| Association Fee Includes | Association,Deed Restrictions |
| Patio/Porch Features | Covered |
| Architectural Style | Craftsman |
| Pool Features | Gunite,In Ground,Pool/Spa Combo,Screen Enclosure,Salt Water,Heated |
| Security Features | Smoke Detector(s) |
| Construction Materials | Frame |
| Year Built | 2024 |
| Electric | Circuit Breakers |
| Stories Count | 1 |
| Levels | One |
| Property Subtype | Single Family Residence |
| Assoc Fee Paid Per | Annually |
| County | Santa Rosa |
| New Construction | false |
| Property Type | Residential |
| HOA | true |
| Energy Efficient | Heat Pump,Insulation,Insulated Walls,Ridge Vent |
| Subdivision Name | Hampton Chase |
| Garage Y/N | true |
| Full Baths | 2 |
| Status | Active |
| Directions | EAST ON HWY 90 TURN LEFT ON DOGWOOD THEN LEFT ON BERRYHILL RD THEN RIGHT ON OLD STONE BLVD. HOUSE IS ON THE LEFT. |
| High School | Milton |
| City | Milton |
| Zoning Description | Deed Restrictions,Res Single |
| Lot Size Units | Acres |
| Lot Size Square Feet | 11325.6 |
| Carport Y/N | false |
| Elementary School | Berryhill |
| Property Attached Y/N | false |
| Showing Instructions | Appoint Only,Call Agent,Par Supra Lockbox,Text Listing Agent,Showingtime |
| Middle/Junior High School | R. HOBBS |
| Property Condition | Resale |
| Lease Considered Y/N | false |
| Virtual Tour | https://pixies.et/AdysEkqN |
| Listing Agent Name | Gladys Magee |
| Building Area Units | Square Feet |
| Primary Bedroom Level | First |
| Living Area Units | Square Feet |
| Standard Status | Active |
| First Bedroom Level | First |
Interior Features
| Interior Amenities | Baseboards,Ceiling Fan(s),High Speed Internet,Recessed Lighting |
|---|---|
| Flooring | Carpet,Simulated Wood |
| Kitchen Level | First |
| Air Conditioning Y/N | true |
| Heating Y/N | true |
| Window Features | Double Pane Windows,Blinds,Shutters |
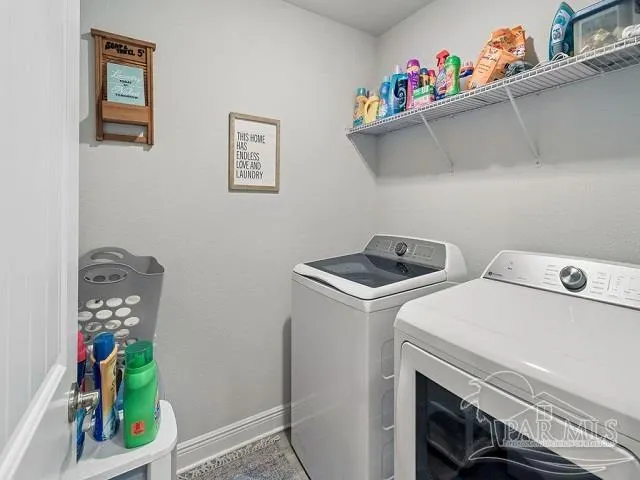
| Laundry Features | Inside,W/D Hookups |
| Total Bedrooms | 4 |
| Kitchen Features | Not Updated,Laminate Counters,Pantry |
| Total Baths | 2 |
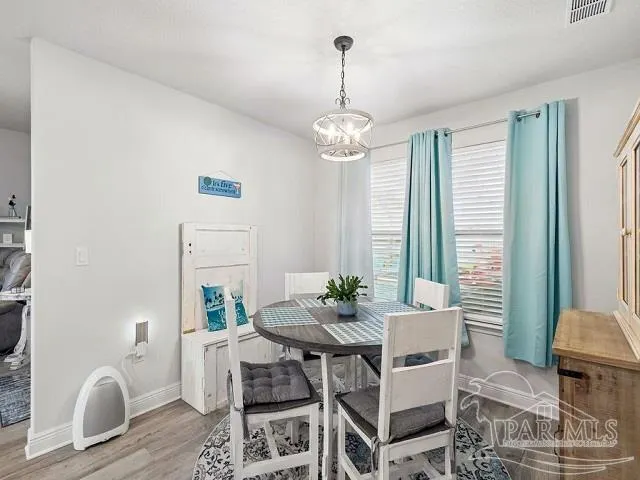
| Dining Room Features | Breakfast Bar,Kitchen/Dining Combo |
| Kitchen Area | 156 |
| Kitchen Length | 13 |
| Kitchen Width | 12 |
| Primary on Main | 171.359999999 |
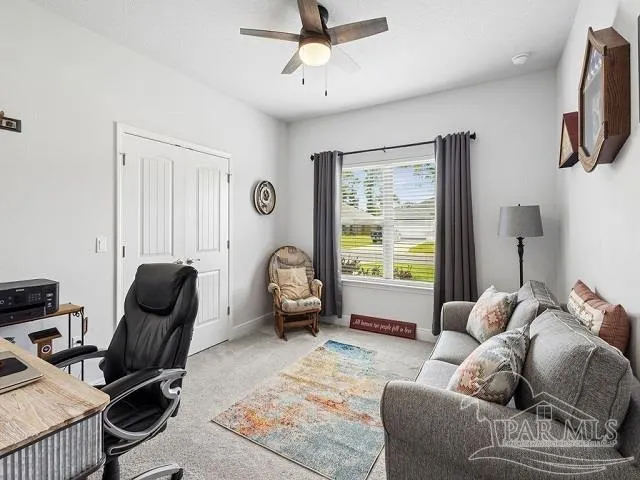
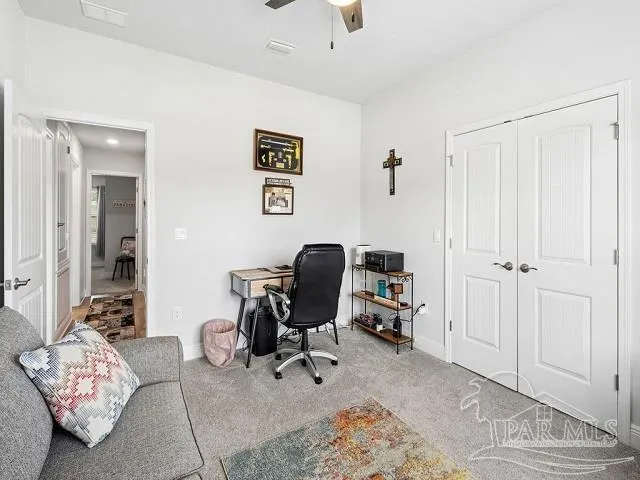
| Second Bedroom Length | 13.6 |
| Second Bedroom Width | 12.6 |
| Dining Room Area | 12 |
| Dining Room Width | 12 |
| Primary Bedroom Area | 238 |
| Primary Bedroom Length | 17 |
| Primary Bedroom Width | 14 |
| Dining Room Level | First |
| Dining Room Area | 144 |
| Second Bedroom Level | First |
Exterior Features
| Exterior Amenities | Sprinkler |
|---|---|
| Fencing | Back Yard,Privacy |
| Parking Features | 2 Car Garage,Garage Door Opener |
| Lot Features | Interior Lot |
| Water Source | Public |
| Total Parking | 2 |
| Lot Size Area | 0.26 |
| Foundation Details | Slab |
| Building Area Total | 2105 |
| Lot Dimensions | 80X140 |
| Lot Size Acres | 0.26 |
| Road Surface Type | Paved |
| Covered Spaces | 2 |
| Door Features | Insulated Doors |
| Road Responsibility | County Maintained Road |
| Horse Y/N | false |
Amenities
- Foreclosure
- Views
- Short Sale
- New Construction
- Adult 55+
- Lease To Own
- No HOA Fees
- Furnished
- Primary On Main
- Air Conditioning
- Seller Finance
- Green
- Fixer Upper
- Horse
- Golf
- Fireplace
- Deck
- Garage
- Basement
- Pool
Property vs Single Family Average in 32570
Price
Year Built

 Copyright © 2026 by the Multiple Listing Service of the Pensacola Association of
REALTORS ® This information is believed to be accurate but is not guaranteed. Subject to verification by all parties. This data is copyrighted and may not be transmitted, re-transmitted, copied, framed, re-purposed, or altered in any way for any other site, individual and/or purpose without the express written permission of the Multiple Listing Service of the Pensacola Association of REALTORS ®. Florida
Copyright © 2026 by the Multiple Listing Service of the Pensacola Association of
REALTORS ® This information is believed to be accurate but is not guaranteed. Subject to verification by all parties. This data is copyrighted and may not be transmitted, re-transmitted, copied, framed, re-purposed, or altered in any way for any other site, individual and/or purpose without the express written permission of the Multiple Listing Service of the Pensacola Association of REALTORS ®. Florida
 © 2026 Greater Alabama MLS. IDX information is provided exclusively for consumers personal, non-commercial use and may not be used for any purpose other than to identify prospective properties consumers may be interested in purchasing. IDX content is not guaranteed accurate by the MLS or Southern Living Real Estate, LLC. Data last updated: September 15, 2026 11:09 PM UTC
 Baldwin County Association Of Realtors®: All information deemed reliable but not guaranteed. All properties are subject to prior sale, change or withdrawal. Neither listing broker(s) or information provider(s) shall be responsible for any typographical errors, misinformation, misprints and shall be held totally harmless. Listing(s) information is provided for consumer's personal, non-commercial use and may not be used for any purpose other than to identify prospective properties consumers may
 The data relating to real estate on this Web site derive in part from the ValleyMLS.com IDX datashare program. Listings marked with the NALMLS logo are provided courtesy of the ValleyMLS.com IDX Database. © 2026 ValleyMLS.com. All information provided is deemed reliable but is not guaranteed and should be independently verified.
 West Alabama Multiple Listing Service, Inc.® All information is believed to be accurate but is not guaranteed. Protected by Copyright© 2026 and is owned either by the Tuscaloosa Association of REALTORS® or by the developers of the software, Kunversion, LLC. All rights reserved.
 Lee County Association of REALTORS® (LCAOR) All information deemed reliable but not guaranteed. All properties are subject to prior sale, change or withdrawal. Neither listing broker(s) or information provider(s) shall be responsible for any typographical errors, misinformation, misprints and shall be held totally harmless. Listing(s) information is provided for consumer's personal, non-commercial use and may not be used for any purpose other than to identify prospective properties consumers
 All information deemed reliable but not guaranteed. All properties are subject to prior sale, change or withdrawal. Neither listing broker(s) or information provider(s) shall be responsible for any typographical errors, misinformation, misprints and shall be held totally harmless. Listing(s) information is provided for consumer's personal, non-commercial use and may not be used for any purpose other than to identify prospective properties consumers may be interested in purchasing. The data relating
