
Primary on Main
Address
86 Merlin Street, Opelika, AL
Price
$ 679,900
Property Attributes
- MLS#181345
- TypeSingle Family
- Listing Status Active
- CountyLee
- CityOpelika
- AreaOpelika
- NeighborhoodCAMELOT
- Zip36801
- Style
- Year Built2026
- Price$ 679,900
- Bedrooms4
- Full Bathrooms3
- Half Bathrooms0
- Sqr Footage2843
- Lot Size0.47 Acres
Data Source:
Lee County Association of REALTORS® (LCAOR)
Property Description
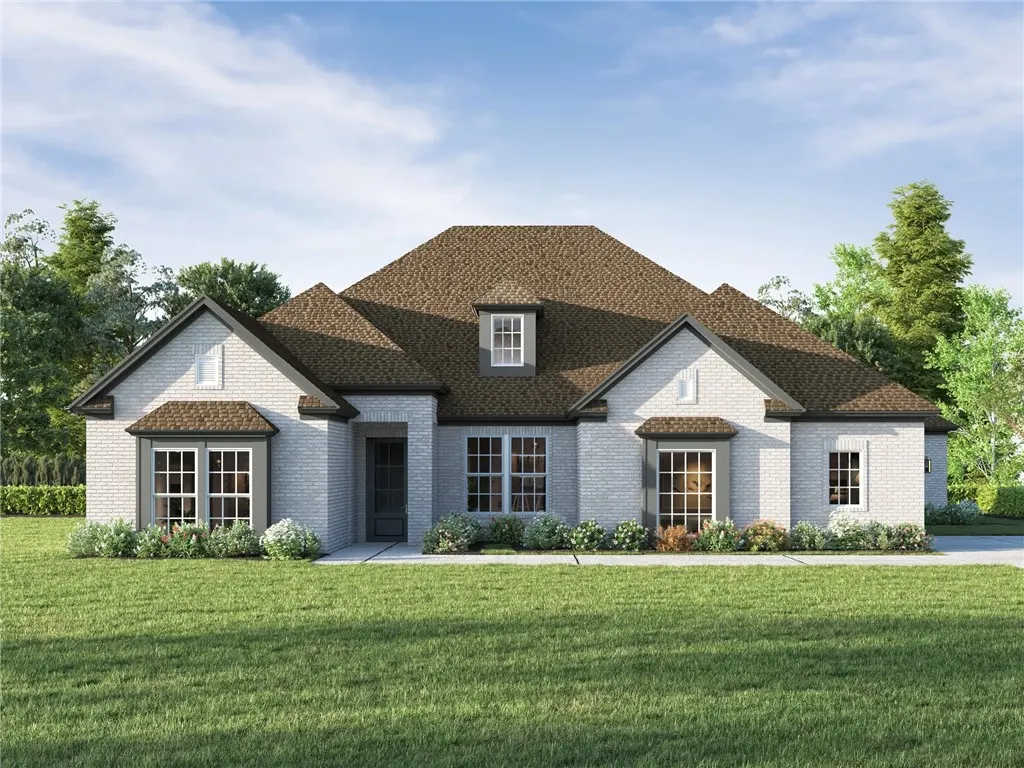
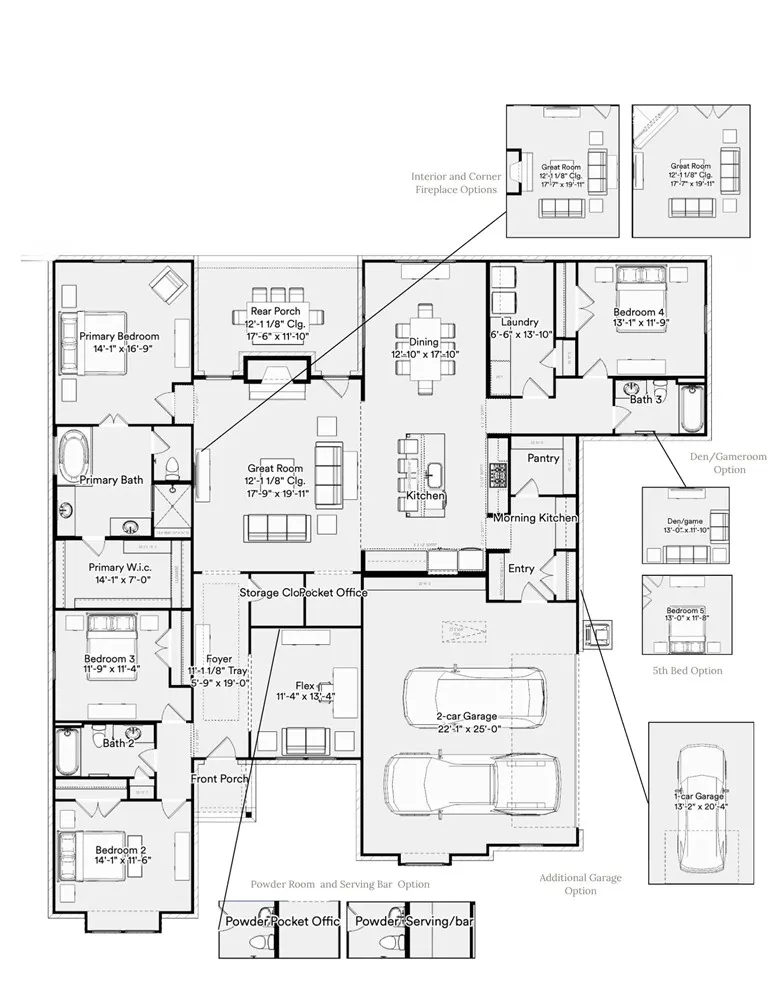
Welcome to the Haywood Plan in Camelot! From the moment you step through the front door the Haywood plan sets a gracious tone. The open great room, with 12' ceilings, flows directly into a dining area and a chef-ready kitchen anchored by a large island, walk-in pantry, and a separate morning kitchen for extra prep and storage space. Tucked privately at the back of the home, the owner's suite is a true retreat, offering a spa-style bath with a soaking tub, separate walk-in shower, split vanities, and an oversized walk-in closet. The Haywood's split-bedroom layout keeps everyone comfortable: two additional bedrooms share a full bath on one side of the home, while a fourth bedroom with its own private bath sits privately on the opposite wing. Giving you flexibility on how to use the space. A versatile flex room off the foyer offers even more room to fit your lifestyle, whether that's a study, playroom, or formal sitting room. A functional mudroom-style storage area connects the two-car garage to the main living space, and a well-appointed laundry room keeps day-to-day life running smoothly. Enjoy morning coffee or evening relaxation on the covered front porch or the expansive covered rear porch. This is a flexible, thoughtfully designed floor plan you'll enjoy coming home to. Prices, floor plans, and features are subject to change without notice. Lowder New Homes makes no representations, guarantees, or warranties regarding square footage, layout, or features. Final details are provided in the official construction plans and specifications.
| Elementary School | Middle School |
|---|---|
| JETER/MORRIS Elementary School | JETER/MORRIS Middle School |
| Price History | |
|---|---|
| 7/10/2026 | Listed $679,900 |
General Features
| Living Area | 2843 |
|---|---|
| Heating | Electric |
| Cooling | Heat Pump |
| Utilities | Natural Gas Available,Sewer Connected,Underground Utilities |
| Appliances | Dishwasher,Gas Cooktop,Disposal,Microwave |
| Garage Spaces | 2 |
| Pool Features | None |
| Construction Materials | Brick |
| Year Built | 2026 |
| Stories Count | 1 |
| Levels | One |
| County | Lee |
| Property Type | Residential |
| Association Amenities | Other,See Remarks |
| HOA | true |
| Subdivision Name | CAMELOT |
| Garage Y/N | true |
| Full Baths | 3 |
| Status | Active |
| Directions | From Rocky Brook Road turn on Camelot Way into Camelot. Turn left at the stop sign on Winterburn Avenue and follow until it turns into Lancelot Lane and continue. Turn left on Gareth. Where it dead-ends at the stop sign take a right onto Merlin. House is immediately on your left. |
| ModificationTimestamp | 2026-07-10T19:27:21.250-00:00 |
| City | Opelika |
| Disclosures | HOA Disclosure |
| MLS Area | Opelika |
| Lot Size Units | Acres |
| Elementary School | JETER/MORRIS |
| Home Warranty Y/N | true |
| Middle/Junior High School | JETER/MORRIS |
| MLS Area Minor | OPELIKA |
| Builder Name | Lowder New Homes |
| Standard Status | Active |
| Occupancy Type | Call Agent |
| PostalCity | Opelika |
| Legal Description | Camelot Lot 52 |
Interior Features
| Interior Amenities | Ceiling Fan(s),Primary Downstairs |
|---|---|
| Air Conditioning Y/N | true |
| Heating Y/N | true |
| Above Grade Finished Area | 2843 |
| Laundry Features | Washer Hookup,Dryer Hookup |
| Total Bedrooms | 4 |
| Main Level Bathrooms | 3 |
| LivingAreaSource | Plans |
| Total Baths | 3 |
Exterior Features
| Exterior Amenities | Sprinkler/Irrigation |
|---|---|
| Fencing | None |
| Parking Features | Garage,Two Car Garage |
| Lot Features | < 1/2 Acre |
| Lot Size Area | 0.47 |
| Foundation Details | Slab |
| Lot Size Acres | 0.47 |
Amenities
- Foreclosure
- Views
- Short Sale
- New Construction
- Adult 55+
- Lease To Own
- No HOA Fees
- Furnished
- Primary On Main
- Air Conditioning
- Seller Finance
- Green
- Fixer Upper
- Horse
- Golf
- Fireplace
- Deck
- Garage
- Basement
- Pool
Property vs Single Family Average in 36801
Price
Year Built

 Copyright © 2026 by the Multiple Listing Service of the Pensacola Association of
REALTORS ® This information is believed to be accurate but is not guaranteed. Subject to verification by all parties. This data is copyrighted and may not be transmitted, re-transmitted, copied, framed, re-purposed, or altered in any way for any other site, individual and/or purpose without the express written permission of the Multiple Listing Service of the Pensacola Association of REALTORS ®. Florida
Copyright © 2026 by the Multiple Listing Service of the Pensacola Association of
REALTORS ® This information is believed to be accurate but is not guaranteed. Subject to verification by all parties. This data is copyrighted and may not be transmitted, re-transmitted, copied, framed, re-purposed, or altered in any way for any other site, individual and/or purpose without the express written permission of the Multiple Listing Service of the Pensacola Association of REALTORS ®. Florida
 © 2026 Greater Alabama MLS. IDX information is provided exclusively for consumers personal, non-commercial use and may not be used for any purpose other than to identify prospective properties consumers may be interested in purchasing. IDX content is not guaranteed accurate by the MLS or Southern Living Real Estate, LLC. Data last updated: September 14, 2026 4:54 PM UTC
 Baldwin County Association Of Realtors®: All information deemed reliable but not guaranteed. All properties are subject to prior sale, change or withdrawal. Neither listing broker(s) or information provider(s) shall be responsible for any typographical errors, misinformation, misprints and shall be held totally harmless. Listing(s) information is provided for consumer's personal, non-commercial use and may not be used for any purpose other than to identify prospective properties consumers may
 The data relating to real estate on this Web site derive in part from the ValleyMLS.com IDX datashare program. Listings marked with the NALMLS logo are provided courtesy of the ValleyMLS.com IDX Database. © 2026 ValleyMLS.com. All information provided is deemed reliable but is not guaranteed and should be independently verified.
 West Alabama Multiple Listing Service, Inc.® All information is believed to be accurate but is not guaranteed. Protected by Copyright© 2026 and is owned either by the Tuscaloosa Association of REALTORS® or by the developers of the software, Kunversion, LLC. All rights reserved.
 Lee County Association of REALTORS® (LCAOR) All information deemed reliable but not guaranteed. All properties are subject to prior sale, change or withdrawal. Neither listing broker(s) or information provider(s) shall be responsible for any typographical errors, misinformation, misprints and shall be held totally harmless. Listing(s) information is provided for consumer's personal, non-commercial use and may not be used for any purpose other than to identify prospective properties consumers
 All information deemed reliable but not guaranteed. All properties are subject to prior sale, change or withdrawal. Neither listing broker(s) or information provider(s) shall be responsible for any typographical errors, misinformation, misprints and shall be held totally harmless. Listing(s) information is provided for consumer's personal, non-commercial use and may not be used for any purpose other than to identify prospective properties consumers may be interested in purchasing. The data relating
