
Primary on Main - Adult 55+

Address
Not Disclosed, Hoschton, GA
Price
$ 614,900
Property Attributes
- MLS#7863312
- TypeSingle Family
- Listing Status Active
- CountyHall
- CityHoschton
- NeighborhoodDel Webb Chateau Elan
- Zip30548
- StyleCraftsman, Ranch
- Year Built2022
- Taxes$ 1639
- Price$ 614,900
- Bedrooms3
- Full Bathrooms3
- Half Bathrooms0
- Lot Size0.17 Acres
Data Source:
First Multiple Listing Services (FMLS)
Property Description
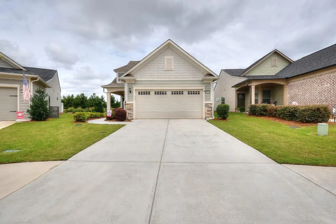
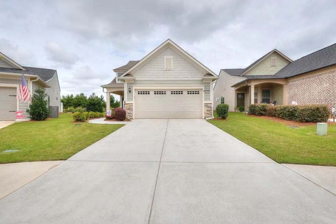
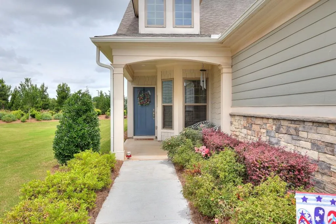
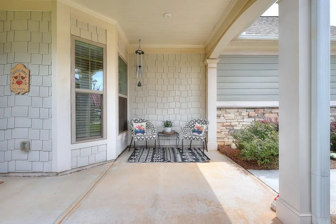
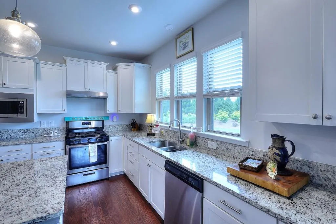
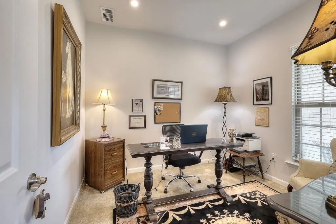
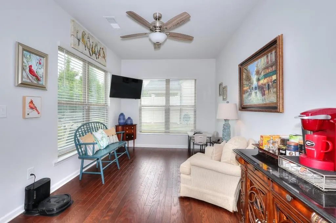
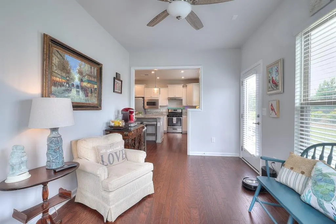
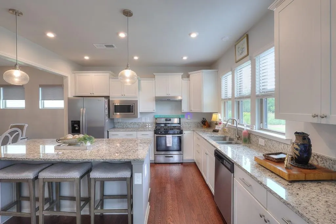
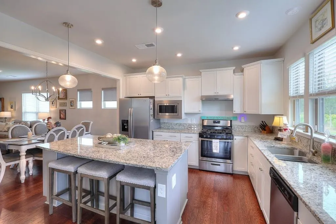
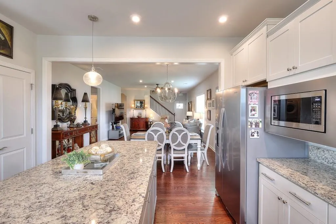
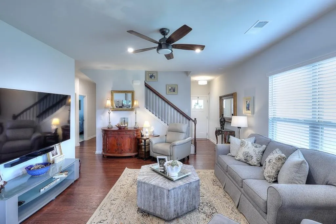
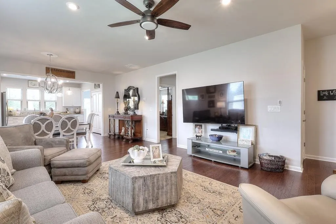
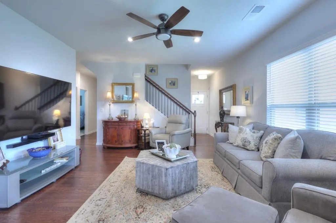
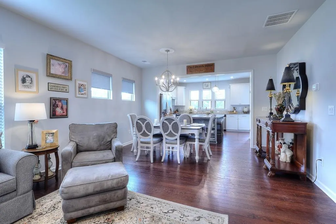
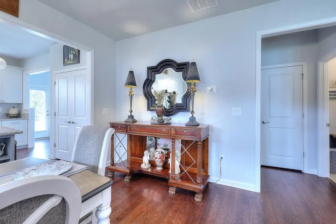
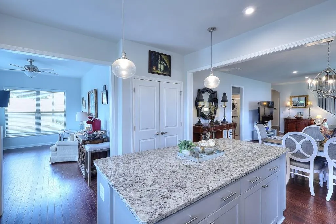
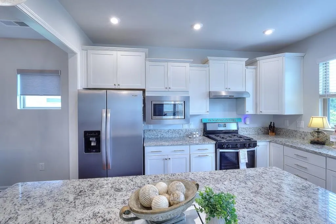
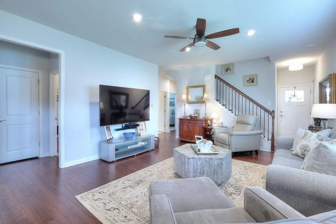
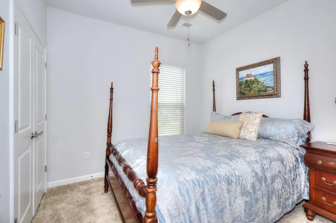
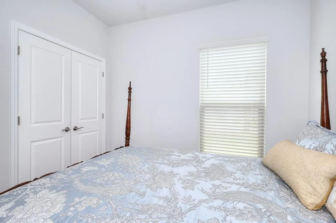
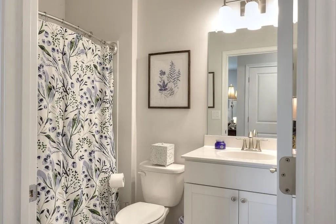
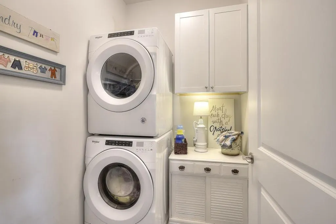
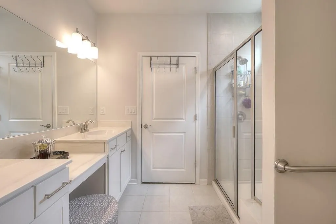
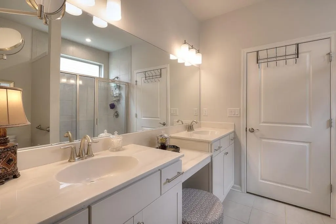
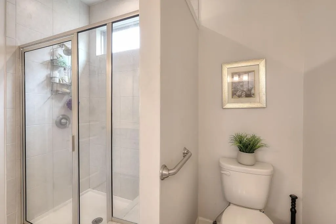
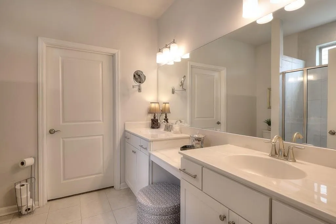
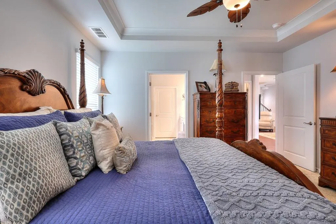
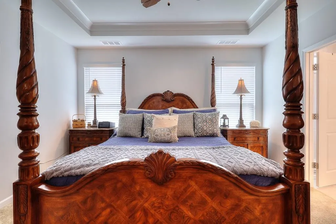
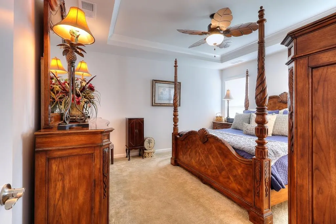
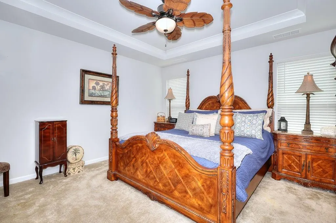
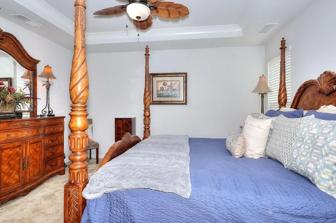
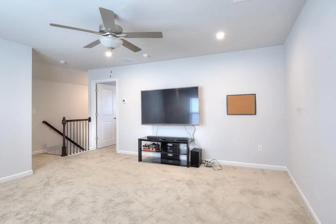
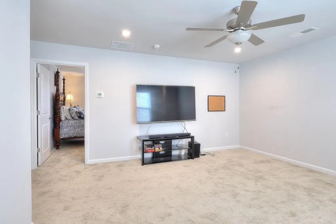
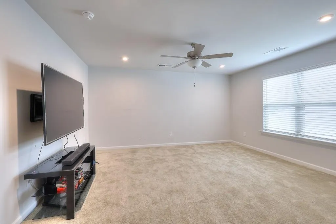
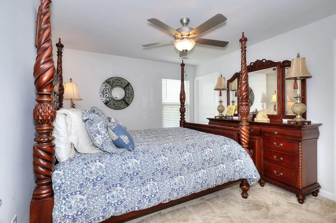
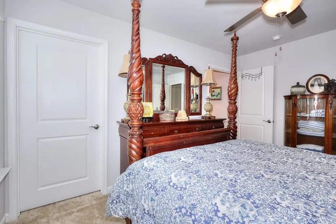
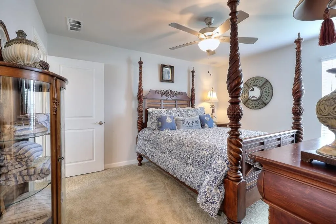
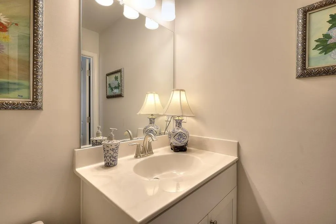
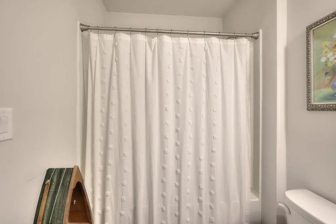
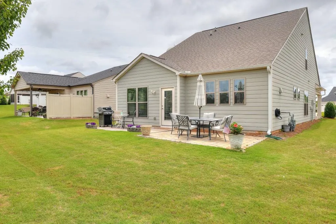
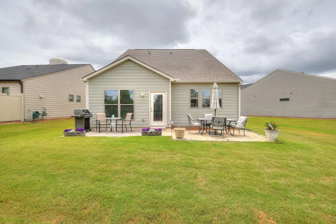
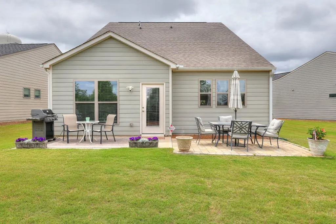
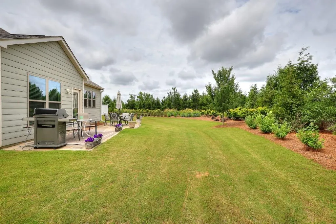
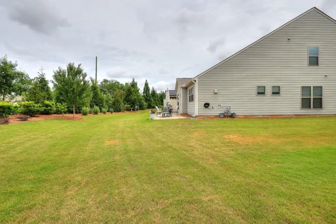
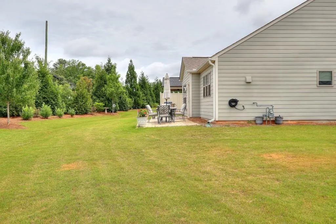
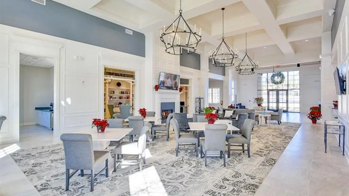
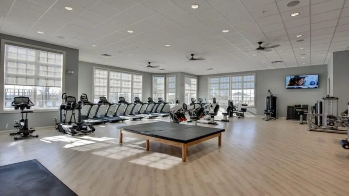
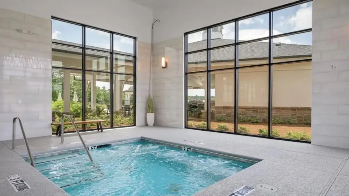
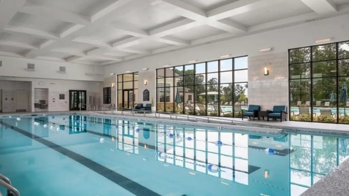
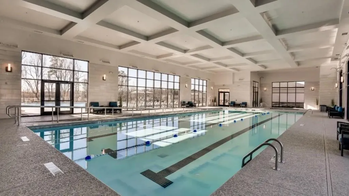
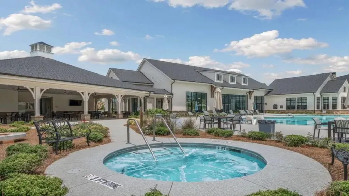
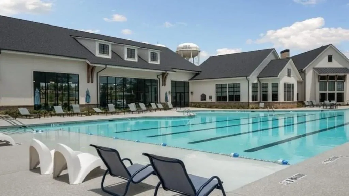
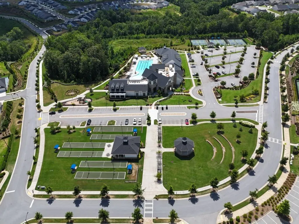
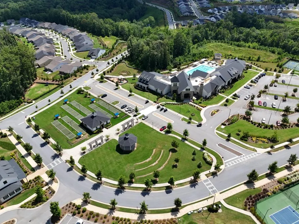
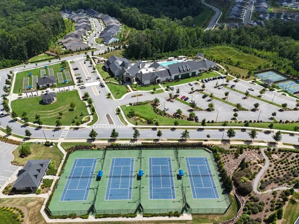
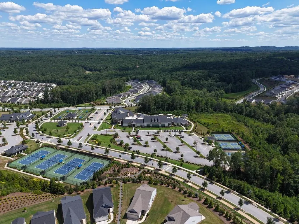
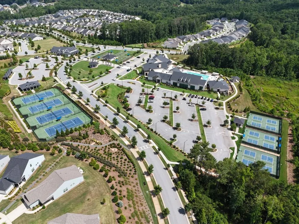
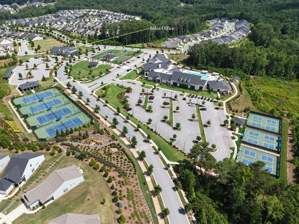
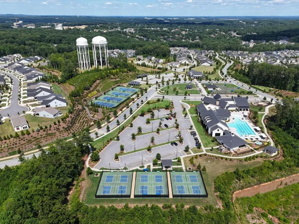
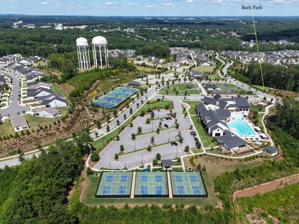
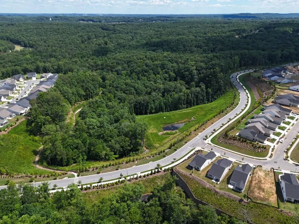
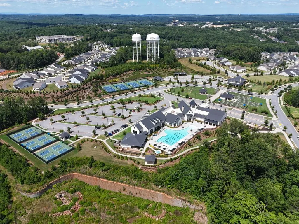
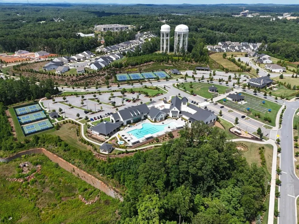
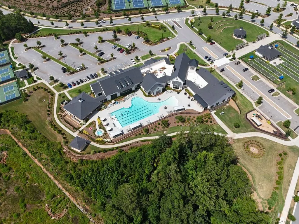
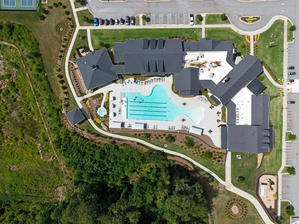
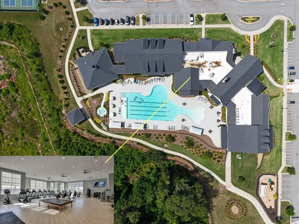
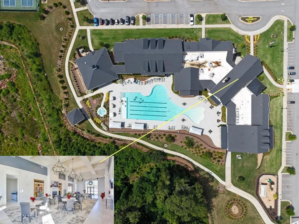
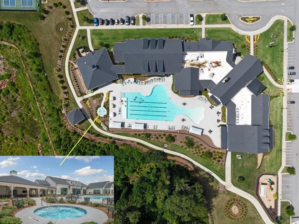
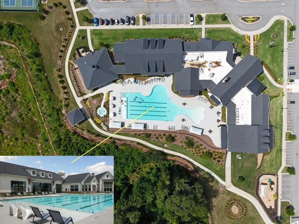
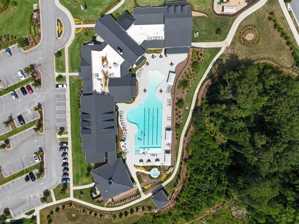
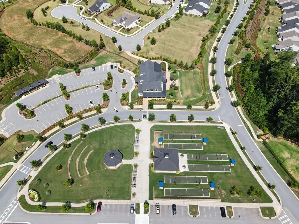
Welcome home to your stunning 3 bedroom, 3 full baths Taft floor plan. This home has a private home office as well. Featuring a loft with a Bonus Room or Media Room. Guest suite off the loft with lovely bedroom and Full bathroom attached for your guests to have privacy. Large storage closets as well. Tons of storage in the floored area above the garage. This home is situated on a cul-de-sac large lot in the highly sought-after 55+active community of Del Webb Chateau Elan. Enjoy an open floor plan with high ceilings and a gourmet kitchen equipped with Granite countertops, an oversized center Island, gas range and a cozy eat-in area perfect for entertaining family and friends. Stainless steel appliances. Sun room off the gourmet kitchen. Step outside to your private patio with a private backyard. One of the largest cul-de-sac lot's. The primary suite is tucked away at the back of the home for added privacy. It includes a luxurious primary bathroom with double sinks, an oversized spa-like shower and a spacious walk in closet. On the main level off the master is a convenient laundry room. One more secondary bedroom, and another full bathroom. The warm and inviting family room is ideal for social gathering. This home is better than new construction only 4 years old! Plus, you will have access to countless activities in this vibrant community, including: bocce, pickle ball, tennis,an outdoor amphitheater, social clubs, a fitness center and more. Unwind in the large indoor and outdoor pools, or relax in the 2 hot tubs with incredible sunset views from the backyard. Experience resort-style living with everything you need just minutes away!
| Elementary School | Middle School | High School |
|---|---|---|
| Friendship Elementary School | Hall - Other Middle School | Cherokee Bluff High School |
| Price History | |
|---|---|
| 11/3/2026 | Listed $614,900 |
General Features
| Sewer | Public Sewer |
|---|---|
| Heating | Central,Forced Air,Natural Gas,Zoned |
| Cooling | Ceiling Fan(s),Central Air,Zoned |
| Utilities | Cable Available,Electricity Available,Natural Gas Available,Phone Available,Underground Utilities |
| Roof | Composition |
| Appliances | Dishwasher,Disposal,Gas Cooktop,Gas Range,Gas Water Heater,Microwave,Range Hood,Self Cleaning Oven |
| HOA Fee | 335 |
| Garage Spaces | 2 |
| Association Fee Includes | Maintenance Grounds,Sewer,Swim,Tennis |
| Patio/Porch Features | Front Porch,Patio |
| Architectural Style | Craftsman,Ranch |
| Pool Features | None |
| Security Features | Carbon Monoxide Detector(s),Security System Owned,Smoke Detector(s) |
| Construction Materials | Cement Siding,Stone |
| Year Built | 2022 |
| Electric | None |
| View | Neighborhood |
| Levels | One and One Half |
| Property Subtype | Single Family Residence |
| Tax Year | 2025 |
| Ownership | Fee Simple |
| Waterfront Features | None |
| Community Features | Dog Park,Fitness Center,Homeowners Assoc,Near Schools,Near Shopping,Near Trails/Greenway,Park,Pickleball,Playground,Pool,Spa/Hot Tub,Tennis Court(s) |
| Accessibility | None |
| Assoc Fee Paid Per | Monthly |
| County | Hall - GA |
| Property Type | Residential |
| HOA | false |
| Energy Efficient | None |
| Subdivision Name | Del Webb Chateau Elan |
| Green Energy Generation | None |
| Other Structures | None |
| Full Baths | 3 |
| Status | Active |
| Directions | From SR 124(Friendship Rd), turn into Community on Napa Ridge Rd, turn left on Alto Ridge, turn left onto Maple Bluff Way, turn left onto Rollingwood Way, Home nestled in the cul-de-sac on the Right. Large sign in yard. |
| High School | Cherokee Bluff |
| City | Hoschton |
| Body of Water | None |
| Spa Features | Community |
| Elementary School | Friendship |
| Property Attached Y/N | false |
| Land Lease Y/N | false |
| Tax Annual Amount | 1639 |
| Home Warranty Y/N | false |
| Middle/Junior High School | Hall - Other |
| Property Condition | Resale |
| Builder Name | Pulte |
| Standard Status | Active |
| Tax Lot | 282 |
| Freehold | IDX |
| Corporate Owner | Active Adult Community,Owner/Agent |
Interior Features
| Interior Amenities | Disappearing Attic Stairs,Double Vanity,High Speed Internet,Tray Ceiling(s),Walk-In Closet(s) |
|---|---|
| Basement | None |
| Flooring | Carpet,Ceramic Tile,Hardwood |
| Fireplace Features | None |
| Common Walls | No Common Walls |
| Window Features | Double Pane Windows |
| Above Grade Finished Area | 2768 |
| Laundry Features | In Hall,Laundry Room,Main Level |
| Total Bedrooms | 3 |
| Room Type | Bonus Room,Family Room,Office,Sun Room |
| Main Level Bedrooms | 2 |
| Main Level Bathrooms | 2 |
| Kitchen Features | Cabinets White,Kitchen Island |
| Total Baths | 3 |
| RoomBedroomFeatures | Master on Main,Roommate Floor Plan,Split Bedroom Plan |
| Primary Bathroom Features | Double Vanity,Shower Only |
| Dining Room Features | None |
Exterior Features
| Exterior Amenities | Private Entrance,Private Yard |
|---|---|
| Fencing | None |
| Parking Features | Garage,Garage Door Opener,Garage Faces Front,Level Driveway |
| Lot Features | Back Yard,Cul-De-Sac,Landscaped,Level,Private |
| Water Source | Public |
| Foundation Details | Slab |
| Building Area Total | 2768 |
| Lot Dimensions | 7405 |
| Lot Size Acres | 0.17 |
| Road Surface Type | Asphalt |
| Lot Size Source | Public Records |
| Road Frontage Type | City Street |
| Other Equipment | None |
| Horse Amenities | None |
Amenities
- Foreclosure
- Views
- Short Sale
- New Construction
- Adult 55+
- Lease To Own
- No HOA Fees
- Furnished
- Primary On Main
- Air Conditioning
- Seller Finance
- Green
- Fixer Upper
- Horse
- Golf
- Fireplace
- Deck
- Garage
- Basement
- Pool
Property vs Single Family Average in 30548
Statistics provided by Inside Real Estate
Price
Taxes
Year Built

 Copyright © 2026 by the Multiple Listing Service of the Pensacola Association of
REALTORS ® This information is believed to be accurate but is not guaranteed. Subject to verification by all parties. This data is copyrighted and may not be transmitted, re-transmitted, copied, framed, re-purposed, or altered in any way for any other site, individual and/or purpose without the express written permission of the Multiple Listing Service of the Pensacola Association of REALTORS ®. Florida
 © 2026 Greater Alabama MLS. IDX information is provided exclusively for consumers personal, non-commercial use and may not be used for any purpose other than to identify prospective properties consumers may be interested in purchasing. IDX content is not guaranteed accurate by the MLS or Southern Living Real Estate, LLC. Data last updated: November 3, 2026 3:32 PM UTC
 Baldwin County Association Of Realtors®: All information deemed reliable but not guaranteed. All properties are subject to prior sale, change or withdrawal. Neither listing broker(s) or information provider(s) shall be responsible for any typographical errors, misinformation, misprints and shall be held totally harmless. Listing(s) information is provided for consumer's personal, non-commercial use and may not be used for any purpose other than to identify prospective properties consumers may
 The data relating to real estate on this Web site derive in part from the ValleyMLS.com IDX datashare program. Listings marked with the NALMLS logo are provided courtesy of the ValleyMLS.com IDX Database. © 2026 ValleyMLS.com. All information provided is deemed reliable but is not guaranteed and should be independently verified.
 West Alabama Multiple Listing Service, Inc.® All information is believed to be accurate but is not guaranteed. Protected by Copyright© 2026 and is owned either by the Tuscaloosa Association of REALTORS® or by the developers of the software, Kunversion, LLC. All rights reserved.
 Lee County Association of REALTORS® (LCAOR) All information deemed reliable but not guaranteed. All properties are subject to prior sale, change or withdrawal. Neither listing broker(s) or information provider(s) shall be responsible for any typographical errors, misinformation, misprints and shall be held totally harmless. Listing(s) information is provided for consumer's personal, non-commercial use and may not be used for any purpose other than to identify prospective properties consumers
 All information deemed reliable but not guaranteed. All properties are subject to prior sale, change or withdrawal. Neither listing broker(s) or information provider(s) shall be responsible for any typographical errors, misinformation, misprints and shall be held totally harmless. Listing(s) information is provided for consumer's personal, non-commercial use and may not be used for any purpose other than to identify prospective properties consumers may be interested in purchasing. The data relating
