
Open House Sun, Sep 20th 02:00 PM - 05:00 PM - New Construction - Primary on Main
Address
61 Faulkner Circle, Social Circle, GA
Price
$ 354,640
Property Attributes
- MLS#7830892
- TypeSingle Family
- Listing Status Active
- CountyWalton
- CitySocial Circle
- NeighborhoodConner Springs
- Zip30025
- StyleTraditional
- Year Built2026
- Taxes$ 1
- Price$ 354,640
- Bedrooms4
- Full Bathrooms3
- Half Bathrooms0
- Lot Size0.23 Acres
Data Source:
First Multiple Listing Services (FMLS)
Property Description
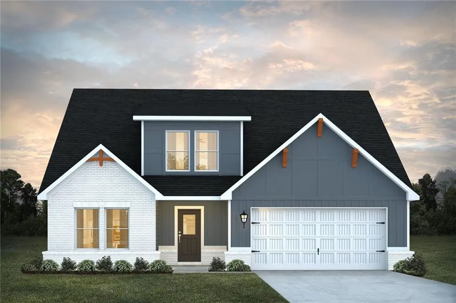
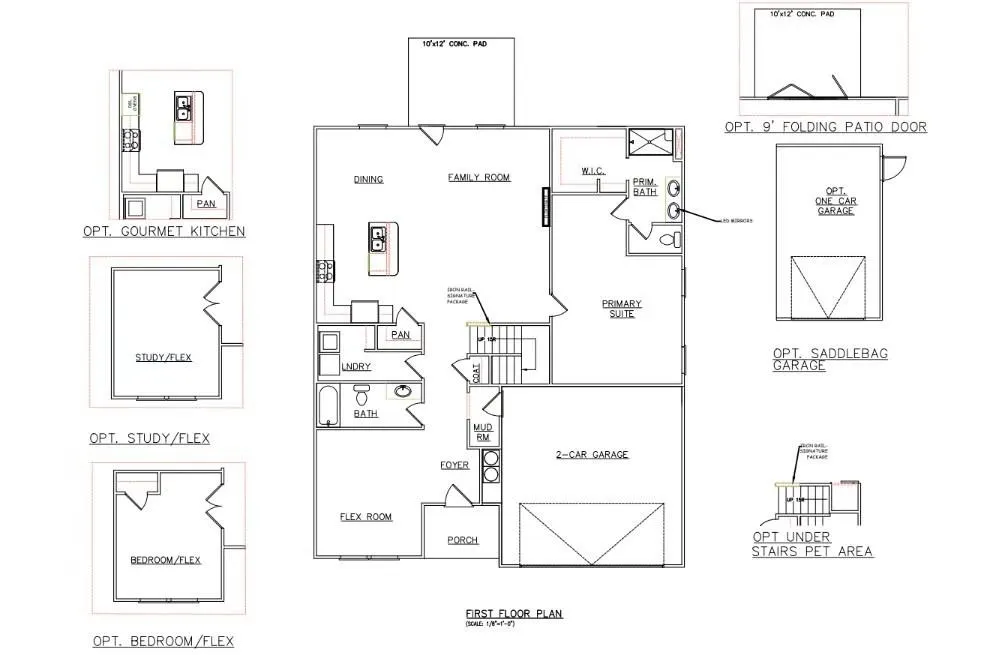
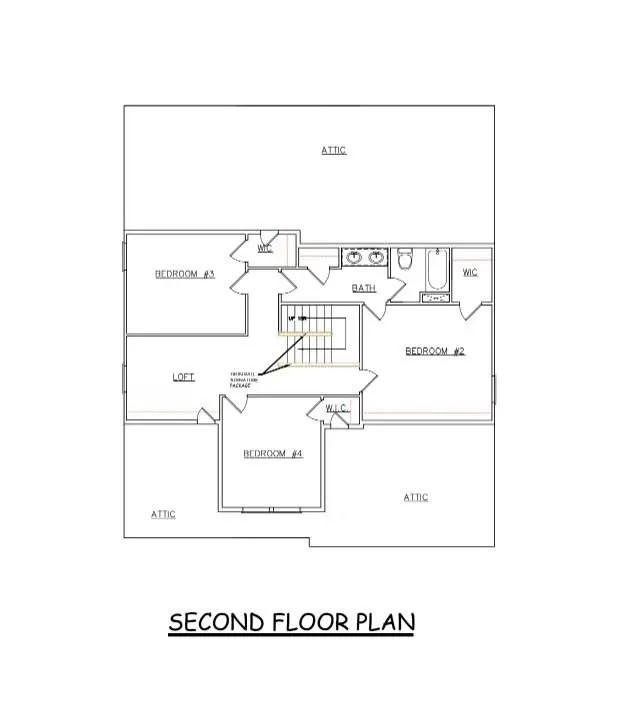
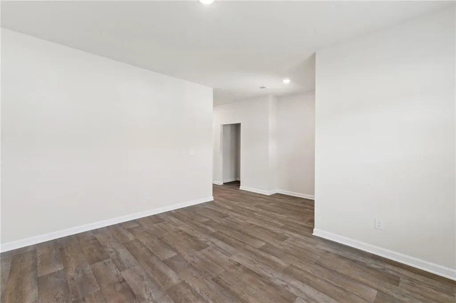
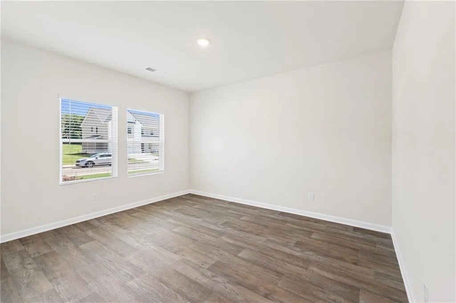
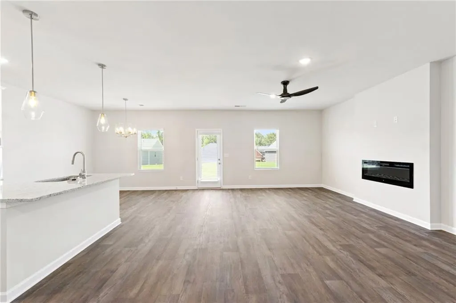
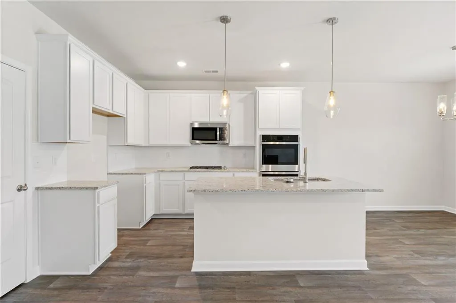
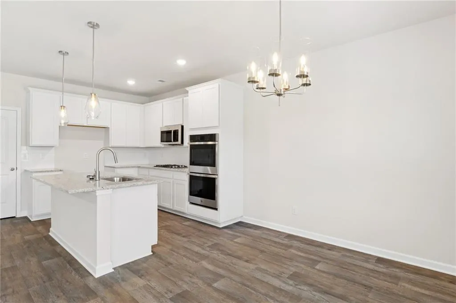
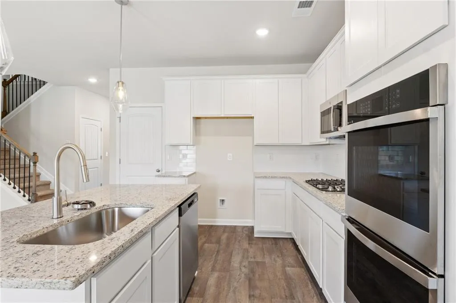
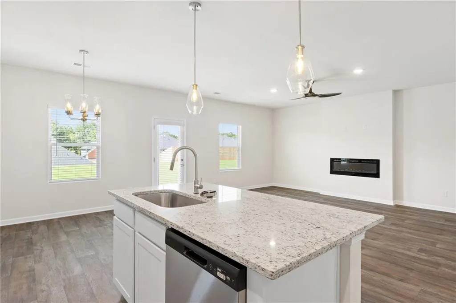
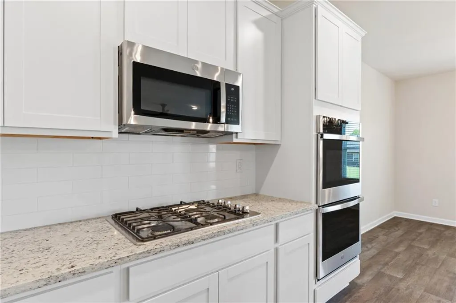
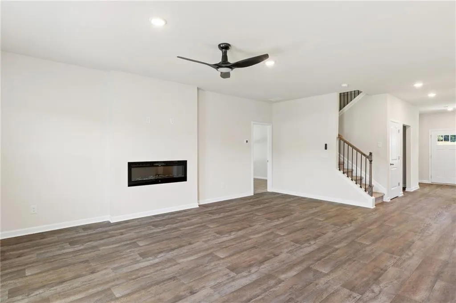
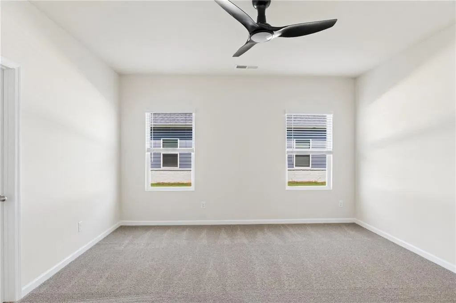
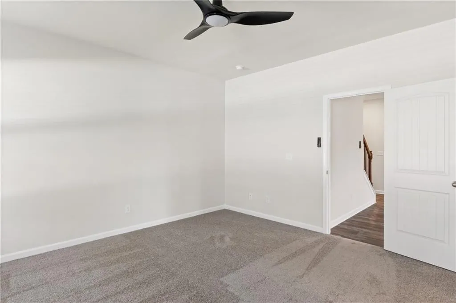
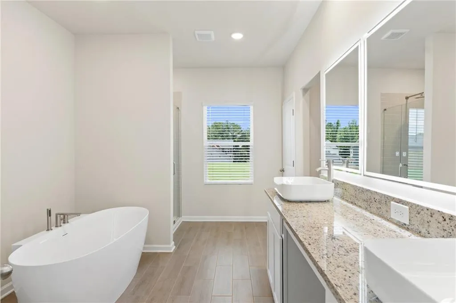
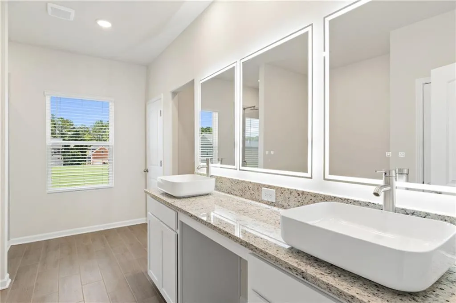
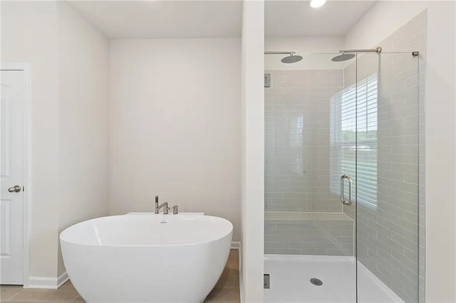
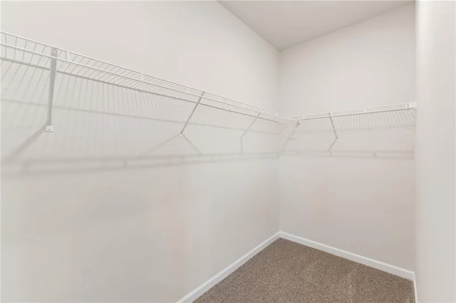
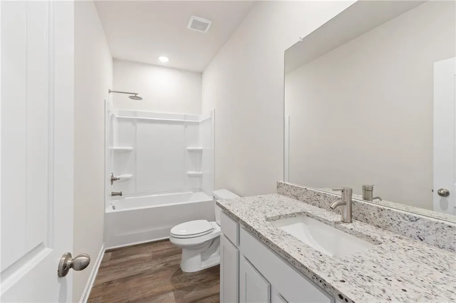
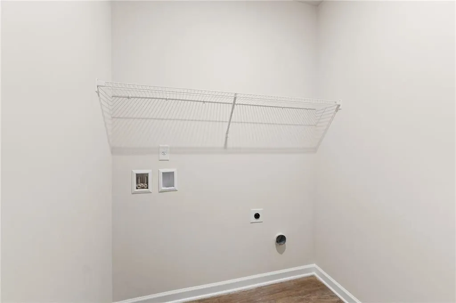
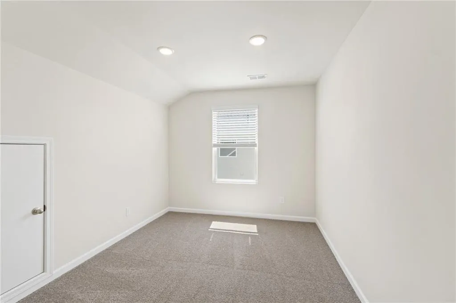
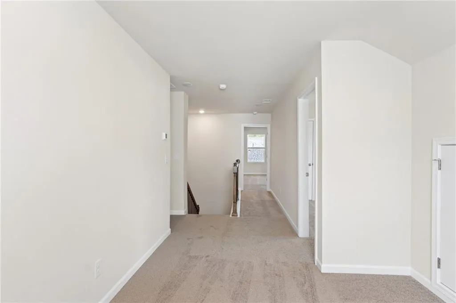
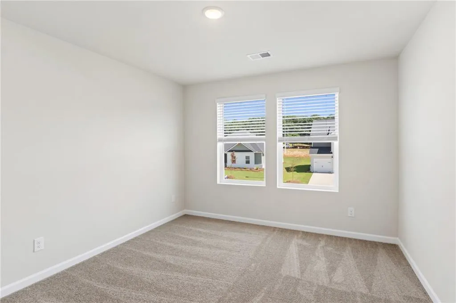
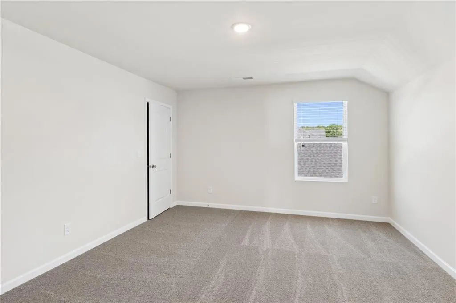
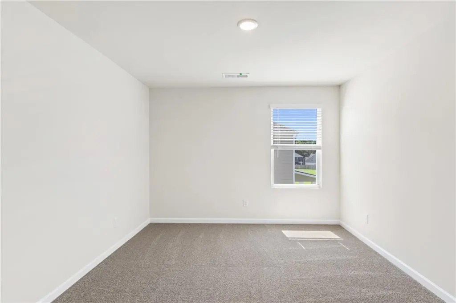
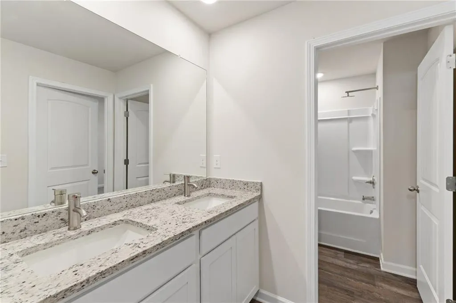
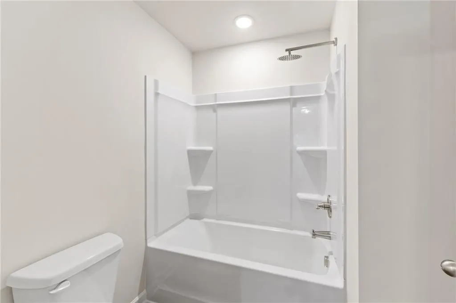
The Adrian offers a timeless design that blends comfort and functionality, ideal for both everyday living and entertaining. The open-concept layout creates a natural flow between the dining area and spacious family room, making the home feel inviting from the moment you step inside. The kitchen is thoughtfully designed with ample cabinet and counter space, complemented by pendant lighting over the island for both style and practicality. The oversized family room features a recessed fireplace, creating a cozy atmosphere year-round. The primary suite is conveniently located on the main level and includes a private bathroom, walk-in closet, LED mirrors, and a bidet for added comfort. Upstairs, you'll find three generously sized secondary bedrooms along with a versatile loft space, perfect for additional living or relaxation. The laundry room offers exceptional space, making daily tasks more convenient. Photos shown are of a model home and are intended to highlight the quality of craftsmanship and design. Please visit the model center for access to this home and for details on current buyer incentives at 353 Spring St, Social Circle, GA 30025.
| Elementary School | Middle School | High School |
|---|---|---|
| Social Circle Elementary School | Social Circle Middle School | Social Circle High School |
| Price History | |
|---|---|
| 9/1/2026 | Listed $354,640 |
General Features
| Sewer | Public Sewer |
|---|---|
| Heating | Central,Natural Gas,Zoned |
| Cooling | Central Air,Dual,Electric,Zoned |
| Utilities | Cable Available,Electricity Available,Natural Gas Available,Phone Available,Sewer Available,Underground Utilities |
| Roof | Composition,Wood |
| Appliances | Dishwasher,Double Oven,Gas Water Heater,Microwave |
| HOA Fee | 700 |
| Garage Spaces | 2 |
| Association Fee Includes | Swim,Tennis |
| Patio/Porch Features | Patio |
| Architectural Style | Traditional |
| Pool Features | None |
| Security Features | None |
| Construction Materials | Brick,Cement Siding,Concrete |
| Year Built | 2026 |
| Electric | Other |
| View | Other |
| Levels | Two |
| Property Subtype | Single Family Residence |
| Tax Year | 2024 |
| Ownership | Other |
| Parcel Number | NS17C00000089000 |
| Waterfront Features | None |
| Community Features | Clubhouse,Homeowners Assoc,Playground,Pool,Sidewalks,Street Lights,Tennis Court(s) |
| Accessibility | None |
| Assoc Fee Paid Per | Annually |
| County | Walton - GA |
| Property Type | Residential |
| HOA | true |
| Energy Efficient | None |
| Subdivision Name | Conner Springs |
| Green Energy Generation | None |
| Other Structures | None |
| Full Baths | 3 |
| Status | Active |
| Directions | Take I 20 east to exit 98 (Hywy 11) and make a left. Turn left on Cherokee South and right on Spring Street got straight to see the community on the right. 353 Spring St, Social Circle, GA 30025 |
| High School | Social Circle |
| City | Social Circle |
| Body of Water | None |
| Spa Features | None |
| Elementary School | Social Circle |
| Property Attached Y/N | false |
| Land Lease Y/N | false |
| Tax Annual Amount | 1 |
| Home Warranty Y/N | true |
| Middle/Junior High School | Social Circle |
| Property Condition | New Construction |
| Standard Status | Active |
| Tax Lot | 89 |
| Freehold | IDX |
| Corporate Owner | None |
Interior Features
| Interior Amenities | Disappearing Attic Stairs,Double Vanity,Entrance Foyer,High Ceilings,High Ceilings 9 ft Lower,High Ceilings 9 ft Main,High Ceilings 9 ft Upper,High Speed Internet,Walk-In Closet(s) |
|---|---|
| Basement | None |
| Flooring | Carpet,Ceramic Tile,Vinyl |
| Total Fireplaces | 1 |
| Fireplace Features | Factory Built,Family Room |
| Common Walls | No Common Walls |
| Window Features | None |
| Above Grade Finished Area | 2550 |
| Laundry Features | In Hall |
| Total Bedrooms | 4 |
| Room Type | Attic,Family Room,Great Room - 2 Story,Loft,Other |
| Main Level Bedrooms | 1 |
| Main Level Bathrooms | 2 |
| Kitchen Features | None |
| Total Baths | 3 |
| RoomBedroomFeatures | Master on Main |
| Primary Bathroom Features | Other |
| Dining Room Features | Great Room |
Exterior Features
| Exterior Amenities | None |
|---|---|
| Fencing | None |
| Parking Features | Attached,Garage,Kitchen Level,Parking Pad |
| Lot Features | Level |
| Water Source | Public |
| Foundation Details | None |
| Building Area Total | 2550 |
| Lot Size Acres | 0.23 |
| Road Surface Type | None |
| Lot Size Source | Other |
| Road Frontage Type | None |
| Other Equipment | None |
| Horse Amenities | None |
Amenities
- Foreclosure
- Views
- Short Sale
- New Construction
- Adult 55+
- Lease To Own
- No HOA Fees
- Furnished
- Primary On Main
- Air Conditioning
- Seller Finance
- Green
- Fixer Upper
- Horse
- Golf
- Fireplace
- Deck
- Garage
- Basement
- Pool
Property vs Single Family Average in 30025
Statistics provided by Inside Real Estate
Price
Year Built

 Copyright © 2026 by the Multiple Listing Service of the Pensacola Association of
REALTORS ® This information is believed to be accurate but is not guaranteed. Subject to verification by all parties. This data is copyrighted and may not be transmitted, re-transmitted, copied, framed, re-purposed, or altered in any way for any other site, individual and/or purpose without the express written permission of the Multiple Listing Service of the Pensacola Association of REALTORS ®. Florida
Copyright © 2026 by the Multiple Listing Service of the Pensacola Association of
REALTORS ® This information is believed to be accurate but is not guaranteed. Subject to verification by all parties. This data is copyrighted and may not be transmitted, re-transmitted, copied, framed, re-purposed, or altered in any way for any other site, individual and/or purpose without the express written permission of the Multiple Listing Service of the Pensacola Association of REALTORS ®. Florida
 © 2026 Greater Alabama MLS. IDX information is provided exclusively for consumers personal, non-commercial use and may not be used for any purpose other than to identify prospective properties consumers may be interested in purchasing. IDX content is not guaranteed accurate by the MLS or Southern Living Real Estate, LLC. Data last updated: September 15, 2026 11:09 PM UTC
 Baldwin County Association Of Realtors®: All information deemed reliable but not guaranteed. All properties are subject to prior sale, change or withdrawal. Neither listing broker(s) or information provider(s) shall be responsible for any typographical errors, misinformation, misprints and shall be held totally harmless. Listing(s) information is provided for consumer's personal, non-commercial use and may not be used for any purpose other than to identify prospective properties consumers may
 The data relating to real estate on this Web site derive in part from the ValleyMLS.com IDX datashare program. Listings marked with the NALMLS logo are provided courtesy of the ValleyMLS.com IDX Database. © 2026 ValleyMLS.com. All information provided is deemed reliable but is not guaranteed and should be independently verified.
 West Alabama Multiple Listing Service, Inc.® All information is believed to be accurate but is not guaranteed. Protected by Copyright© 2026 and is owned either by the Tuscaloosa Association of REALTORS® or by the developers of the software, Kunversion, LLC. All rights reserved.
 Lee County Association of REALTORS® (LCAOR) All information deemed reliable but not guaranteed. All properties are subject to prior sale, change or withdrawal. Neither listing broker(s) or information provider(s) shall be responsible for any typographical errors, misinformation, misprints and shall be held totally harmless. Listing(s) information is provided for consumer's personal, non-commercial use and may not be used for any purpose other than to identify prospective properties consumers
 All information deemed reliable but not guaranteed. All properties are subject to prior sale, change or withdrawal. Neither listing broker(s) or information provider(s) shall be responsible for any typographical errors, misinformation, misprints and shall be held totally harmless. Listing(s) information is provided for consumer's personal, non-commercial use and may not be used for any purpose other than to identify prospective properties consumers may be interested in purchasing. The data relating
