
Open House Sun, Sep 13th 02:00 PM - 04:00 PM - Views
Address
5785 Millwick Drive, Johns Creek, GA
Price
$ 945,000
Property Attributes
- MLS#7828794
- TypeSingle Family
- Listing Status Active
- CountyFulton
- CityJohns Creek
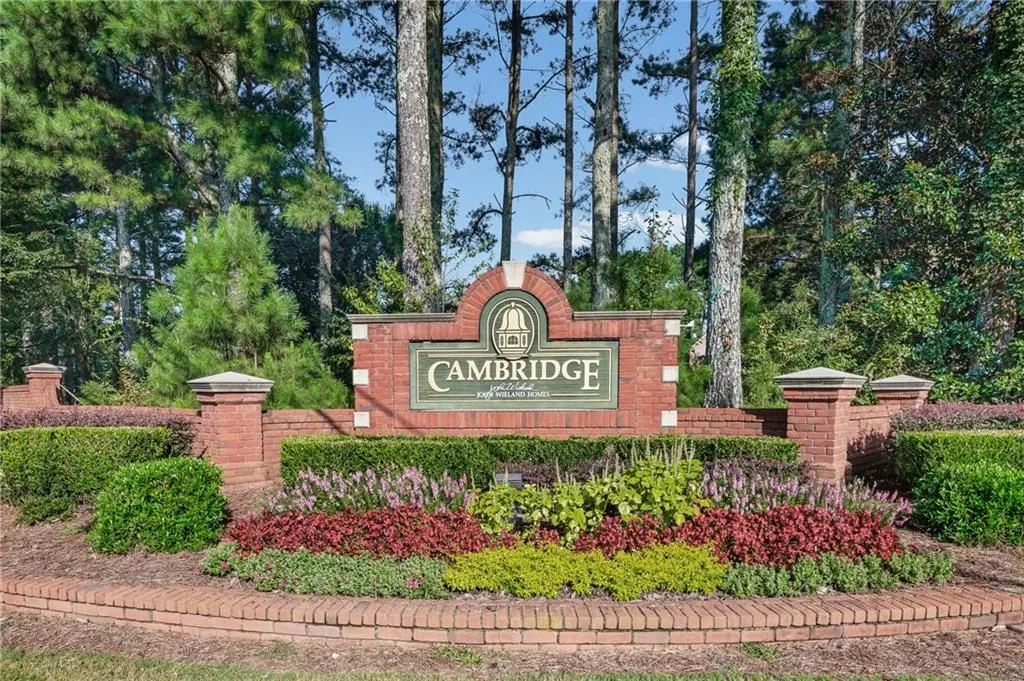
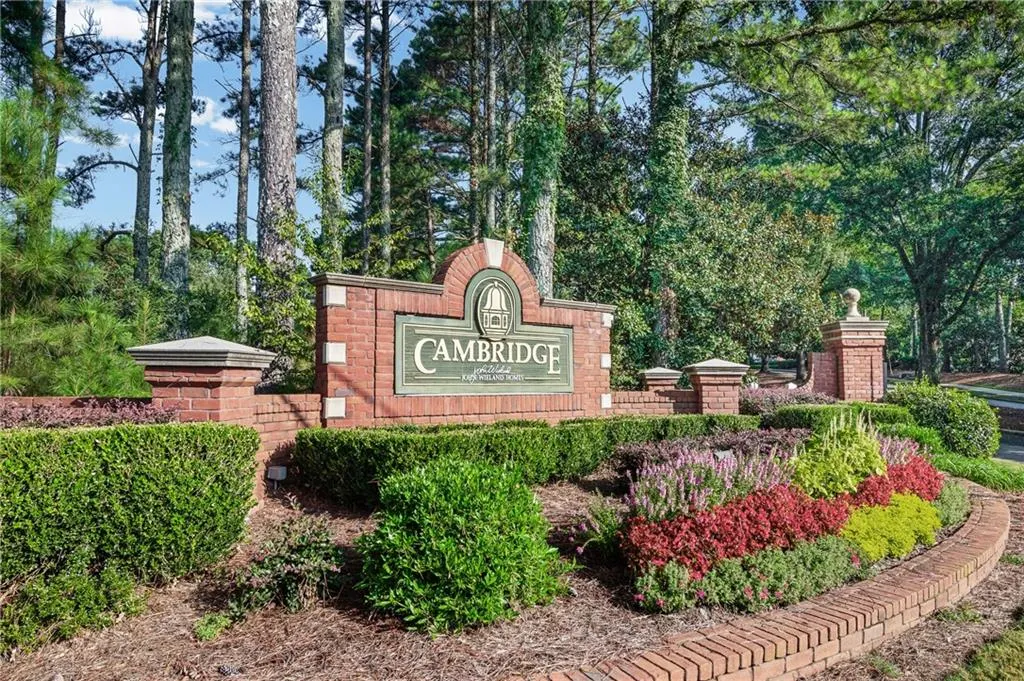
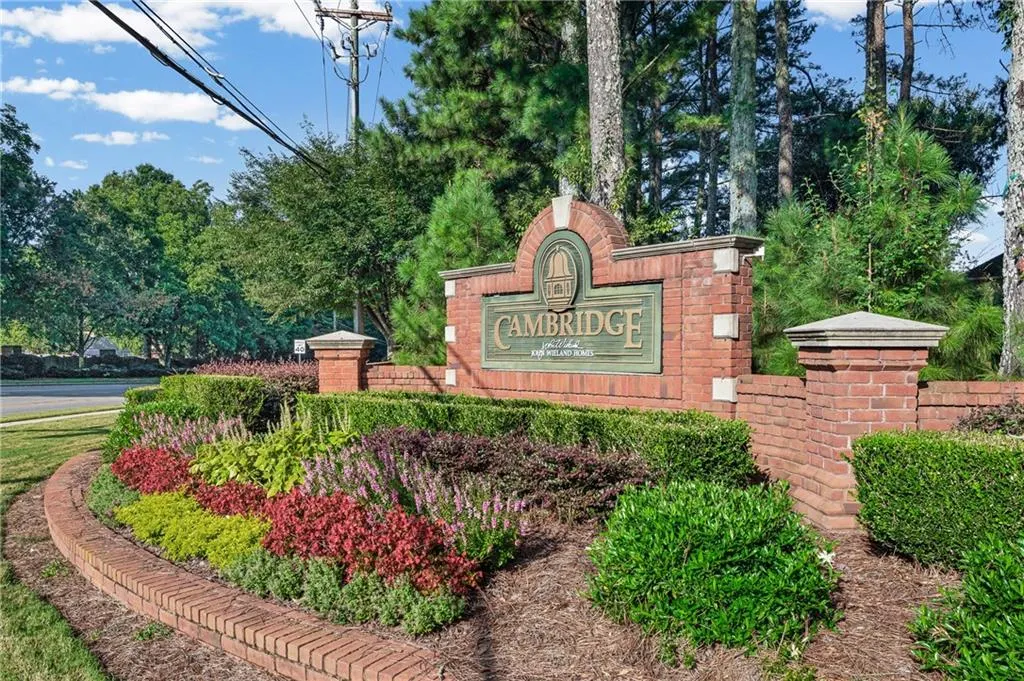
- NeighborhoodCambridge
- Zip30005
- StyleTraditional
- Year Built1995
- Taxes$ 4259
- Price$ 945,000
- Bedrooms5
- Full Bathrooms3
- Half Bathrooms1
- Lot Size0.3148 Acres
Data Source:
First Multiple Listing Services (FMLS)
Property Description
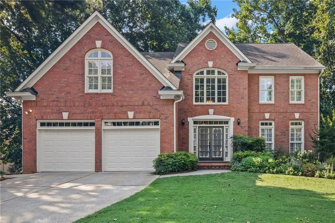
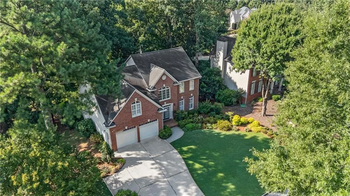
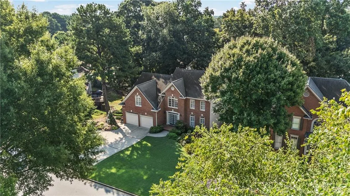
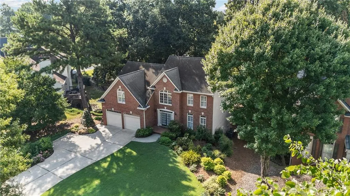
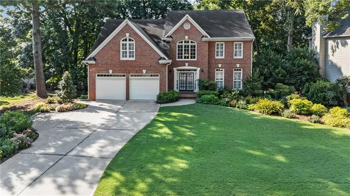
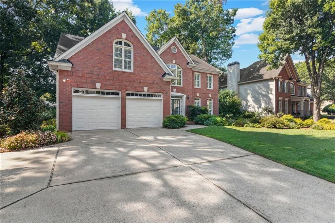
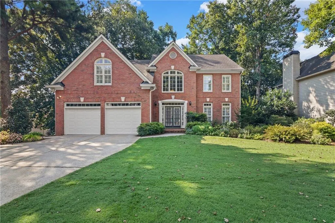
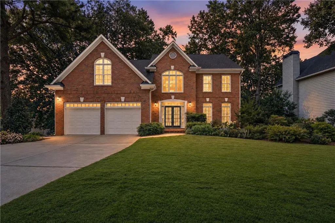
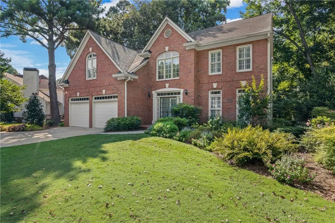
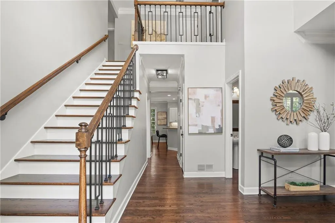
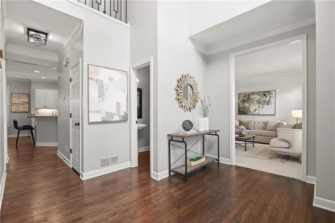
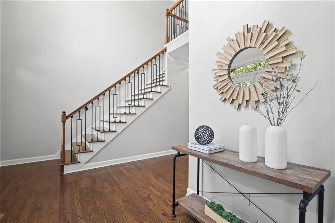
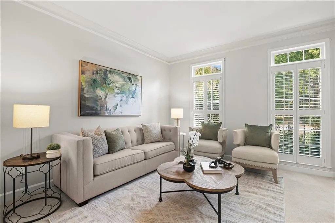
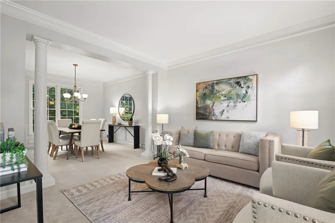
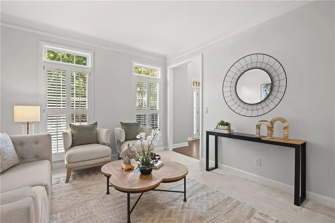
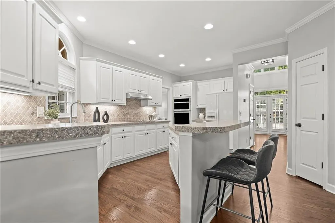
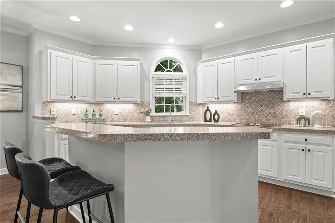
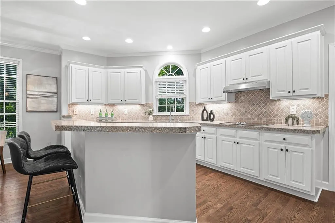
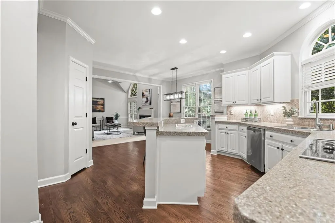
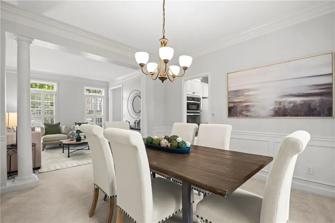
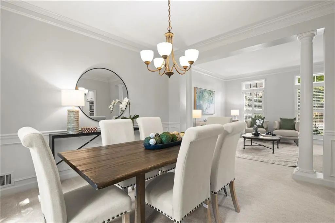
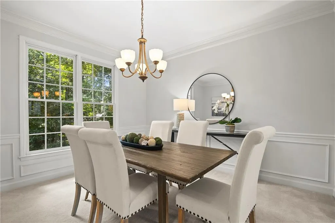
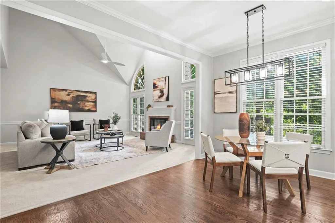
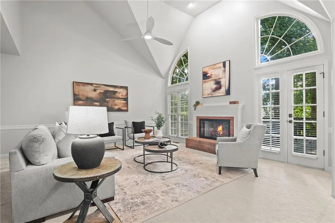
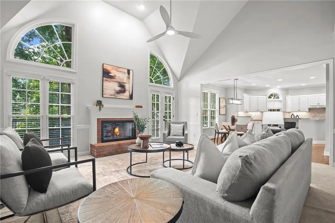
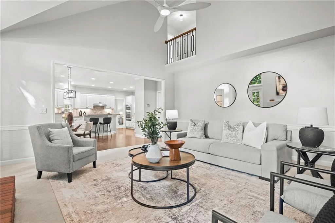
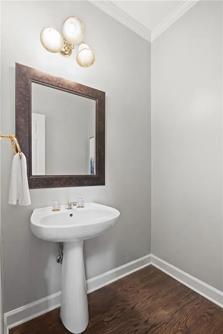
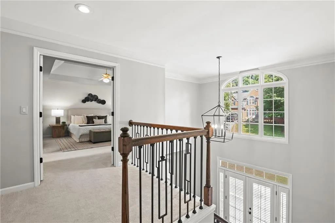
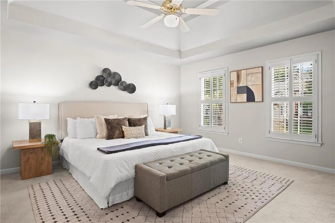
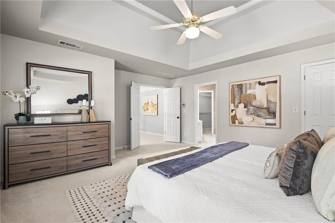
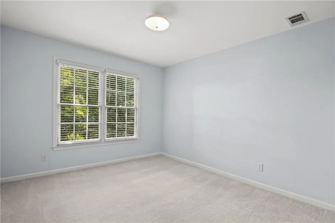
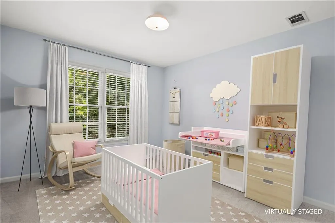
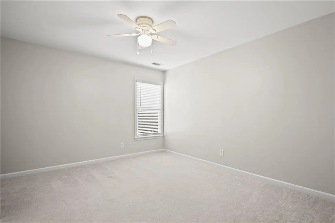
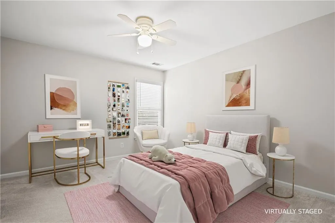
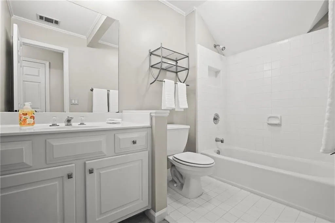
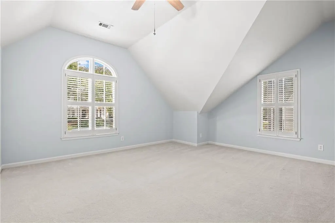
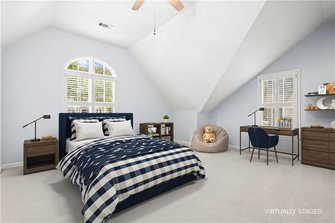
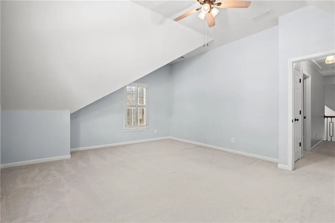
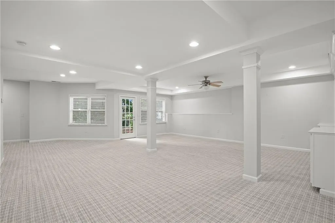
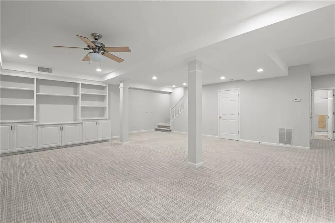
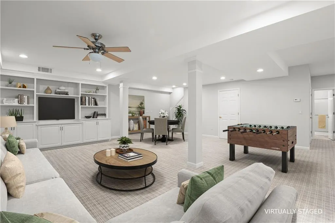
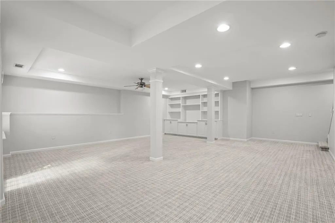
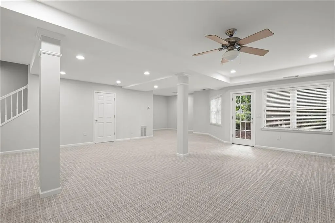
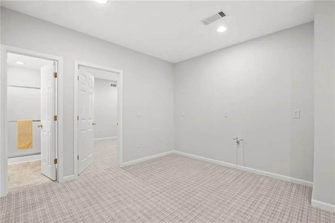
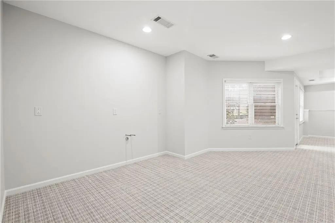
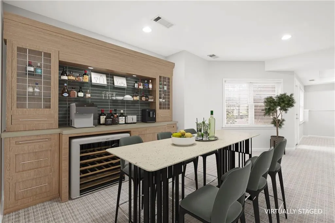
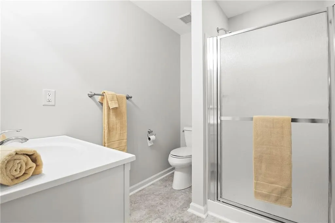
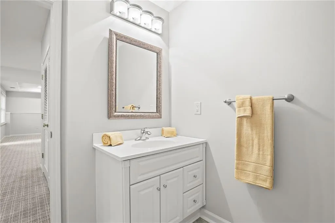
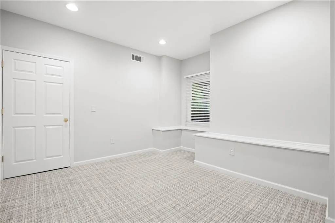
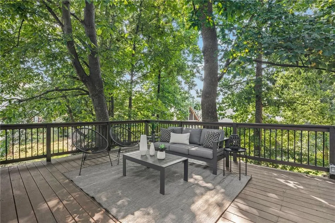
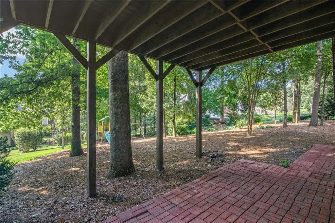
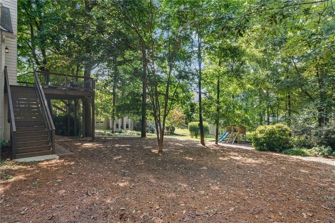
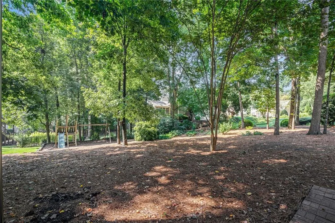
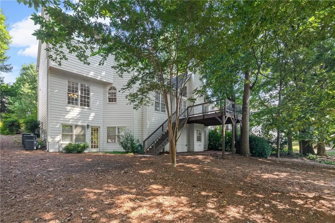
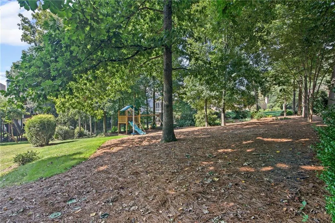
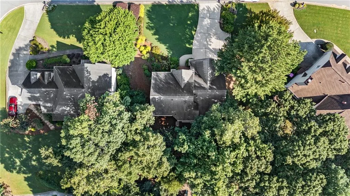
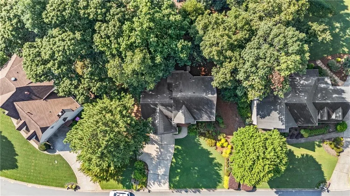
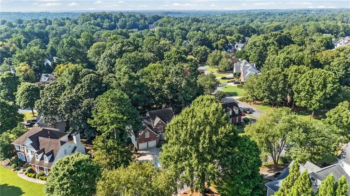
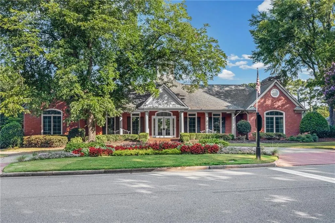
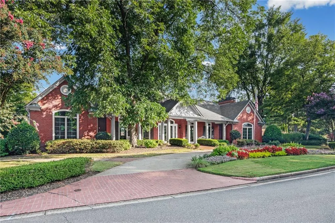
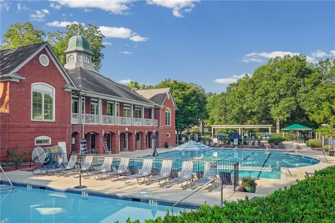
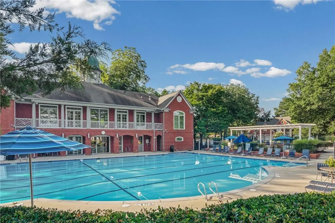
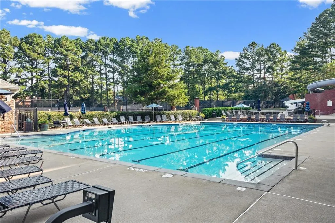
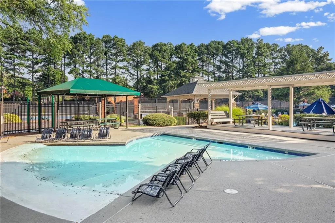
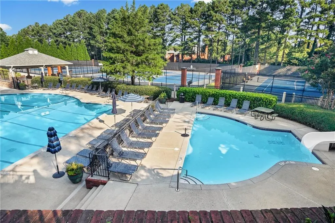
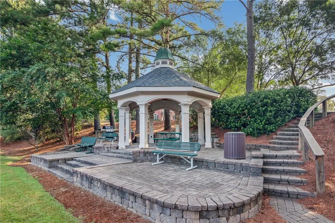
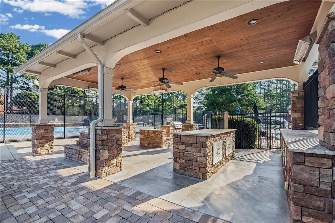
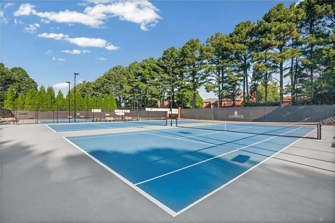
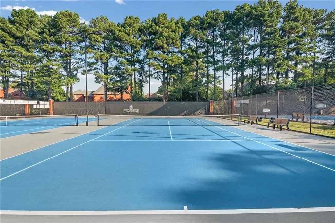
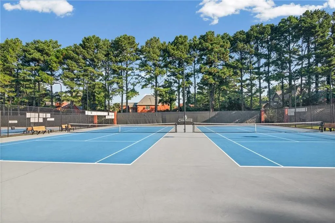
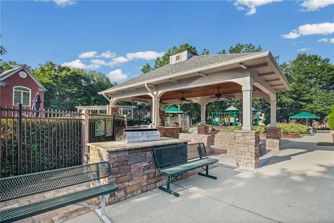
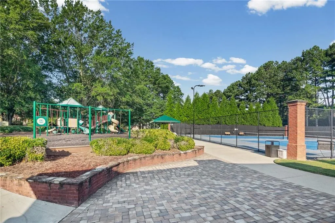
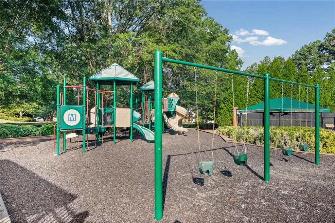
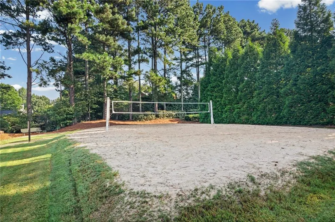
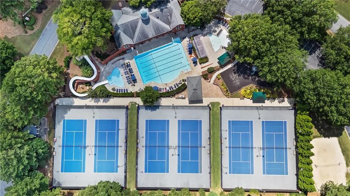
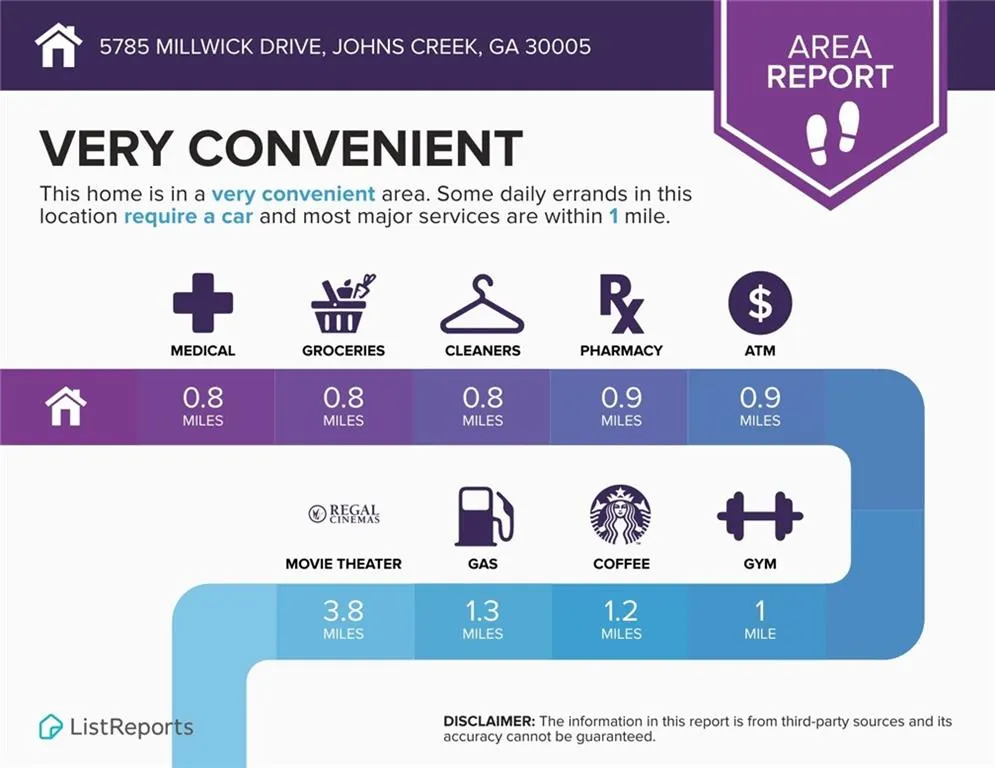
Welcome home to this exceptional 5-bedroom, 3.5-bathroom luxury home nestled in upscale Cambridge subdivision in Johns Creek, where luxury, comfort, elegance and an exceptional lifestyle come together. From the moment you arrive, you’ll appreciate the inviting curb appeal and refined character of this beautiful residence. Step inside the impressive two-story foyer leading into the home’s spacious, open-concept living areas. The beautifully appointed kitchen is designed for both everyday living and entertaining, with a breakfast bar and stunning upgrades throughout. With five generously sized bedrooms and three-and-a-half bathrooms, the home offers the flexibility today’s buyers desire, including plenty of space for family, guests, a home office, or a private retreat. The finished daylight basement adds valuable living space and features stunning built-ins that provide both style and functionality. Plumbing is stubbed for a wet bar, so this versatile lower level is an impressive entertainment area, media room, home office, guest suite, or recreation space tailored to your lifestyle. Located in one of Johns Creek’s most desirable communities, residents enjoy an impressive array of neighborhood amenities, including a community swimming pool, tennis courts, and playground - perfect for relaxing, staying active, and creating lasting memories close to home. The location is equally appealing, with convenient access to shopping, dining, parks, recreation, and major roadways. Families will also appreciate the opportunity to be part of the highly regarded Johns Creek school area. With its spacious floor plan, upscale setting, resort-style community amenities, and sought-after Johns Creek location, this is an exceptional opportunity to enjoy the best of North Atlanta living.
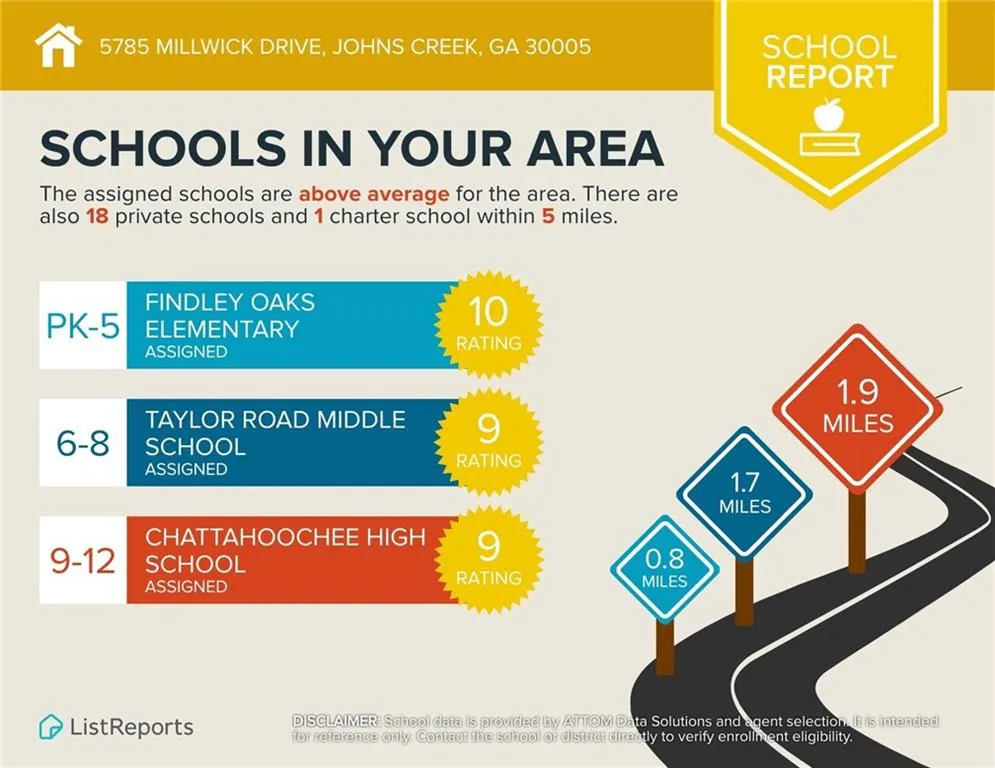
| Elementary School | Middle School | High School |
|---|---|---|
| Findley Oaks Elementary School | Taylor Road Middle School | Chattahoochee High School |
| Price History | |
|---|---|
| 9/1/2026 | Listed $945,000 |
General Features
| Sewer | Public Sewer |
|---|---|
| Heating | Central,Heat Pump,Natural Gas,Zoned |
| Cooling | Ceiling Fan(s),Central Air,Heat Pump,Multi Units,Zoned |
| Utilities | Natural Gas Available,Phone Available,Sewer Available,Underground Utilities,Water Available |
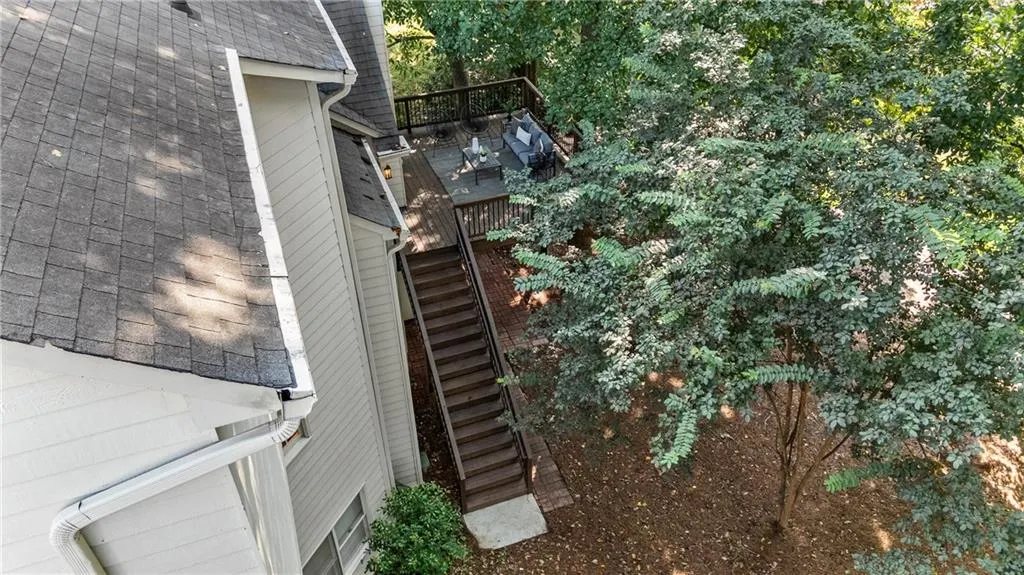
| Roof | Shingle |
| Appliances | Dishwasher,Disposal,Electric Cooktop,Electric Oven,Microwave,Range Hood,Refrigerator |
| HOA Fee | 1239 |
| Garage Spaces | 2 |
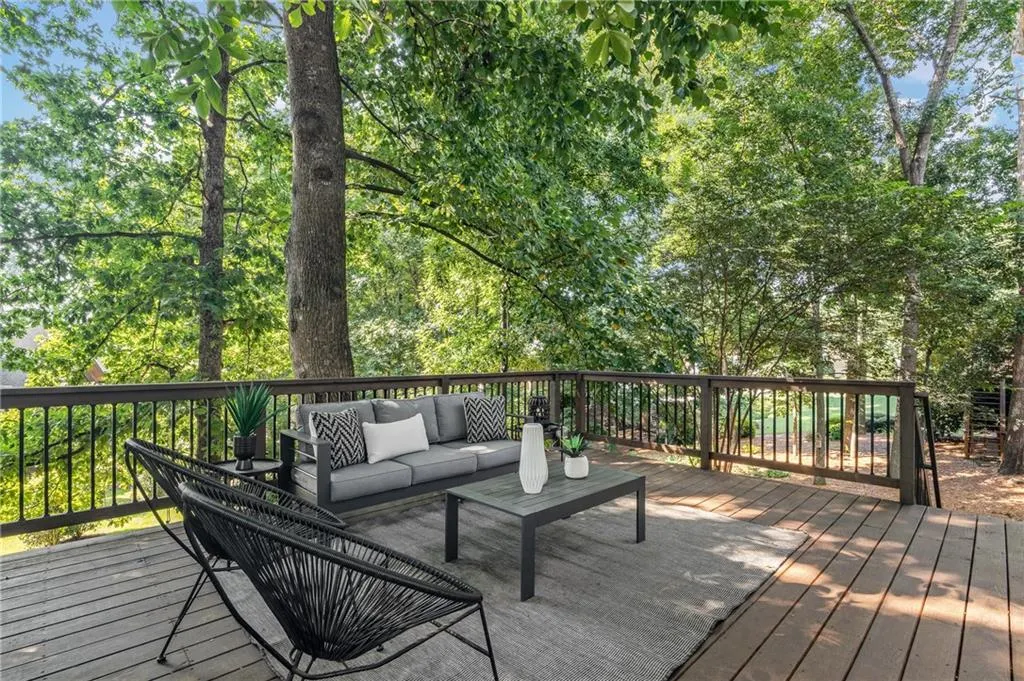
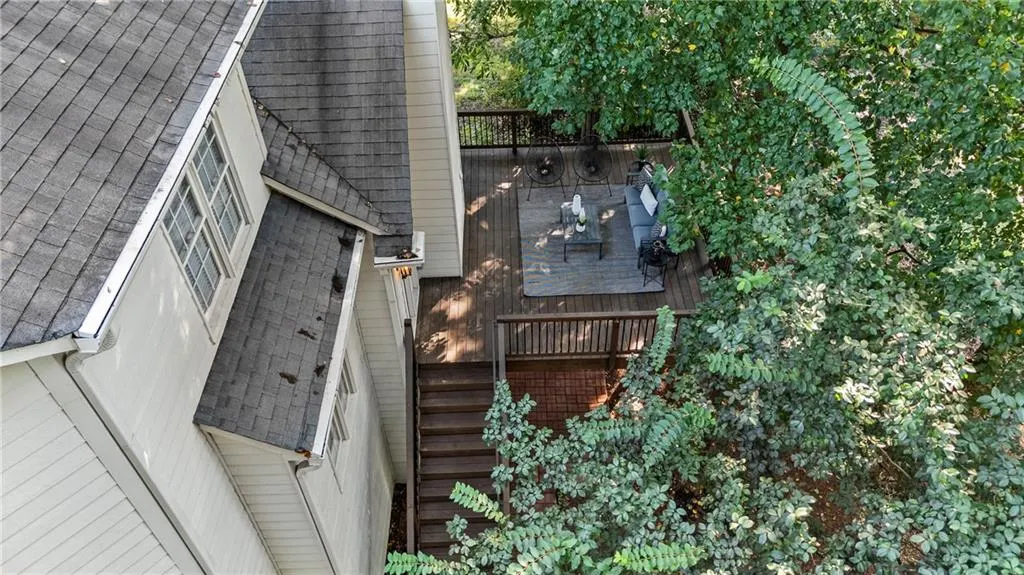
| Patio/Porch Features | Covered,Deck,Rear Porch |
| Architectural Style | Traditional |
| Pool Features | None |
| Security Features | Carbon Monoxide Detector(s),Secured Garage/Parking,Smoke Detector(s) |
| Construction Materials | Brick,Brick Front,HardiPlank Type |
| Year Built | 1995 |
| Electric | 220 Volts |
| View | Neighborhood,Trees/Woods |
| Levels | Three Or More |
| Property Subtype | Single Family Residence |
| Tax Year | 2025 |
| Ownership | Fee Simple |
| Parcel Number | 11 087403141041 |
| Waterfront Features | None |
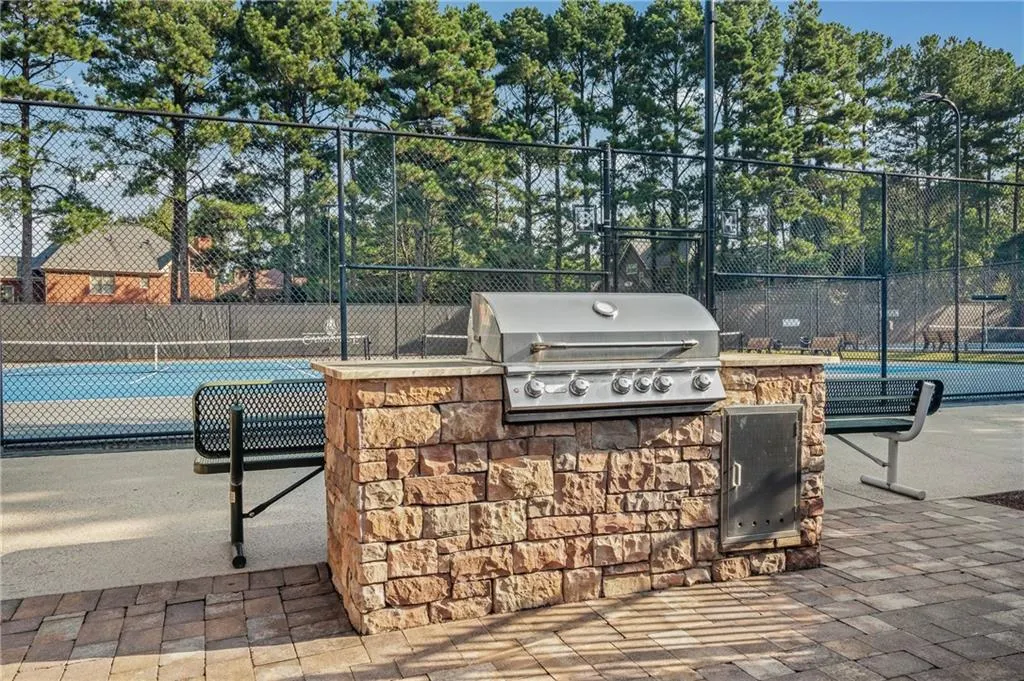
| Community Features | Barbecue,Clubhouse,Homeowners Assoc,Near Schools,Near Shopping,Near Trails/Greenway,Park,Playground,Pool,Street Lights,Swim Team,Tennis Court(s) |
| Accessibility | None |
| Assoc Fee Paid Per | Annually |
| County | Fulton - GA |
| Property Type | Residential |
| HOA | true |
| Energy Efficient | None |
| Subdivision Name | Cambridge |
| Green Energy Generation | None |
| Other Structures | None |
| Full Baths | 3 |
| Status | Active |
| Directions | Please use GPS. |
| High School | Chattahoochee |
| City | Johns Creek |
| Body of Water | None |
| Spa Features | None |
| Green Building Verification Type | HERS Index Score |
| HOA Fee 2 Frequency | Annually |
| Elementary School | Findley Oaks |
| Property Attached Y/N | false |
| Land Lease Y/N | false |
| Tax Annual Amount | 4259 |
| Home Warranty Y/N | false |
| Middle/Junior High School | Taylor Road |
| Property Condition | Resale |
| Standard Status | Active |
| Tax Lot | 11 |
| Freehold | IDX |
| Corporate Owner | None |
Interior Features
| Interior Amenities | Bookcases,Cathedral Ceiling(s),Crown Molding,Disappearing Attic Stairs,Double Vanity,Entrance Foyer 2 Story,High Ceilings 9 ft Main,High Ceilings 9 ft Upper |
|---|---|
| Basement | Daylight,Exterior Entry,Finished,Finished Bath,Interior Entry |
| Flooring | Carpet,Hardwood,Stone |
| Total Fireplaces | 1 |
| Fireplace Features | Brick,Family Room,Gas Log,Gas Starter |
| Common Walls | No Common Walls |
| Window Features | Double Pane Windows,Shutters,Window Treatments |
| Half Baths | 1 |
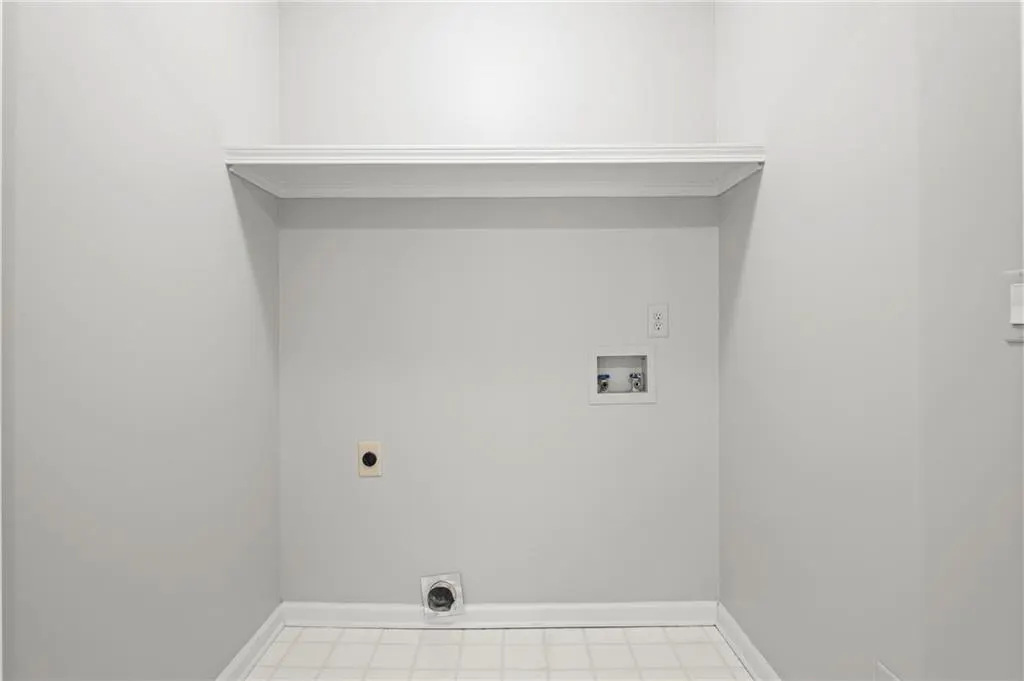
| Laundry Features | Electric Dryer Hookup,In Hall,Laundry Closet,Upper Level |
| Total Bedrooms | 5 |
| Room Type | Basement,Bathroom,Bedroom,Bonus Room,Family Room,Game Room |
| Kitchen Features | Breakfast Bar,Cabinets White,Eat-in Kitchen,Kitchen Island,Pantry,Stone Counters,View to Family Room |
| Total Baths | 4 |
| RoomBedroomFeatures | Oversized Master |
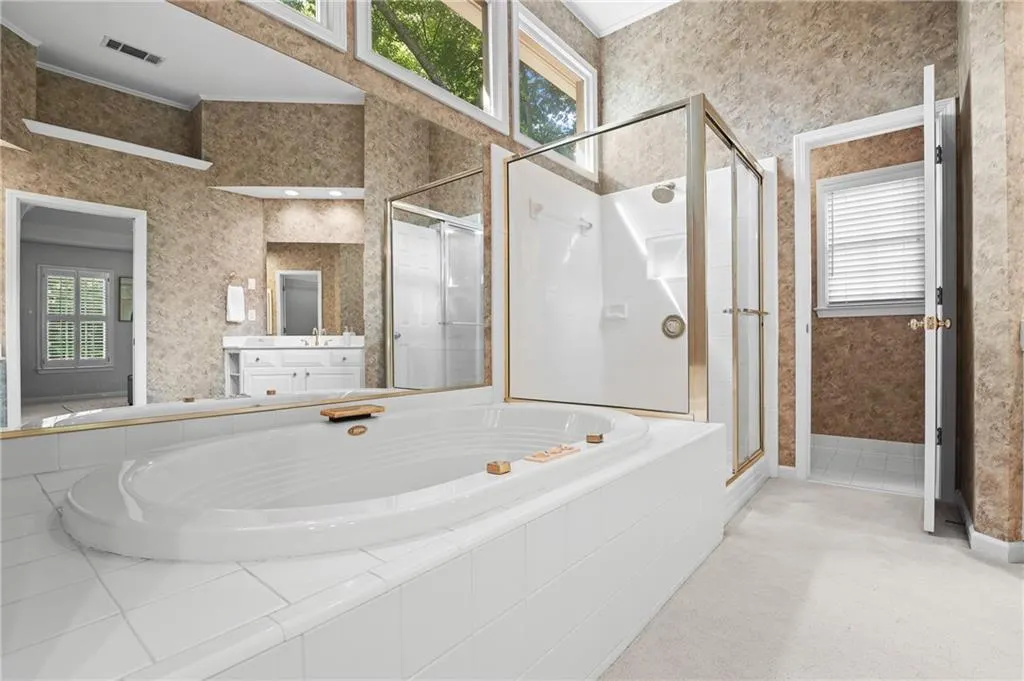
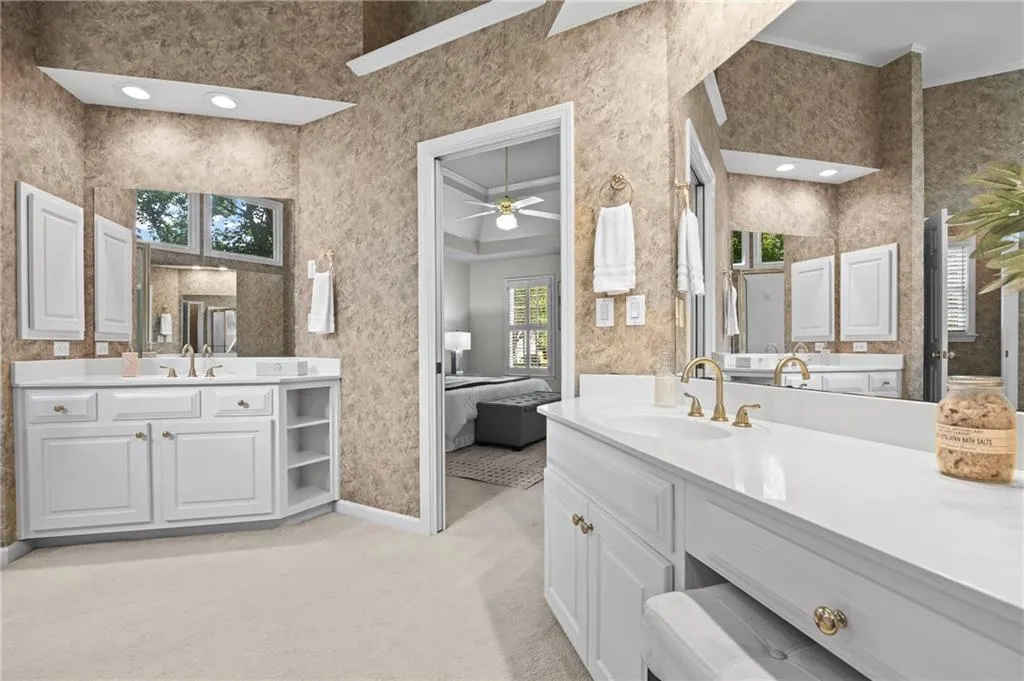
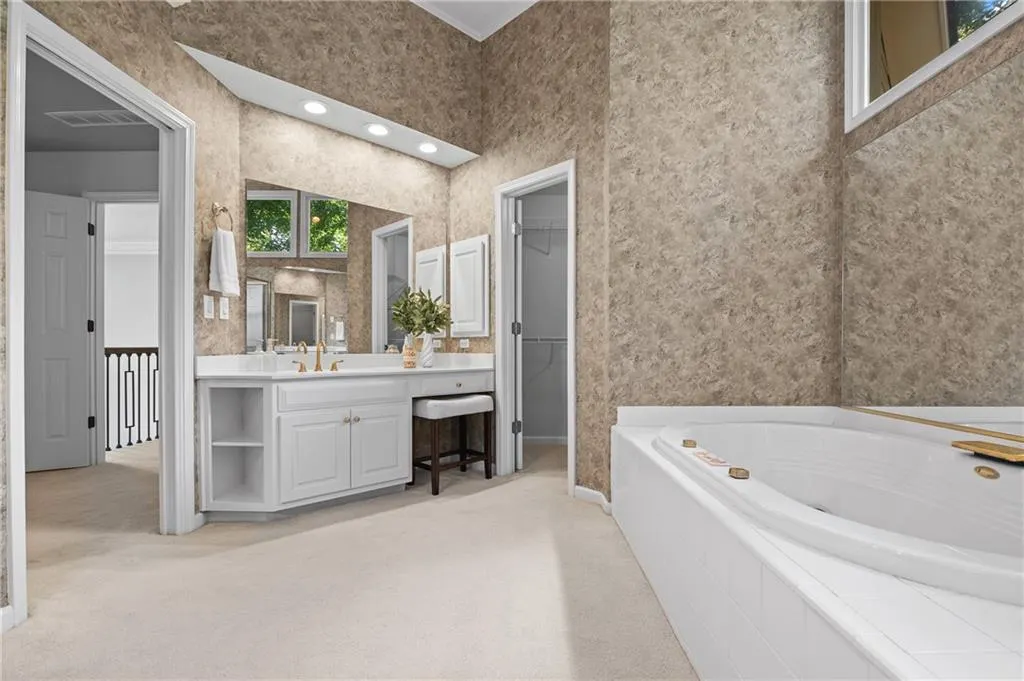
| Primary Bathroom Features | Double Vanity,Separate Tub/Shower,Soaking Tub,Whirlpool Tub |
| Dining Room Features | Separate Dining Room |
Exterior Features
| Exterior Amenities | Garden |
|---|---|
| Fencing | None |
| Parking Features | Garage,Garage Door Opener,Garage Faces Front,Kitchen Level,Level Driveway |
| Lot Features | Back Yard,Front Yard,Landscaped |
| Water Source | Public |
| Total Parking | 4 |
| Foundation Details | Slab |
| Building Area Total | 4050 |
| Lot Dimensions | x |
| Lot Size Acres | 0.3148 |
| Road Surface Type | Asphalt |
| Lot Size Source | Public Records |
| Road Frontage Type | County Road |
| Other Equipment | Dehumidifier |
| Horse Amenities | None |
Amenities
- Foreclosure
- Views
- Short Sale
- New Construction
- Adult 55+
- Lease To Own
- No HOA Fees
- Furnished
- Primary On Main
- Air Conditioning
- Seller Finance
- Green
- Fixer Upper
- Horse
- Golf
- Fireplace
- Deck
- Garage
- Basement
- Pool
Property vs Single Family Average in 30005
Statistics provided by Inside Real Estate
Price
Taxes
Year Built

 Copyright © 2026 by the Multiple Listing Service of the Pensacola Association of
REALTORS ® This information is believed to be accurate but is not guaranteed. Subject to verification by all parties. This data is copyrighted and may not be transmitted, re-transmitted, copied, framed, re-purposed, or altered in any way for any other site, individual and/or purpose without the express written permission of the Multiple Listing Service of the Pensacola Association of REALTORS ®. Florida
Copyright © 2026 by the Multiple Listing Service of the Pensacola Association of
REALTORS ® This information is believed to be accurate but is not guaranteed. Subject to verification by all parties. This data is copyrighted and may not be transmitted, re-transmitted, copied, framed, re-purposed, or altered in any way for any other site, individual and/or purpose without the express written permission of the Multiple Listing Service of the Pensacola Association of REALTORS ®. Florida
 © 2026 Greater Alabama MLS. IDX information is provided exclusively for consumers personal, non-commercial use and may not be used for any purpose other than to identify prospective properties consumers may be interested in purchasing. IDX content is not guaranteed accurate by the MLS or Southern Living Real Estate, LLC. Data last updated: September 12, 2026 1:38 AM UTC
 Baldwin County Association Of Realtors®: All information deemed reliable but not guaranteed. All properties are subject to prior sale, change or withdrawal. Neither listing broker(s) or information provider(s) shall be responsible for any typographical errors, misinformation, misprints and shall be held totally harmless. Listing(s) information is provided for consumer's personal, non-commercial use and may not be used for any purpose other than to identify prospective properties consumers may
 The data relating to real estate on this Web site derive in part from the ValleyMLS.com IDX datashare program. Listings marked with the NALMLS logo are provided courtesy of the ValleyMLS.com IDX Database. © 2026 ValleyMLS.com. All information provided is deemed reliable but is not guaranteed and should be independently verified.
 West Alabama Multiple Listing Service, Inc.® All information is believed to be accurate but is not guaranteed. Protected by Copyright© 2026 and is owned either by the Tuscaloosa Association of REALTORS® or by the developers of the software, Kunversion, LLC. All rights reserved.
 Lee County Association of REALTORS® (LCAOR) All information deemed reliable but not guaranteed. All properties are subject to prior sale, change or withdrawal. Neither listing broker(s) or information provider(s) shall be responsible for any typographical errors, misinformation, misprints and shall be held totally harmless. Listing(s) information is provided for consumer's personal, non-commercial use and may not be used for any purpose other than to identify prospective properties consumers
 All information deemed reliable but not guaranteed. All properties are subject to prior sale, change or withdrawal. Neither listing broker(s) or information provider(s) shall be responsible for any typographical errors, misinformation, misprints and shall be held totally harmless. Listing(s) information is provided for consumer's personal, non-commercial use and may not be used for any purpose other than to identify prospective properties consumers may be interested in purchasing. The data relating
