
Views - Primary on Main

Address
4277 Green Valley Drive, Gainesville, GA
Price
$ 369,900
Property Attributes
- MLS#7827324
- TypeSingle Family
- Listing Status Active
- CountyHall
- CityGainesville
- NeighborhoodGreen Valley
- Zip30506
- StyleCountry, Ranch
- Year Built1995
- Taxes$ 3376
- Price$ 369,900
- Bedrooms3
- Full Bathrooms2
- Half Bathrooms0
- Lot Size0.72 Acres
Data Source:
First Multiple Listing Services (FMLS)
Property Description
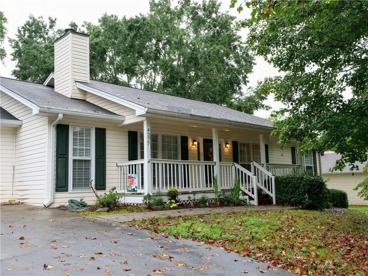
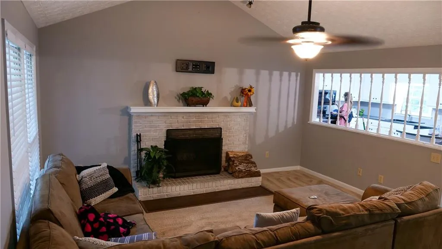
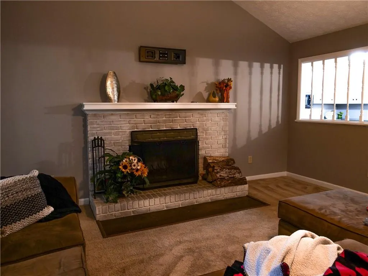
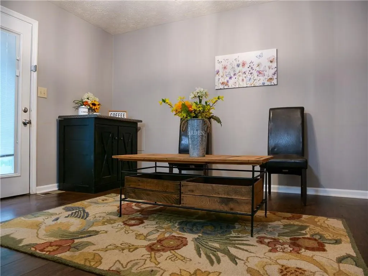
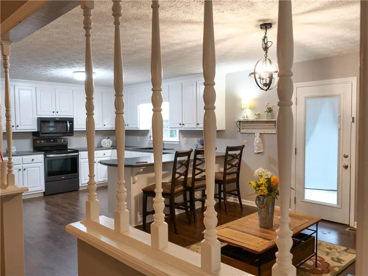
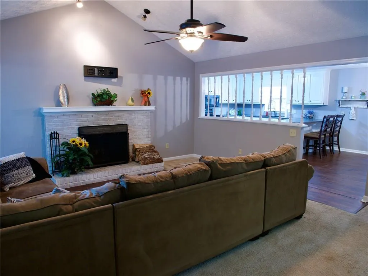
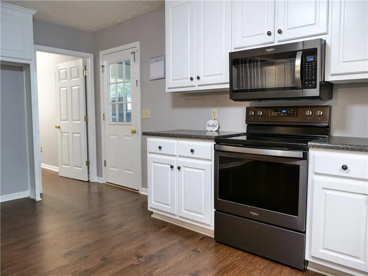
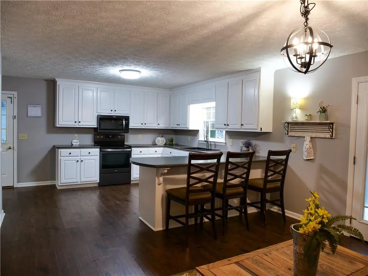
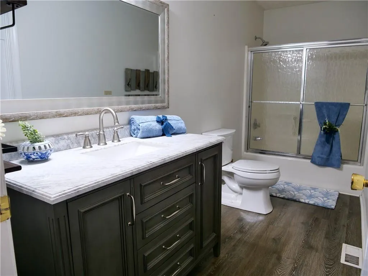
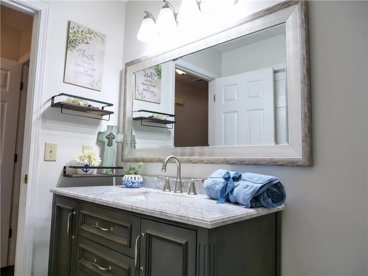
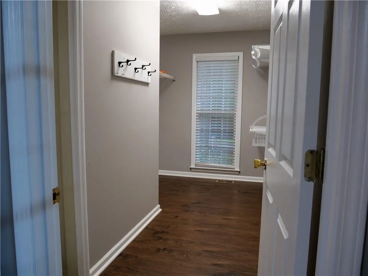
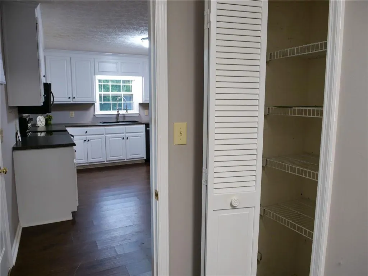
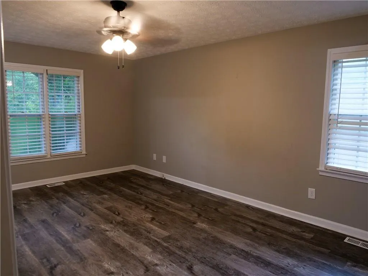
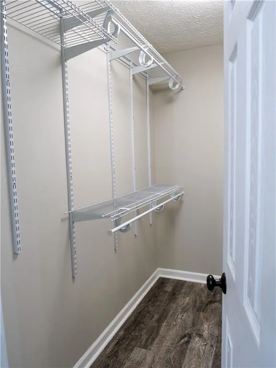
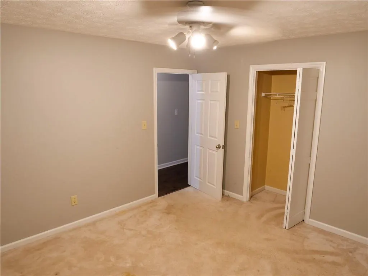
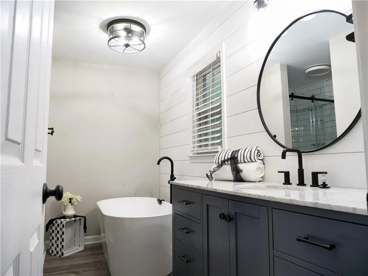
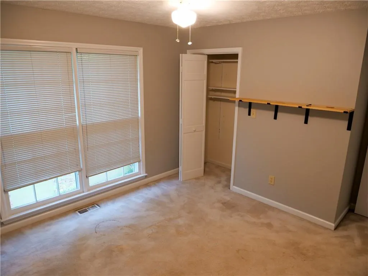
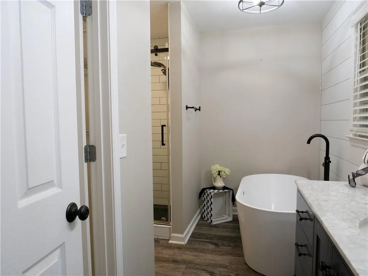
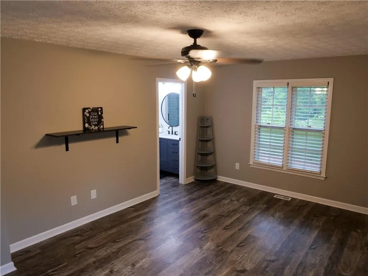
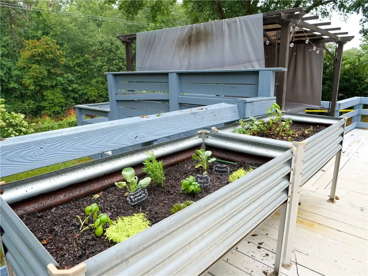
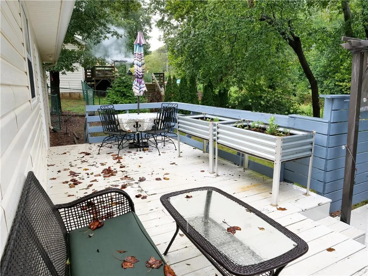
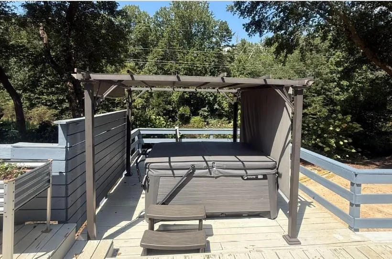
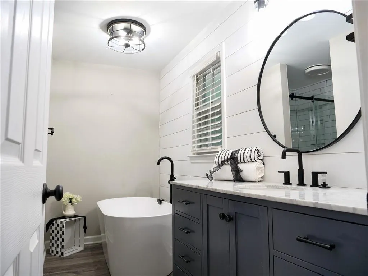
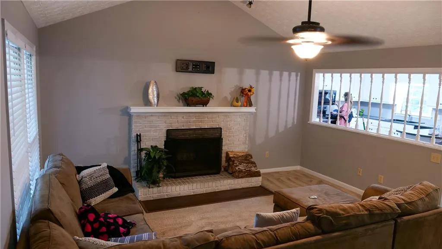
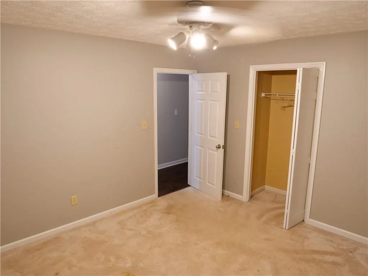
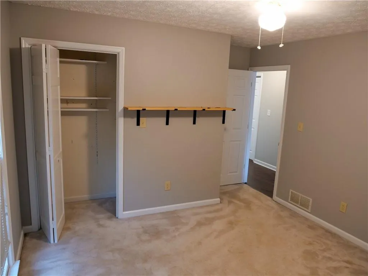
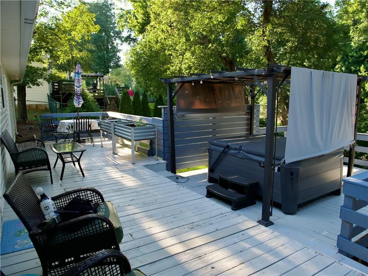
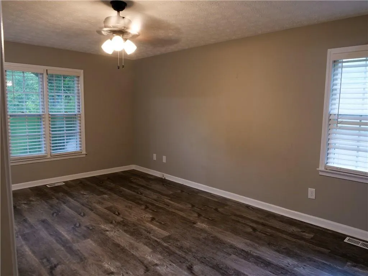
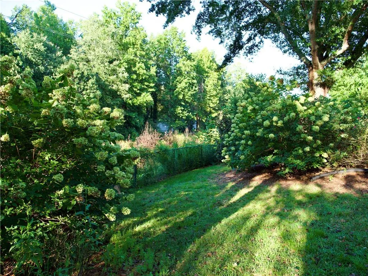
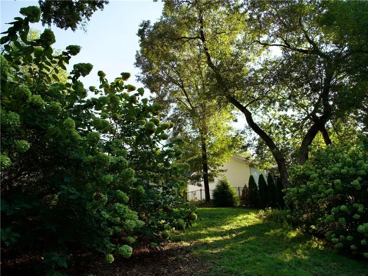
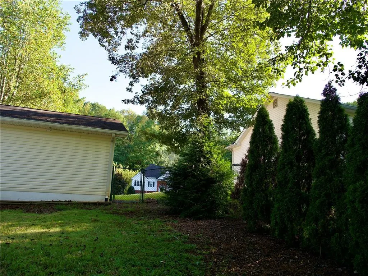
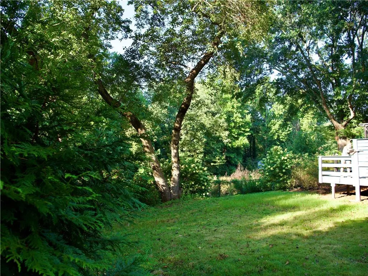
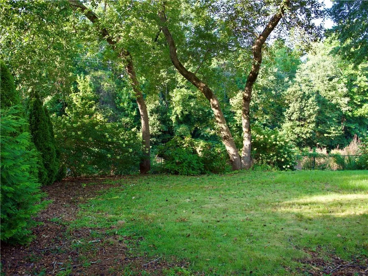
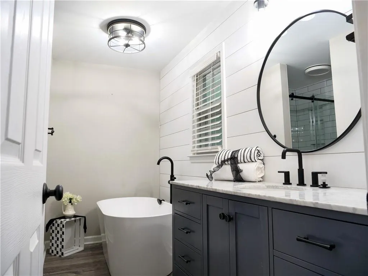
*CHARMING RANCH* On .72 ACRES Welcome to this charming 3 Bedroom, 2 Bath ranch-style home nestled in the tranquil neighborhood near Lake Lanier. The Home features a Large Family Room with a White Wood Burning Brick Fireplace and an Open View to the Kitchen. Enjoy your Eat-in Kitchen with an Island Bar. Separate Laundry Room/Pantry Off the Kitchen. The door in the Dining area leads out to the Large Back Deck where you can enjoy Grilling, Gardening, or Soaking in the Hot Tub. The Neat Little Herb Gardens are Ready for you to use and enjoy your Herbs while cooking and grilling! Appliances Include Microwave, Stove, & Dishwasher. Keep the Window Treatments -Blinds. Bath Room has updated Cabinetry & Counter Top. This spacious Master Bedroom is Open and Room for your King Sized Bed and still room for your Furniture. The Master Bathroom Bath has an Upgraded Cabinet, and Sink, w/Granite Counter. The Shower features Subway Tiles, Glass Doors framed in black giving this area a Clean & Modern Look. The Large Level Fenced in Back Yard is Spacious for Entertaining, Grilling Out on the Deck, Letting the children Play & Roam Freely, or Privacy to Relax in your Hot Tub. THIS IS YOUR LOCATION - Surrounding Area has Extra Attractions such as Concert Event Centers, Sardis Creek, Boling Mill, Thompson Creek Parks for Fishing, Boat Ramps for launching your Sea-Doo, Bass Boat, Pontoon, or Sailboat. LOOK No HOA!!! Make this home your Location where You're minutes from Lake Lanier, Downtown Gainesville & Northeast Georgia Medical Center. For the serious shoppers, the Georgia Premium Outlet Mall in Dawsonville is less than 20 minutes away. Your dream home awaits in this peaceful neighborhood! Follow I-985 N towards Gainesville, Take Exit 22 US-129BUS N/E Butler Pkwy, Continue on EE Butler Pkwy to GA-60 N/Thompson Bridge Rd, Take a Left onto Ledan Rd, Take 1st exit onto Sardis Rd, Take a Right onto Green Valley Dr. Home is on the Left.
| Elementary School | Middle School | High School |
|---|---|---|
| Lanier Elementary School | Chestatee Middle School | Chestatee High School |
| Price History | |
|---|---|
| 9/4/2026 | Listed $369,900 |
General Features
| Sewer | Septic Tank |
|---|---|
| Heating | Central |
| Cooling | Central Air |
| Utilities | Cable Available,Electricity Available,Natural Gas Available,Phone Available |
| Roof | Composition,Shingle |
| Appliances | Dishwasher |
| Garage Spaces | 2 |
| Patio/Porch Features | Deck,Front Porch |
| Architectural Style | Country,Ranch |
| Pool Features | None |
| Security Features | Security System Owned |
| Construction Materials | Vinyl Siding |
| Year Built | 1995 |
| Electric | 220 Volts |
| View | Rural,Trees/Woods |
| Levels | One |
| Property Subtype | Single Family Residence |
| Tax Year | 2025 |
| Parcel Number | 10081 000122 |
| Waterfront Features | None |
| Community Features | None |
| Accessibility | None |
| County | Hall - GA |
| Property Type | Residential |
| HOA | false |
| Energy Efficient | None |
| Subdivision Name | Green Valley |
| Green Energy Generation | None |
| Other Structures | None |
| Full Baths | 2 |
| Status | Active |
| Directions | Follow I-985 N towards Gainesville, Take Exit 22 US-129BUS N/E Butler Pkwy, Continue on EE Butler Pkwy to GA-60 N/Thompson Bridge Rd, Take a Left onto Ledan Rd, Take 1st exit onto Sardis Rd, Take a Right onto Green Valley Dr. Home is on the Left. |
| High School | Chestatee |
| City | Gainesville |
| Body of Water | Lanier |
| Spa Features | Private |
| Elementary School | Lanier |
| Property Attached Y/N | false |
| Land Lease Y/N | false |
| Tax Annual Amount | 3376 |
| Home Warranty Y/N | false |
| Body Type | Other |
| Middle/Junior High School | Chestatee |
| Property Condition | Resale |
| Standard Status | Active |
| Tax Lot | 81 |
| Freehold | IDX |
| Corporate Owner | None |
Interior Features
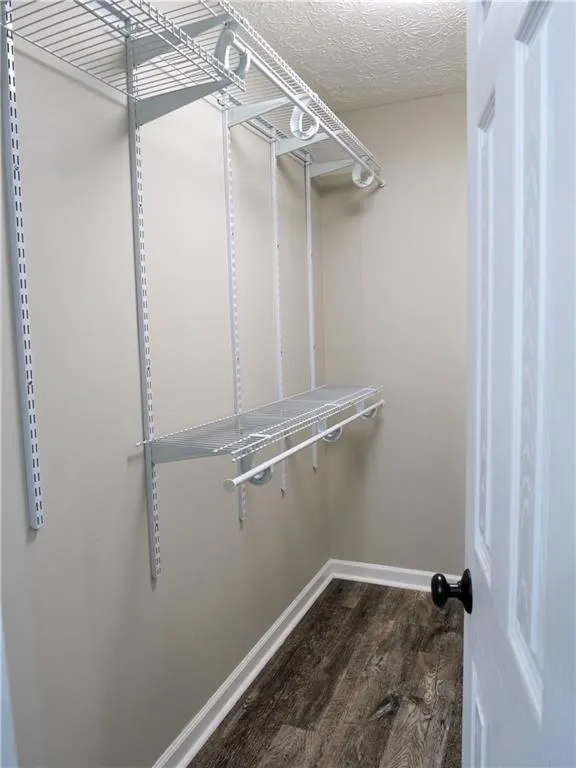
| Interior Amenities | Disappearing Attic Stairs,High Speed Internet,Walk-In Closet(s) |
|---|---|
| Basement | Crawl Space |
| Flooring | Carpet,Laminate |
| Total Fireplaces | 1 |
| Fireplace Features | Brick,Family Room |
| Common Walls | No Common Walls |
| Window Features | Aluminum Frames |
| Above Grade Finished Area | 1620 |
| Laundry Features | In Kitchen,Laundry Room,Main Level,Other |
| Total Bedrooms | 3 |
| Room Type | Attic,Family Room,Kitchen,Laundry,Living Room,Master Bathroom |
| Main Level Bedrooms | 3 |
| Main Level Bathrooms | 2 |
| Kitchen Features | Breakfast Bar,Cabinets White,Eat-in Kitchen,Kitchen Island,View to Family Room |
| Total Baths | 2 |
| RoomBedroomFeatures | Master on Main,Split Bedroom Plan |
| Primary Bathroom Features | Separate Tub/Shower,Soaking Tub |
| Dining Room Features | Open Concept,Other |
Exterior Features
| Exterior Amenities | None |
|---|---|
| Fencing | Back Yard,Chain Link,Fenced |
| Parking Features | Attached,Garage |
| Lot Features | Back Yard,Cul-De-Sac,Front Yard,Landscaped,Level |
| Water Source | Public |
| Total Parking | 2 |
| Foundation Details | Block |
| Building Area Total | 1620 |
| Lot Size Acres | 0.72 |
| Road Surface Type | Asphalt |
| Lot Size Source | Public Records |
| Road Frontage Type | County Road |
| Other Equipment | None |
| Horse Amenities | None |
Amenities
- Foreclosure
- Views
- Short Sale
- New Construction
- Adult 55+
- Lease To Own
- No HOA Fees
- Furnished
- Primary On Main
- Air Conditioning
- Seller Finance
- Green
- Fixer Upper
- Horse
- Golf
- Fireplace
- Deck
- Garage
- Basement
- Pool
Property vs Single Family Average in 30506
Statistics provided by Inside Real Estate
Price
Taxes
Year Built

 Copyright © 2026 by the Multiple Listing Service of the Pensacola Association of
REALTORS ® This information is believed to be accurate but is not guaranteed. Subject to verification by all parties. This data is copyrighted and may not be transmitted, re-transmitted, copied, framed, re-purposed, or altered in any way for any other site, individual and/or purpose without the express written permission of the Multiple Listing Service of the Pensacola Association of REALTORS ®. Florida
Copyright © 2026 by the Multiple Listing Service of the Pensacola Association of
REALTORS ® This information is believed to be accurate but is not guaranteed. Subject to verification by all parties. This data is copyrighted and may not be transmitted, re-transmitted, copied, framed, re-purposed, or altered in any way for any other site, individual and/or purpose without the express written permission of the Multiple Listing Service of the Pensacola Association of REALTORS ®. Florida
 © 2026 Greater Alabama MLS. IDX information is provided exclusively for consumers personal, non-commercial use and may not be used for any purpose other than to identify prospective properties consumers may be interested in purchasing. IDX content is not guaranteed accurate by the MLS or Southern Living Real Estate, LLC. Data last updated: September 14, 2026 4:54 PM UTC
 Baldwin County Association Of Realtors®: All information deemed reliable but not guaranteed. All properties are subject to prior sale, change or withdrawal. Neither listing broker(s) or information provider(s) shall be responsible for any typographical errors, misinformation, misprints and shall be held totally harmless. Listing(s) information is provided for consumer's personal, non-commercial use and may not be used for any purpose other than to identify prospective properties consumers may
 The data relating to real estate on this Web site derive in part from the ValleyMLS.com IDX datashare program. Listings marked with the NALMLS logo are provided courtesy of the ValleyMLS.com IDX Database. © 2026 ValleyMLS.com. All information provided is deemed reliable but is not guaranteed and should be independently verified.
 West Alabama Multiple Listing Service, Inc.® All information is believed to be accurate but is not guaranteed. Protected by Copyright© 2026 and is owned either by the Tuscaloosa Association of REALTORS® or by the developers of the software, Kunversion, LLC. All rights reserved.
 Lee County Association of REALTORS® (LCAOR) All information deemed reliable but not guaranteed. All properties are subject to prior sale, change or withdrawal. Neither listing broker(s) or information provider(s) shall be responsible for any typographical errors, misinformation, misprints and shall be held totally harmless. Listing(s) information is provided for consumer's personal, non-commercial use and may not be used for any purpose other than to identify prospective properties consumers
 All information deemed reliable but not guaranteed. All properties are subject to prior sale, change or withdrawal. Neither listing broker(s) or information provider(s) shall be responsible for any typographical errors, misinformation, misprints and shall be held totally harmless. Listing(s) information is provided for consumer's personal, non-commercial use and may not be used for any purpose other than to identify prospective properties consumers may be interested in purchasing. The data relating
