
Primary on Main
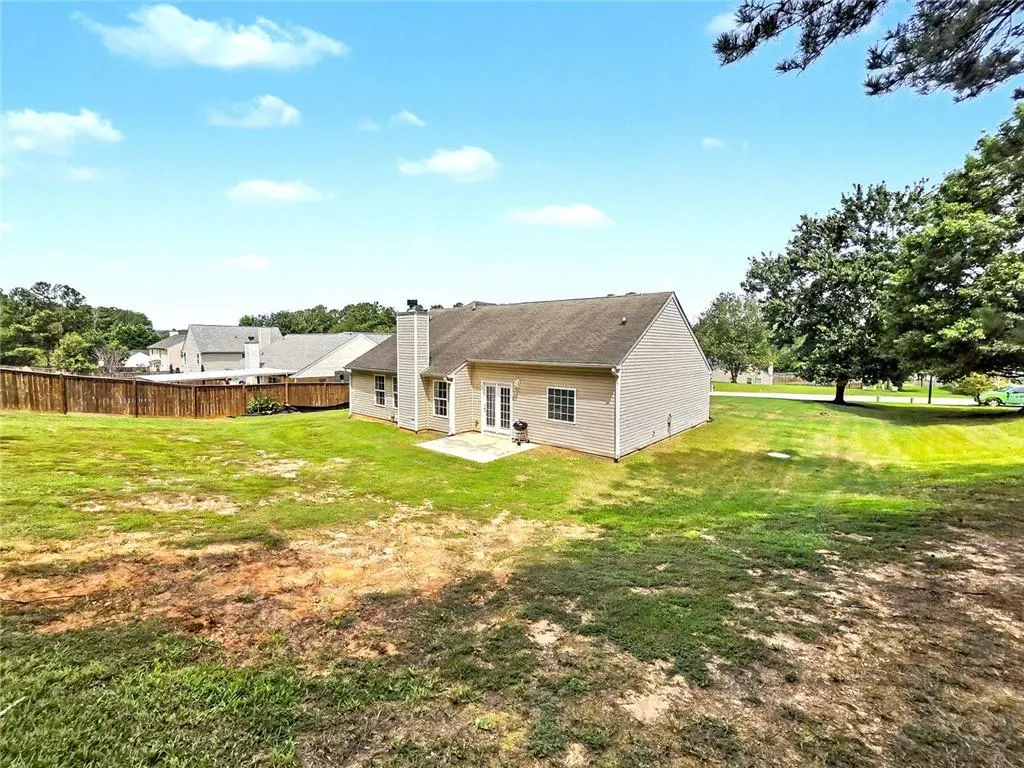
Address
1154 Otis Drive, Bethlehem, GA
Price
$ 329,000
Property Attributes
- MLS#7825980
- TypeSingle Family
- Listing Status Pending
- CountyBarrow
- CityBethlehem
- NeighborhoodCAMBRIDGE ESTATES
- Zip30620
- StyleRanch
- Year Built2005
- Taxes$ 2820
- Price$ 329,000
- Bedrooms3
- Full Bathrooms2
- Half Bathrooms0
- Lot Size0.59 Acres
Data Source:
First Multiple Listing Services (FMLS)
Property Description
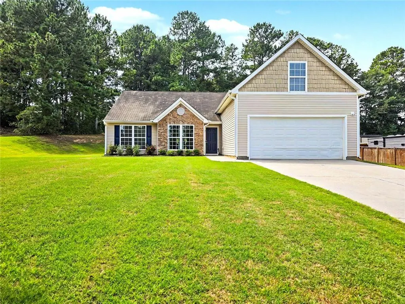
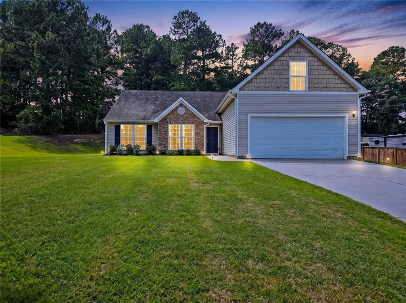
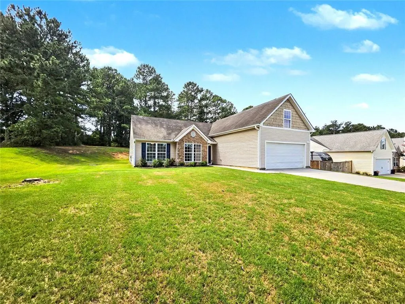
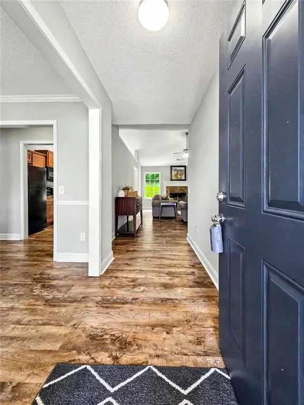
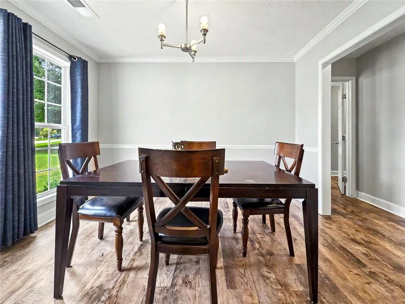
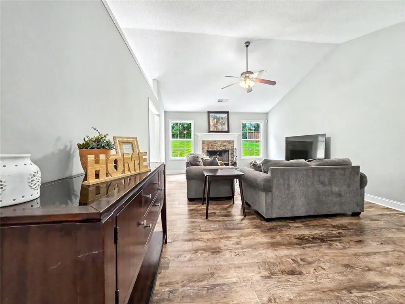
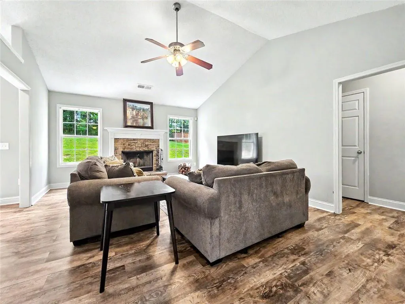
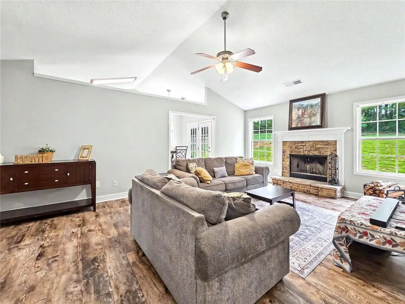
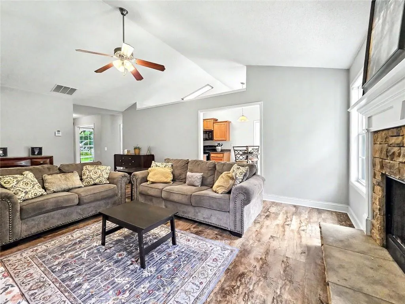
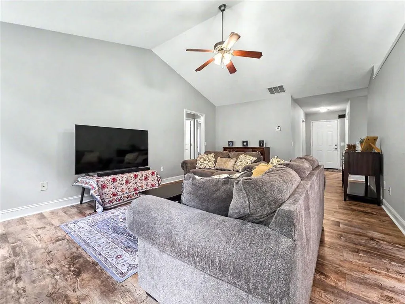
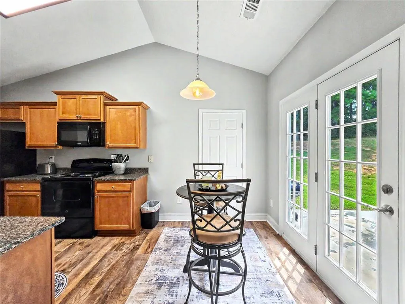
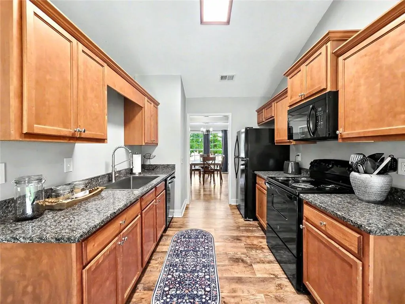
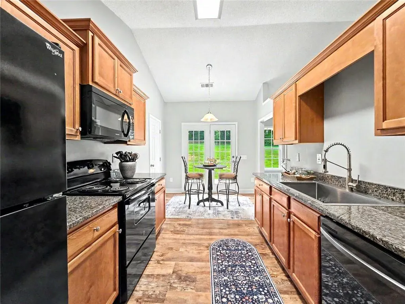
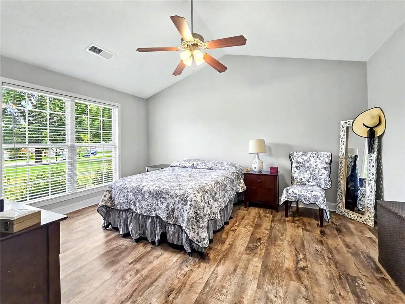
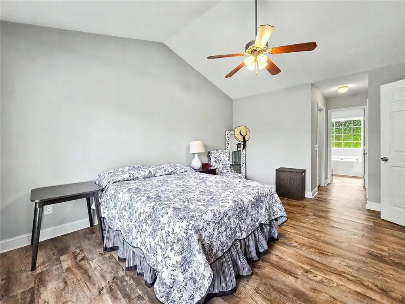
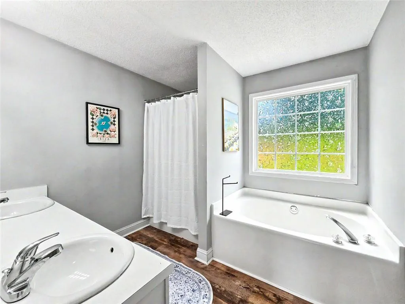
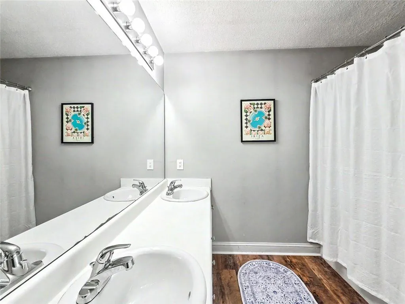
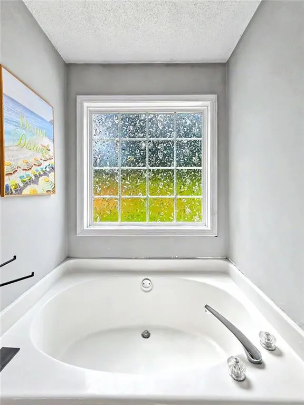
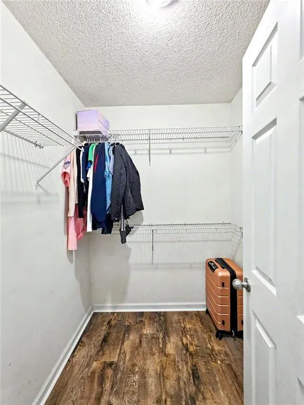
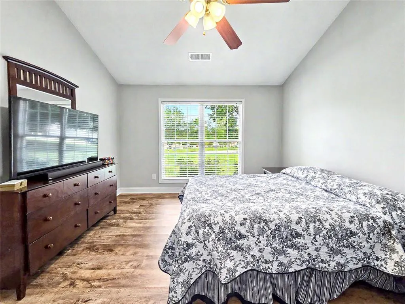
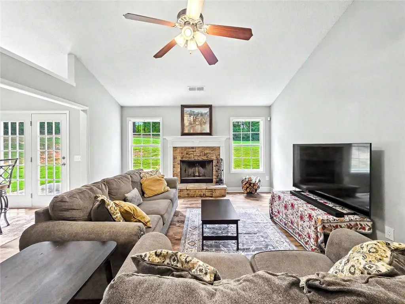
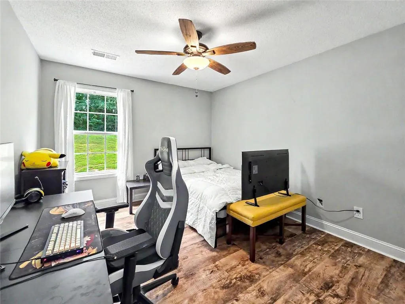
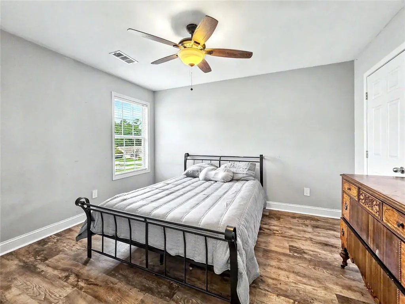
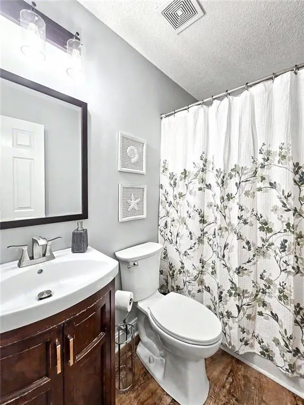
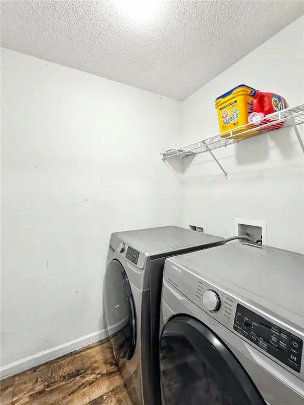
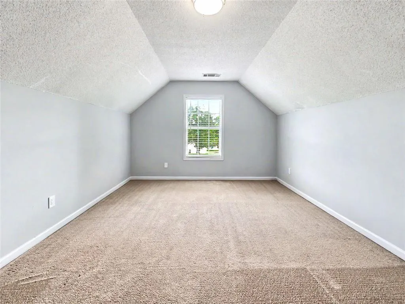
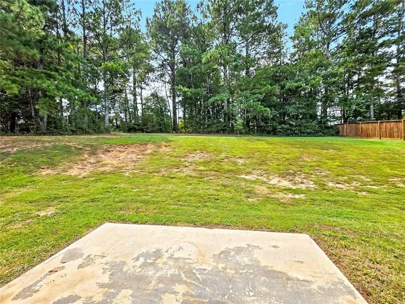
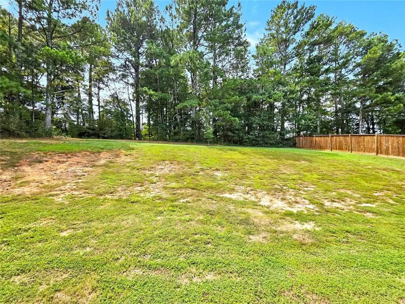
WOW! A Stunning, Stepless, Split Bedroom Ranch with all the conveniences Bethlehem has to offer just minutes away! This move in ready beauty has been recently painted and Hardwood Flooring has been installed throughout the main level. This home offers a Vaulted Great Room with Fireplace, Separate Dining Room, and Kitchen with Granite, Updated Sink, and Pantry. The Private Owners Suite Boasts a Vaulted Ceiling, Two Closets, and Spa Style Bath with Soaking Tub, Separate Shower and a Double Sink Vanity. Two generous sized Secondary Bedrooms, a Full Bath, and Laundry Room Complete the Main Level. Upstairs offers a large flex room which could serve as a home office, game room or possible 4th bedroom. Private Back Yard. New HVAC system installed in 2023.NEW ROOF COMING SOON! BUYER CAN PICK SHINGLE COLOR!
| Elementary School | Middle School | High School |
|---|---|---|
| Yargo Elementary School | Haymon-Morris Middle School | Apalachee High School |
| Price History | |
|---|---|
| 8/23/2026 | Listed $329,000 |
General Features
| Sewer | Septic Tank |
|---|---|
| Heating | Heat Pump |
| Cooling | Central Air |
| Utilities | Cable Available,Electricity Available,Underground Utilities,Water Available |
| Roof | Composition |
| Appliances | Dishwasher,Microwave,Electric Water Heater |
| HOA Fee | 200 |
| Garage Spaces | 2 |
| Association Fee Includes | Maintenance Grounds |
| Patio/Porch Features | Patio |
| Architectural Style | Ranch |
| Pool Features | None |
| Security Features | Smoke Detector(s) |
| Construction Materials | Vinyl Siding |
| Year Built | 2005 |
| Electric | 110 Volts |
| View | Neighborhood |
| Levels | One |
| Property Subtype | Single Family Residence |
| Tax Year | 2025 |
| Parcel Number | XX053D 063 |
| Waterfront Features | None |
| Community Features | Homeowners Assoc,Near Shopping,Street Lights |
| Accessibility | None |
| Assoc Fee Paid Per | Annually |
| County | Barrow - GA |
| Property Type | Residential |
| HOA | true |
| Energy Efficient | None |
| Subdivision Name | CAMBRIDGE ESTATES |
| Green Energy Generation | None |
| Other Structures | None |
| Full Baths | 2 |
| Status | Pending |
| Directions | GPS |
| High School | Apalachee |
| City | Bethlehem |
| Body of Water | None |
| Spa Features | None |
| Elementary School | Yargo |
| Property Attached Y/N | false |
| Land Lease Y/N | false |
| Tax Annual Amount | 2820 |
| Home Warranty Y/N | false |
| Middle/Junior High School | Haymon-Morris |
| Property Condition | Resale |
| Standard Status | Pending |
| Tax Lot | 28 |
| Freehold | IDX |
| Corporate Owner | None |
Interior Features
| Interior Amenities | Entrance Foyer,High Speed Internet,Vaulted Ceiling(s),Walk-In Closet(s) |
|---|---|
| Basement | None |
| Flooring | Carpet,Hardwood |
| Total Fireplaces | 1 |
| Fireplace Features | Family Room,Factory Built |
| Common Walls | No Common Walls |
| Window Features | Aluminum Frames |
| Above Grade Finished Area | 1840 |
| Laundry Features | Laundry Room,Main Level,In Hall |
| Total Bedrooms | 3 |
| Room Type | Bonus Room |
| Main Level Bedrooms | 3 |
| Main Level Bathrooms | 2 |
| Kitchen Features | Eat-in Kitchen,Pantry,Solid Surface Counters,View to Family Room |
| Total Baths | 2 |
| RoomBedroomFeatures | Master on Main,Split Bedroom Plan |
| Primary Bathroom Features | Separate Tub/Shower,Soaking Tub,Double Vanity |
| Dining Room Features | Separate Dining Room |
Exterior Features
| Exterior Amenities | Private Yard,Other |
|---|---|
| Fencing | None |
| Parking Features | Garage |
| Lot Features | Back Yard,Private |
| Water Source | Public |
| Total Parking | 2 |
| Foundation Details | Slab |
| Building Area Total | 1840 |
| Lot Dimensions | 100x258x99x258 |
| Lot Size Acres | 0.59 |
| Road Surface Type | Paved |
| Lot Size Source | Owner |
| Road Frontage Type | None |
| Other Equipment | None |
| Horse Amenities | None |
Amenities
- Foreclosure
- Views
- Short Sale
- New Construction
- Adult 55+
- Lease To Own
- No HOA Fees
- Furnished
- Primary On Main
- Air Conditioning
- Seller Finance
- Green
- Fixer Upper
- Horse
- Golf
- Fireplace
- Deck
- Garage
- Basement
- Pool
Property vs Single Family Average in 30620
Statistics provided by Inside Real Estate
Price
Taxes
Year Built

 Copyright © 2026 by the Multiple Listing Service of the Pensacola Association of
REALTORS ® This information is believed to be accurate but is not guaranteed. Subject to verification by all parties. This data is copyrighted and may not be transmitted, re-transmitted, copied, framed, re-purposed, or altered in any way for any other site, individual and/or purpose without the express written permission of the Multiple Listing Service of the Pensacola Association of REALTORS ®. Florida
Copyright © 2026 by the Multiple Listing Service of the Pensacola Association of
REALTORS ® This information is believed to be accurate but is not guaranteed. Subject to verification by all parties. This data is copyrighted and may not be transmitted, re-transmitted, copied, framed, re-purposed, or altered in any way for any other site, individual and/or purpose without the express written permission of the Multiple Listing Service of the Pensacola Association of REALTORS ®. Florida
 © 2026 Greater Alabama MLS. IDX information is provided exclusively for consumers personal, non-commercial use and may not be used for any purpose other than to identify prospective properties consumers may be interested in purchasing. IDX content is not guaranteed accurate by the MLS or Southern Living Real Estate, LLC. Data last updated: September 15, 2026 11:09 PM UTC
 Baldwin County Association Of Realtors®: All information deemed reliable but not guaranteed. All properties are subject to prior sale, change or withdrawal. Neither listing broker(s) or information provider(s) shall be responsible for any typographical errors, misinformation, misprints and shall be held totally harmless. Listing(s) information is provided for consumer's personal, non-commercial use and may not be used for any purpose other than to identify prospective properties consumers may
 The data relating to real estate on this Web site derive in part from the ValleyMLS.com IDX datashare program. Listings marked with the NALMLS logo are provided courtesy of the ValleyMLS.com IDX Database. © 2026 ValleyMLS.com. All information provided is deemed reliable but is not guaranteed and should be independently verified.
 West Alabama Multiple Listing Service, Inc.® All information is believed to be accurate but is not guaranteed. Protected by Copyright© 2026 and is owned either by the Tuscaloosa Association of REALTORS® or by the developers of the software, Kunversion, LLC. All rights reserved.
 Lee County Association of REALTORS® (LCAOR) All information deemed reliable but not guaranteed. All properties are subject to prior sale, change or withdrawal. Neither listing broker(s) or information provider(s) shall be responsible for any typographical errors, misinformation, misprints and shall be held totally harmless. Listing(s) information is provided for consumer's personal, non-commercial use and may not be used for any purpose other than to identify prospective properties consumers
 All information deemed reliable but not guaranteed. All properties are subject to prior sale, change or withdrawal. Neither listing broker(s) or information provider(s) shall be responsible for any typographical errors, misinformation, misprints and shall be held totally harmless. Listing(s) information is provided for consumer's personal, non-commercial use and may not be used for any purpose other than to identify prospective properties consumers may be interested in purchasing. The data relating
