
Eco Friendly
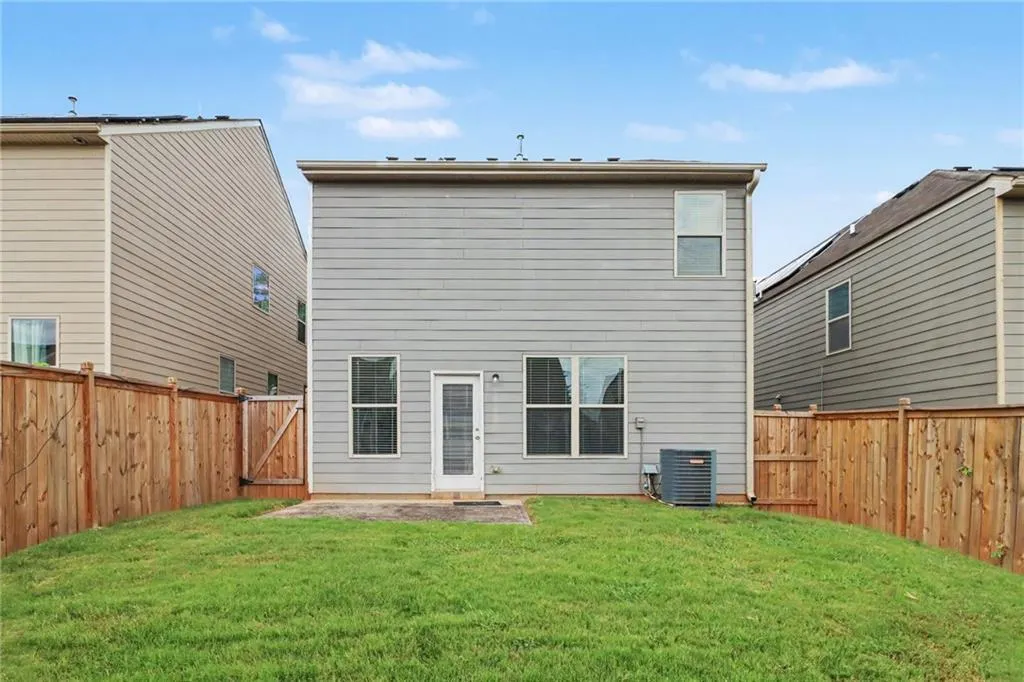
Address
5885 Seabright Lane, Atlanta, GA
Price
$ 290,000
Property Attributes
- MLS#7820696
- TypeSingle Family
- Listing Status Pending
- CountyClayton
- CityAtlanta
- NeighborhoodCrenshaw Park
- Zip30349
- StyleTraditional
- Year Built2016
- Taxes$ 4418
- Price$ 290,000
- Bedrooms3
- Full Bathrooms2
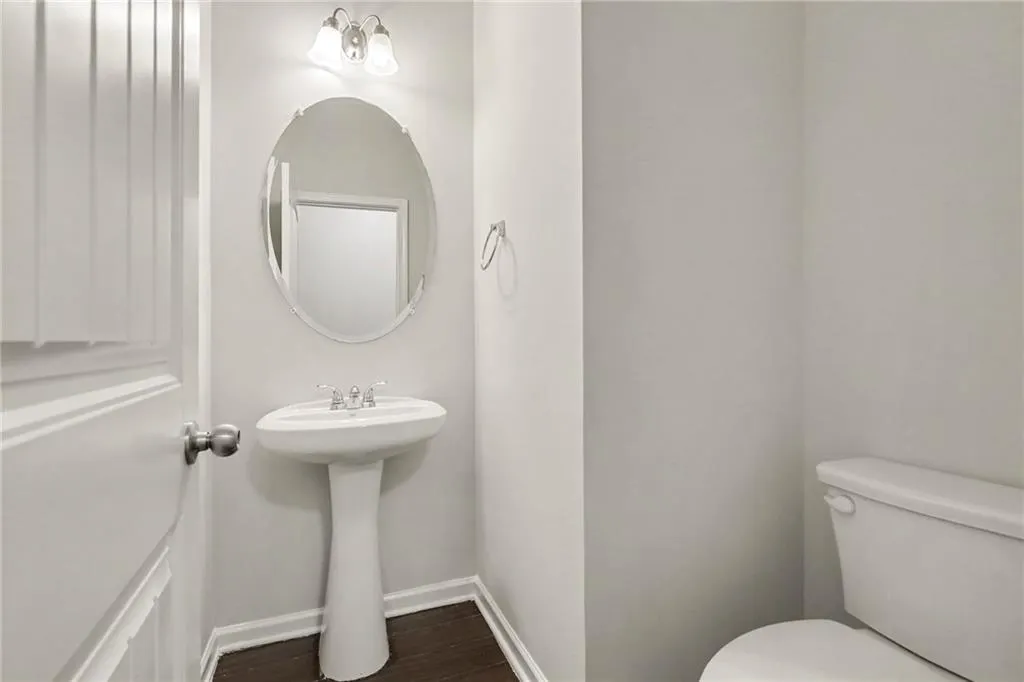
- Half Bathrooms1
- Lot Size0.0847 Acres
Data Source:
First Multiple Listing Services (FMLS)
Property Description
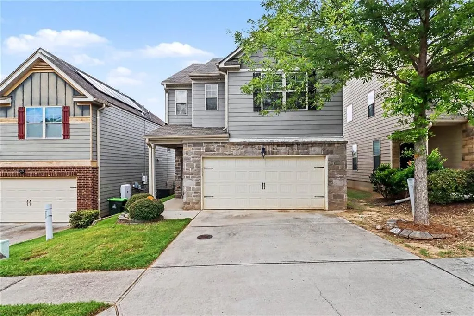
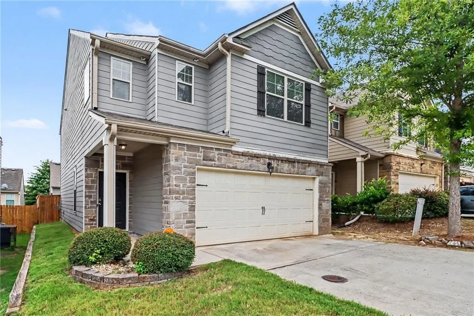
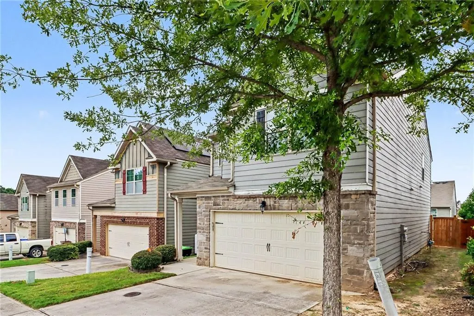
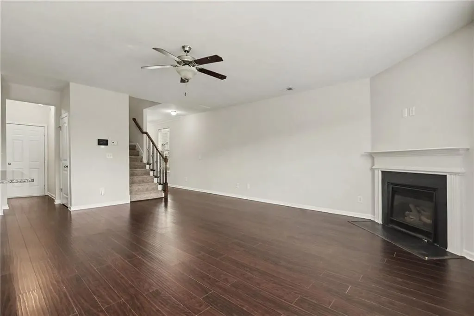
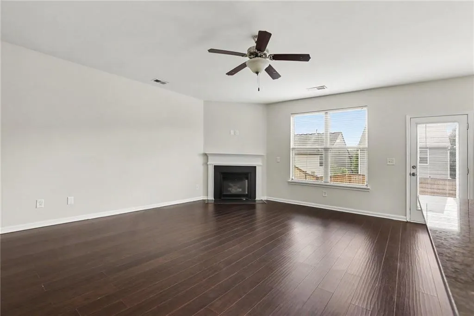
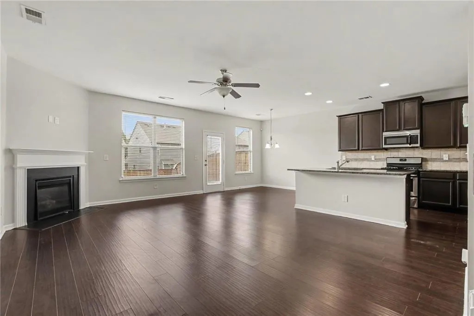
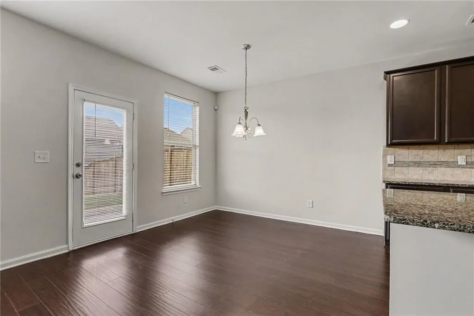
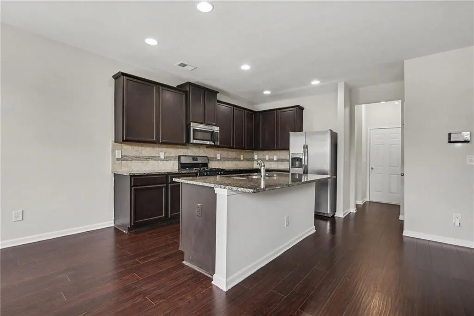
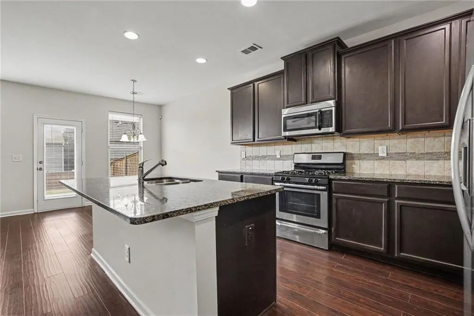
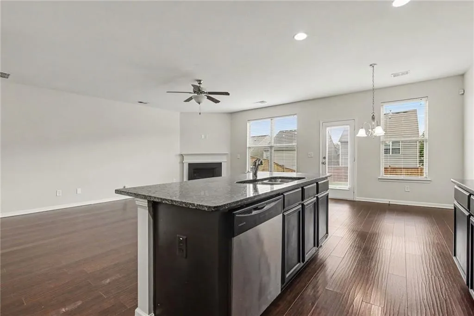
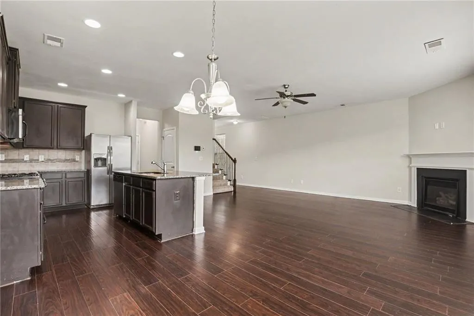
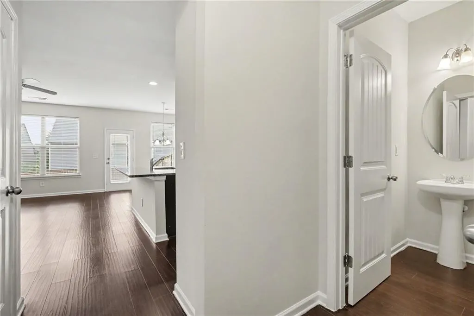
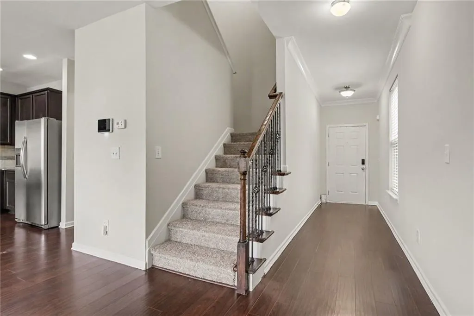
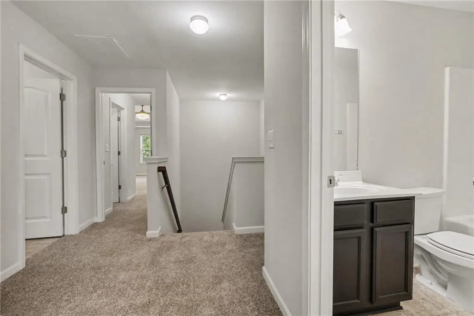
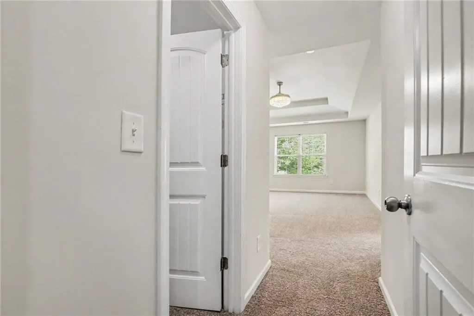
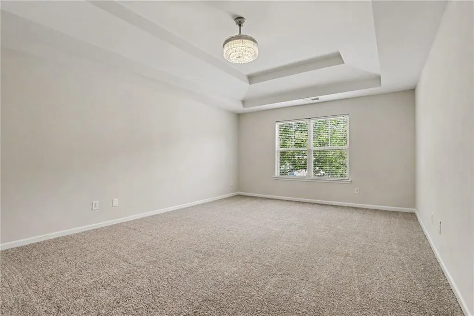
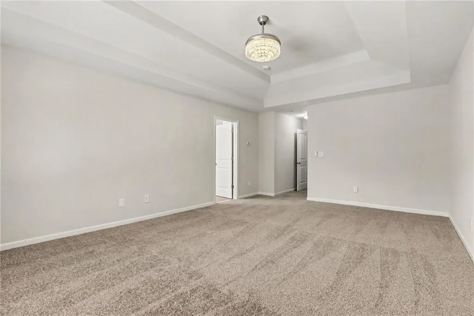
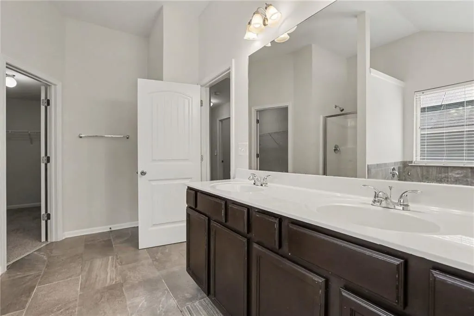
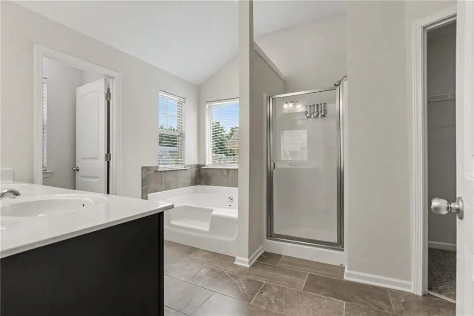
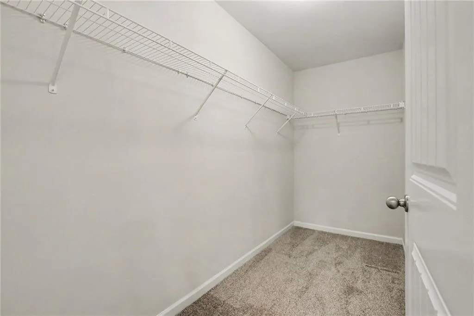
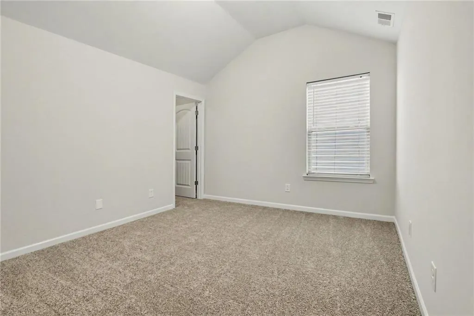
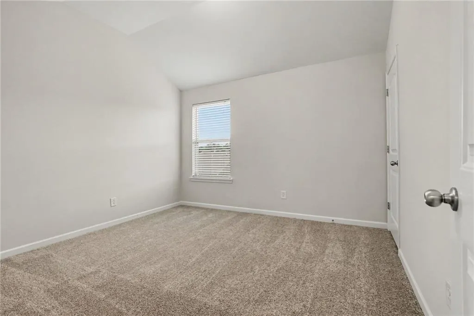
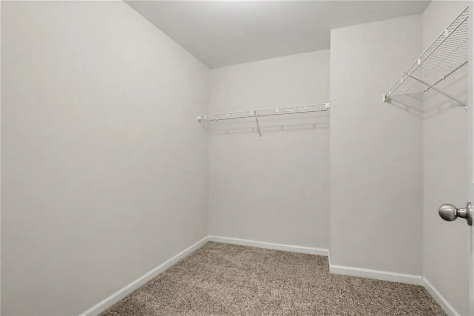
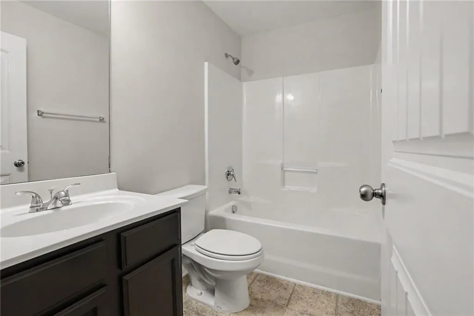
Welcome to this beautifully maintained Craftsman-style home in Crenshaw Park, conveniently located near Hartsfield-Jackson International Airport, shopping, dining, and everyday amenities. This spacious two-story home features an open floor plan with 3 bedrooms and 2.5 bathrooms. Fresh interior paint and new flooring on the main level create a bright, move-in-ready feel. The custom kitchen is designed for both style and functionality, featuring a large island, granite countertops, and recessed lighting, with an easy flow into the main living areas. The spacious primary suite offers a trey ceiling, ensuite bathroom with dual sink and separate shower and soaking tub, and walk-in closet. Enjoy the convenience of community amenities, including a swimming pool, playground, and clubhouse. Don't miss the opportunity to make this inviting home your own!
| Elementary School | Middle School | High School |
|---|---|---|
| Oliver Elementary School | North Clayton Middle School | North Clayton High School |
| Price History | |
|---|---|
| 8/13/2026 | Listed $290,000 |
General Features
| Sewer | Public Sewer |
|---|---|
| Heating | Central |
| Cooling | Central Air |
| Utilities | Cable Available,Electricity Available,Phone Available,Water Available |
| Roof | Composition,Shingle |
| Appliances | Dishwasher,Gas Range,Microwave |
| HOA Fee | 577 |
| Garage Spaces | 2 |
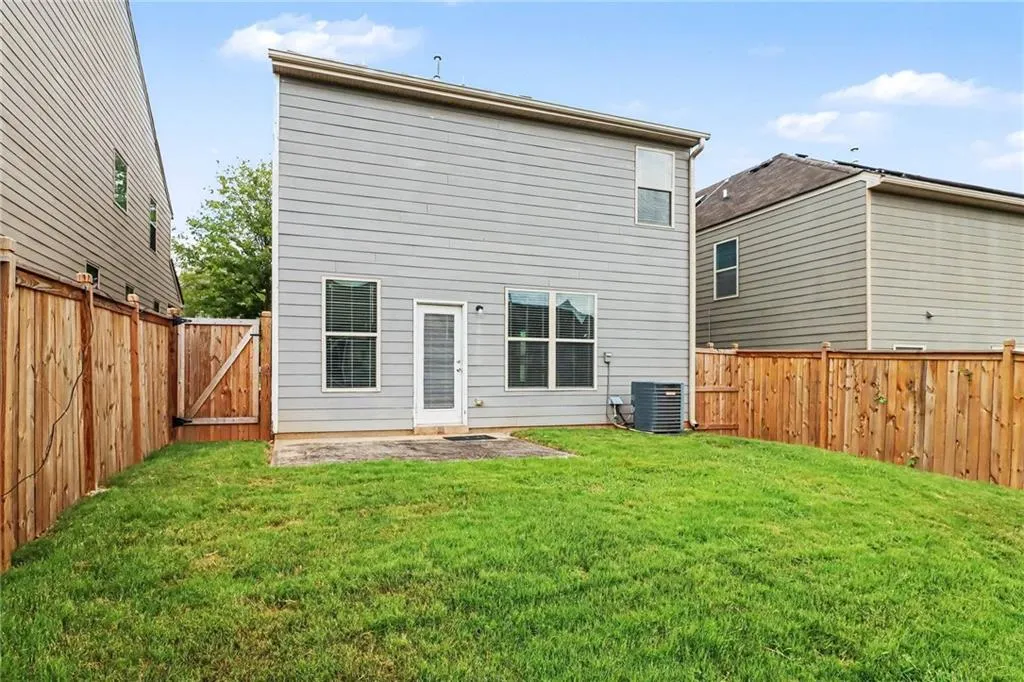
| Patio/Porch Features | Patio |
| Architectural Style | Traditional |
| Pool Features | None |
| Security Features | None |
| Construction Materials | Cement Siding |
| Year Built | 2016 |
| Electric | 110 Volts,220 Volts in Laundry |
| View | Other |
| Levels | Two |
| Property Subtype | Single Family Residence |
| Tax Year | 2025 |
| Parcel Number | 13102D H040 |
| Waterfront Features | None |
| Community Features | Homeowners Assoc,Playground,Pool,Street Lights |
| Accessibility | None |
| Assoc Fee Paid Per | Annually |
| County | Clayton - GA |
| Property Type | Residential |
| HOA | true |
| Energy Efficient | Thermostat |
| Subdivision Name | Crenshaw Park |
| Green Energy Generation | None |
| Other Structures | None |
| Full Baths | 2 |
| Status | Pending |
| Directions | From I-285 S, take Riverdale Rd (Exit 60). Merge right onto Riverdale Rd, then turn right onto Phoenix Blvd. Turn left onto W Fayetteville Rd, then right into the subdivision. Turn left onto Seabright Ln. |
| High School | North Clayton |
| City | Atlanta |
| Body of Water | None |
| Spa Features | None |
| Elementary School | Oliver |
| Property Attached Y/N | false |
| Land Lease Y/N | false |
| Tax Annual Amount | 4418 |
| Home Warranty Y/N | false |
| Middle/Junior High School | North Clayton |
| Property Condition | Resale |
| Standard Status | Pending |
| Freehold | IDX |
| Corporate Owner | Investor Owned |
Interior Features
| Interior Amenities | Double Vanity,High Ceilings 9 ft Main,Tray Ceiling(s),Walk-In Closet(s) |
|---|---|
| Basement | None |
| Flooring | Carpet,Hardwood |
| Total Fireplaces | 1 |
| Fireplace Features | Family Room |
| Common Walls | No Common Walls |
| Window Features | Insulated Windows |
| Above Grade Finished Area | 2114 |
| Half Baths | 1 |
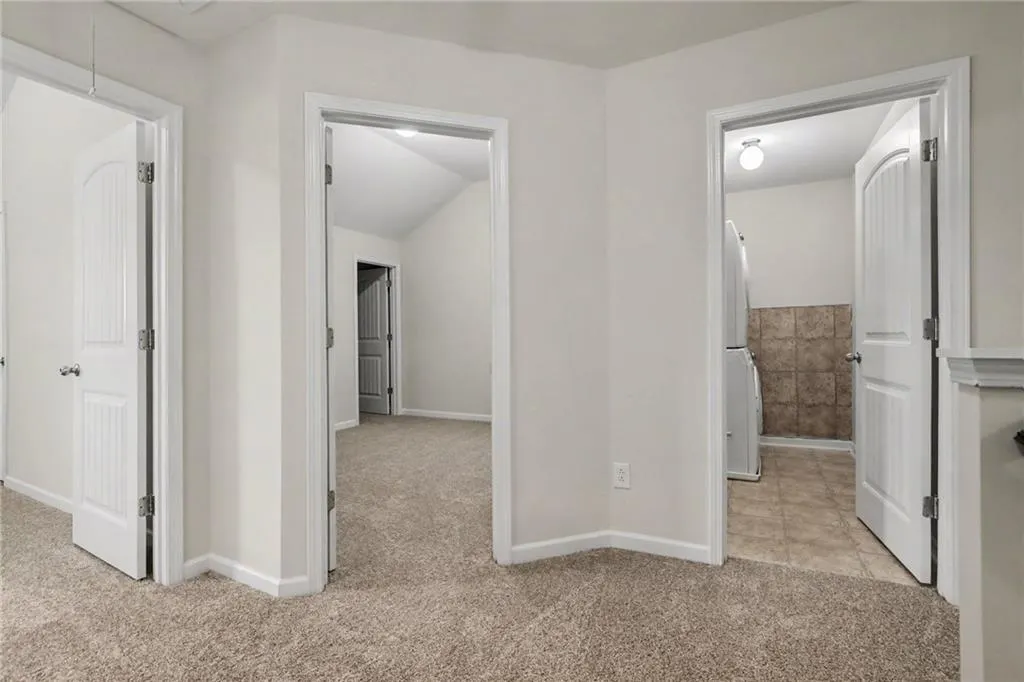
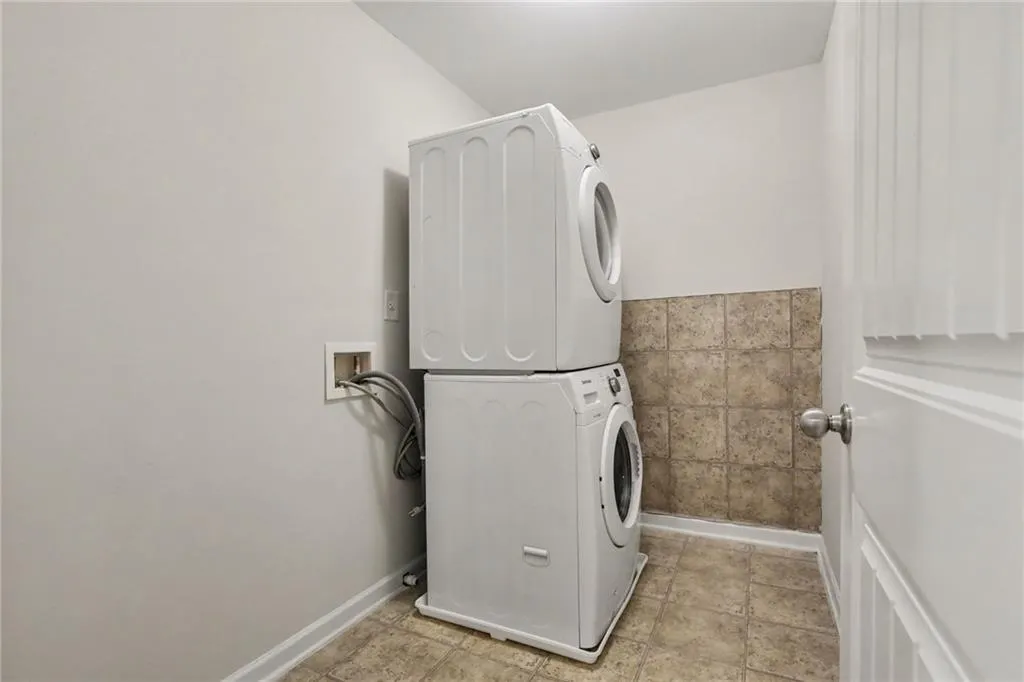
| Laundry Features | Laundry Room,Upper Level |
| Total Bedrooms | 3 |
| Room Type | Family Room |
| Kitchen Features | Cabinets Stain,Eat-in Kitchen,Kitchen Island,Pantry,Solid Surface Counters,View to Family Room |
| Total Baths | 3 |
| RoomBedroomFeatures | Oversized Master |
| Primary Bathroom Features | Double Vanity,Separate Tub/Shower,Skylights,Soaking Tub |
| Dining Room Features | Open Concept |
Exterior Features
| Exterior Amenities | Private Yard,Rain Gutters |
|---|---|
| Fencing | Back Yard,Fenced,Wood |
| Parking Features | Attached,Garage,Garage Faces Front |
| Lot Features | Back Yard,Front Yard,Private |
| Water Source | Public |
| Foundation Details | Slab |
| Building Area Total | 2114 |
| Lot Dimensions | x 36 |
| Lot Size Acres | 0.0847 |
| Road Surface Type | Asphalt,Paved |
| Lot Size Source | Public Records |
| Road Frontage Type | County Road |
| Other Equipment | None |
| Horse Amenities | None |
Amenities
- Foreclosure
- Views
- Short Sale
- New Construction
- Adult 55+
- Lease To Own
- No HOA Fees
- Furnished
- Primary On Main
- Air Conditioning
- Seller Finance
- Green
- Fixer Upper
- Horse
- Golf
- Fireplace
- Deck
- Garage
- Basement
- Pool
Property vs Single Family Average in 30349
Statistics provided by Inside Real Estate
Price
Taxes
Year Built

 Copyright © 2026 by the Multiple Listing Service of the Pensacola Association of
REALTORS ® This information is believed to be accurate but is not guaranteed. Subject to verification by all parties. This data is copyrighted and may not be transmitted, re-transmitted, copied, framed, re-purposed, or altered in any way for any other site, individual and/or purpose without the express written permission of the Multiple Listing Service of the Pensacola Association of REALTORS ®. Florida
Copyright © 2026 by the Multiple Listing Service of the Pensacola Association of
REALTORS ® This information is believed to be accurate but is not guaranteed. Subject to verification by all parties. This data is copyrighted and may not be transmitted, re-transmitted, copied, framed, re-purposed, or altered in any way for any other site, individual and/or purpose without the express written permission of the Multiple Listing Service of the Pensacola Association of REALTORS ®. Florida
 © 2026 Greater Alabama MLS. IDX information is provided exclusively for consumers personal, non-commercial use and may not be used for any purpose other than to identify prospective properties consumers may be interested in purchasing. IDX content is not guaranteed accurate by the MLS or Southern Living Real Estate, LLC. Data last updated: September 15, 2026 11:09 PM UTC
 Baldwin County Association Of Realtors®: All information deemed reliable but not guaranteed. All properties are subject to prior sale, change or withdrawal. Neither listing broker(s) or information provider(s) shall be responsible for any typographical errors, misinformation, misprints and shall be held totally harmless. Listing(s) information is provided for consumer's personal, non-commercial use and may not be used for any purpose other than to identify prospective properties consumers may
 The data relating to real estate on this Web site derive in part from the ValleyMLS.com IDX datashare program. Listings marked with the NALMLS logo are provided courtesy of the ValleyMLS.com IDX Database. © 2026 ValleyMLS.com. All information provided is deemed reliable but is not guaranteed and should be independently verified.
 West Alabama Multiple Listing Service, Inc.® All information is believed to be accurate but is not guaranteed. Protected by Copyright© 2026 and is owned either by the Tuscaloosa Association of REALTORS® or by the developers of the software, Kunversion, LLC. All rights reserved.
 Lee County Association of REALTORS® (LCAOR) All information deemed reliable but not guaranteed. All properties are subject to prior sale, change or withdrawal. Neither listing broker(s) or information provider(s) shall be responsible for any typographical errors, misinformation, misprints and shall be held totally harmless. Listing(s) information is provided for consumer's personal, non-commercial use and may not be used for any purpose other than to identify prospective properties consumers
 All information deemed reliable but not guaranteed. All properties are subject to prior sale, change or withdrawal. Neither listing broker(s) or information provider(s) shall be responsible for any typographical errors, misinformation, misprints and shall be held totally harmless. Listing(s) information is provided for consumer's personal, non-commercial use and may not be used for any purpose other than to identify prospective properties consumers may be interested in purchasing. The data relating
