
Price Reduction - Views
Address
4891 Lake Forest Drive Se, Conyers, GA
Price
$ 349,999
Property Attributes
- MLS#7820541
- TypeSingle Family
- Listing Status Active
- CountyRockdale
- CityConyers
- NeighborhoodMeadowbrook
- Zip30094
- StyleTraditional
- Year Built1986
- Taxes$ 4974
- Price$ 349,999
- Bedrooms4
- Full Bathrooms2
- Half Bathrooms1
- Lot Size0.65 Acres
Data Source:
First Multiple Listing Services (FMLS)
Property Description
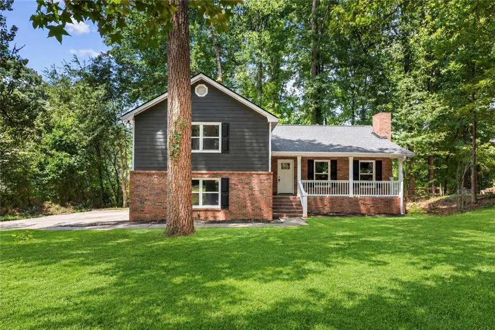
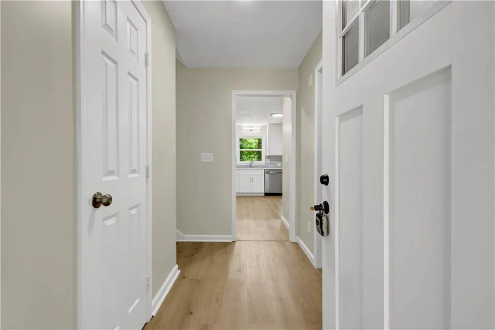
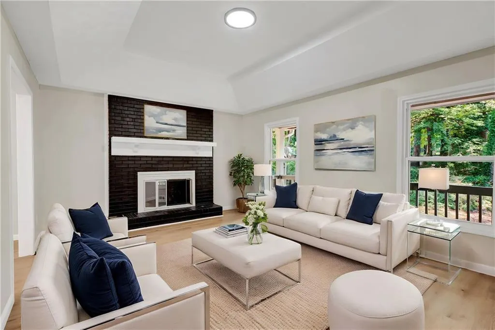
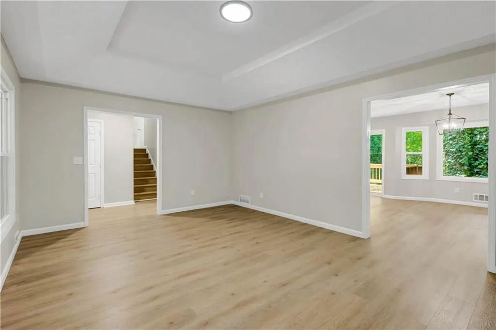
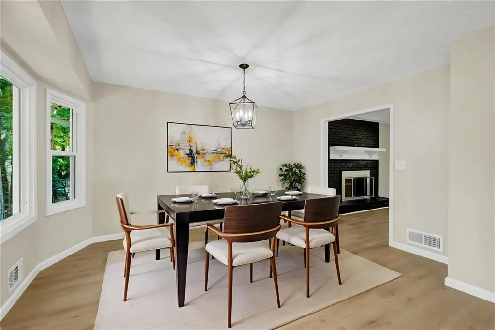
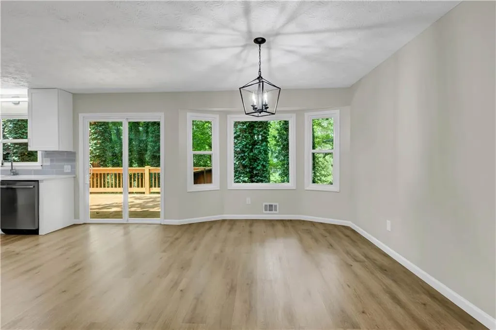
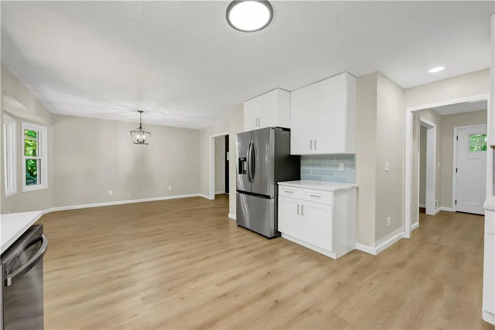
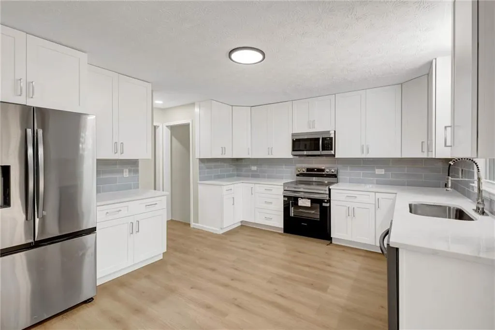
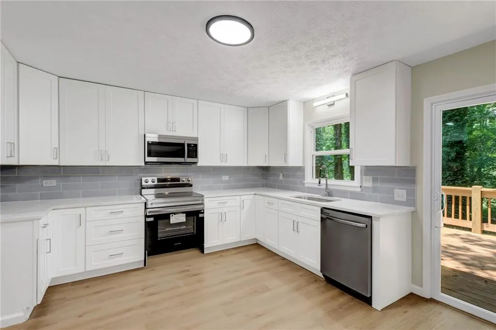
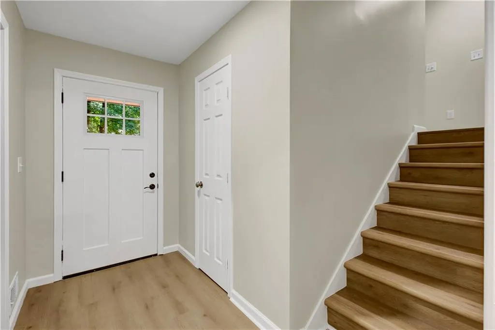
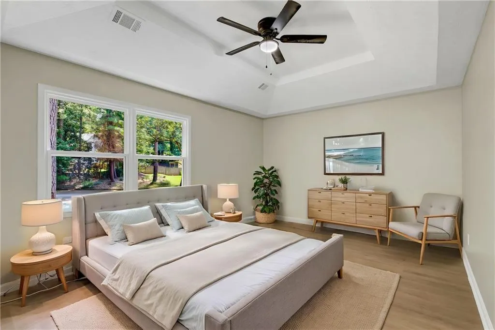
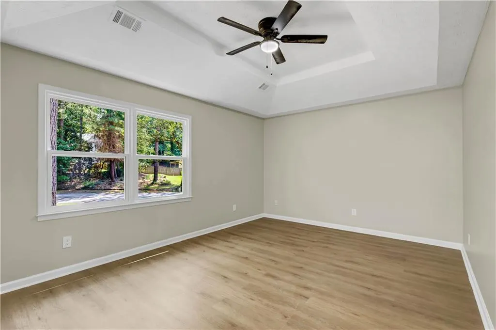
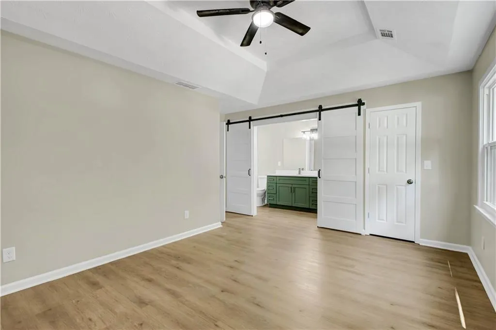
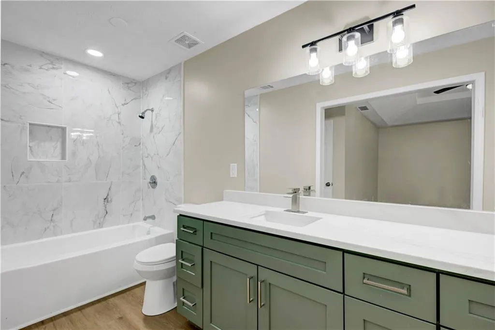
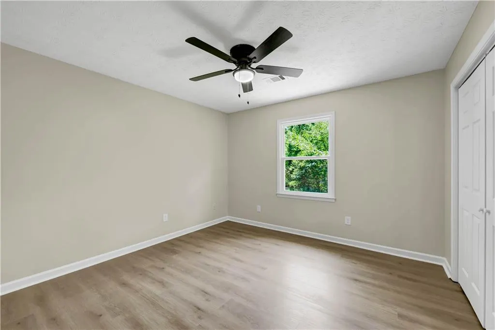
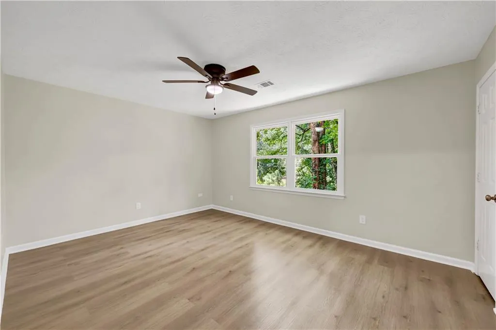
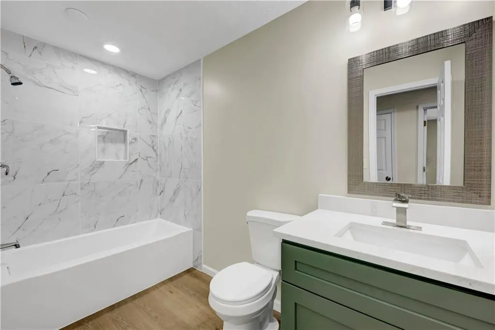
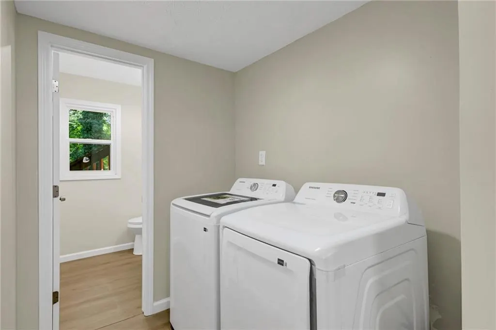
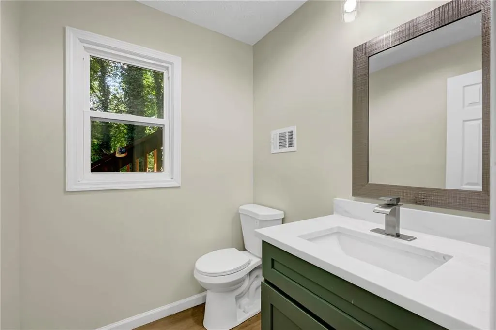
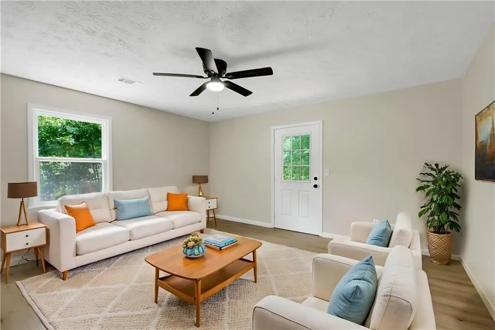
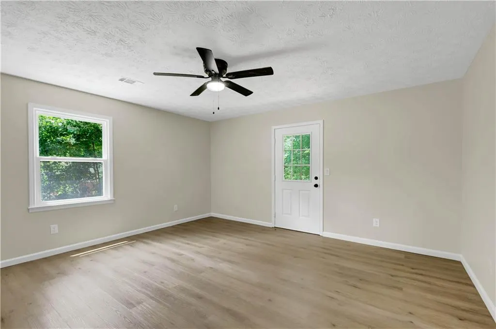
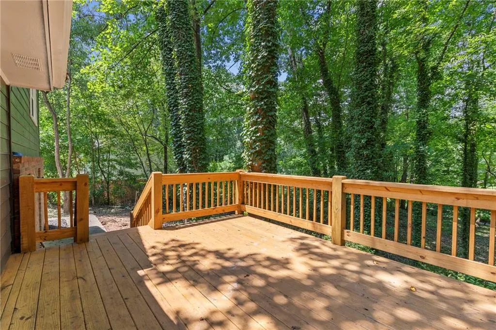
Welcome to 4891 Lake Forest Drive! This completely updated split-level gem offers 4 bedrooms and 2.5 bathrooms, boasting a BRAND NEW roof, a NEW water heater, NEW windows, NEW garage doors, and a NEW HVAC system for total peace of mind. NO CORNERS WERE CUT!!! From the moment you arrive, you are greeted by a charming rocking-chair front porch. Step inside to find a light-filled, fireside family room featuring fresh neutral paint and brand-new luxury vinyl plank (LVP) flooring that flows seamlessly throughout the entire home.The beautifully updated kitchen features a surplus of cabinet space and includes all appliances. Just off the kitchen, the dining area looks out to a newly installed rear deck—the perfect spot for evening relaxation and outdoor entertaining.Up a short flight of stairs, escape to the private owner's suite along with two additional spacious bedrooms and a full secondary bath. The lower level conveniently houses the laundry room and a handy half bath. On the lowest level, you'll discover a flexible bonus space—ideal as a fourth bedroom, a home office, a gym, or a playroom. This turnkey property is entirely move-in ready. All that's left to do is unpack! Schedule your private showing today.
| Elementary School | Middle School | High School |
|---|---|---|
| Barksdale Elementary School | General Ray Davis Middle School | Salem High School |
| Price History | |
|---|---|
| 8/13/2026 | Listed $350,000 |
| 8/25/2026 | Listed $349,999 |
General Features
| Sewer | Public Sewer |
|---|---|
| Heating | Central,Heat Pump |
| Cooling | Ceiling Fan(s),Central Air,Electric |
| Utilities | Cable Available,Electricity Available,Natural Gas Available,Phone Available,Sewer Available,Underground Utilities,Water Available |
| Roof | Shingle |
| Appliances | Dishwasher,Dryer,Electric Range,Electric Water Heater,Microwave,Refrigerator,Washer |
| HOA Fee | 700 |
| Garage Spaces | 2 |
| Patio/Porch Features | Deck,Front Porch |
| Architectural Style | Traditional |
| Pool Features | None |
| Security Features | Smoke Detector(s) |
| Construction Materials | Brick,HardiPlank Type |
| Year Built | 1986 |
| Electric | None |
| View | Trees/Woods,Water |
| Levels | Multi/Split |
| Property Subtype | Single Family Residence |
| Tax Year | 2025 |
| Parcel Number | 051B010122 |
| Waterfront Features | None |
| Community Features | Pool,Tennis Court(s) |
| Accessibility | None |
| HOA Fee 2 | 700 |
| Assoc Fee Paid Per | Annually |
| County | Rockdale - GA |
| Property Type | Residential |
| HOA | true |
| Energy Efficient | None |
| Subdivision Name | Meadowbrook |
| Green Energy Generation | None |
| Other Structures | None |
| Full Baths | 2 |
| Status | Active |
| Directions | USE GPS |
| High School | Salem |
| City | Conyers |
| Body of Water | None |
| Spa Features | None |
| HOA Fee 2 Frequency | Annually |
| Elementary School | Barksdale |
| Property Attached Y/N | false |
| Land Lease Y/N | false |
| Tax Annual Amount | 4974 |
| Home Warranty Y/N | false |
| Middle/Junior High School | General Ray Davis |
| Property Condition | Updated/Remodeled |
| Virtual Tour | https://axmmedia.aryeo.com/videos/019ff30a-03c6-72f4-8d4e-45f9c6eb8ad5 |
| Standard Status | Active |
| Freehold | IDX |
| Corporate Owner | Investor Owned |
Interior Features
| Interior Amenities | Entrance Foyer,High Speed Internet,Tray Ceiling(s),Walk-In Closet(s) |
|---|---|
| Basement | None |
| Flooring | Luxury Vinyl |
| Total Fireplaces | 1 |
| Fireplace Features | Brick,Family Room |
| Common Walls | No Common Walls |
| Window Features | Double Pane Windows,ENERGY STAR Qualified Windows |
| Half Baths | 1 |
| Laundry Features | Electric Dryer Hookup,In Hall,Lower Level |
| Total Bedrooms | 4 |
| Room Type | Laundry |
| Kitchen Features | Breakfast Room,Cabinets White,Eat-in Kitchen,Stone Counters |
| Total Baths | 3 |
| RoomBedroomFeatures | None |
| Primary Bathroom Features | Tub/Shower Combo |
| Dining Room Features | None |
Exterior Features
| Exterior Amenities | Private Entrance,Rain Gutters |
|---|---|
| Fencing | None |
| Parking Features | Driveway,Garage |
| Lot Features | Wooded |
| Water Source | Public |
| Foundation Details | Brick/Mortar |
| Building Area Total | 2002 |
| Lot Dimensions | 210 x 135 |
| Lot Size Acres | 0.65 |
| Road Surface Type | Asphalt |
| Lot Size Source | Public Records |
| Road Frontage Type | City Street |
| Other Equipment | None |
| Horse Amenities | None |
Amenities
- Foreclosure
- Views
- Short Sale
- New Construction
- Adult 55+
- Lease To Own
- No HOA Fees
- Furnished
- Primary On Main
- Air Conditioning
- Seller Finance
- Green
- Fixer Upper
- Horse
- Golf
- Fireplace
- Deck
- Garage
- Basement
- Pool
Property vs Single Family Average in 30094
Statistics provided by Inside Real Estate
Price
Taxes
Year Built

 Copyright © 2026 by the Multiple Listing Service of the Pensacola Association of
REALTORS ® This information is believed to be accurate but is not guaranteed. Subject to verification by all parties. This data is copyrighted and may not be transmitted, re-transmitted, copied, framed, re-purposed, or altered in any way for any other site, individual and/or purpose without the express written permission of the Multiple Listing Service of the Pensacola Association of REALTORS ®. Florida
Copyright © 2026 by the Multiple Listing Service of the Pensacola Association of
REALTORS ® This information is believed to be accurate but is not guaranteed. Subject to verification by all parties. This data is copyrighted and may not be transmitted, re-transmitted, copied, framed, re-purposed, or altered in any way for any other site, individual and/or purpose without the express written permission of the Multiple Listing Service of the Pensacola Association of REALTORS ®. Florida
 © 2026 Greater Alabama MLS. IDX information is provided exclusively for consumers personal, non-commercial use and may not be used for any purpose other than to identify prospective properties consumers may be interested in purchasing. IDX content is not guaranteed accurate by the MLS or Southern Living Real Estate, LLC. Data last updated: September 15, 2026 11:09 PM UTC
 Baldwin County Association Of Realtors®: All information deemed reliable but not guaranteed. All properties are subject to prior sale, change or withdrawal. Neither listing broker(s) or information provider(s) shall be responsible for any typographical errors, misinformation, misprints and shall be held totally harmless. Listing(s) information is provided for consumer's personal, non-commercial use and may not be used for any purpose other than to identify prospective properties consumers may
 The data relating to real estate on this Web site derive in part from the ValleyMLS.com IDX datashare program. Listings marked with the NALMLS logo are provided courtesy of the ValleyMLS.com IDX Database. © 2026 ValleyMLS.com. All information provided is deemed reliable but is not guaranteed and should be independently verified.
 West Alabama Multiple Listing Service, Inc.® All information is believed to be accurate but is not guaranteed. Protected by Copyright© 2026 and is owned either by the Tuscaloosa Association of REALTORS® or by the developers of the software, Kunversion, LLC. All rights reserved.
 Lee County Association of REALTORS® (LCAOR) All information deemed reliable but not guaranteed. All properties are subject to prior sale, change or withdrawal. Neither listing broker(s) or information provider(s) shall be responsible for any typographical errors, misinformation, misprints and shall be held totally harmless. Listing(s) information is provided for consumer's personal, non-commercial use and may not be used for any purpose other than to identify prospective properties consumers
 All information deemed reliable but not guaranteed. All properties are subject to prior sale, change or withdrawal. Neither listing broker(s) or information provider(s) shall be responsible for any typographical errors, misinformation, misprints and shall be held totally harmless. Listing(s) information is provided for consumer's personal, non-commercial use and may not be used for any purpose other than to identify prospective properties consumers may be interested in purchasing. The data relating
