
Views
Address
388 Bill Kennedy Way Se, Atlanta, GA
Price
$ 924,995
Property Attributes
- MLS#7815086
- TypeSingle Family
- Listing Status Active Under Contract
- CountyFulton
- CityAtlanta
- NeighborhoodGlenwood Park
- Zip30316
- StyleContemporary
- Year Built2015
- Taxes$ 8885
- Price$ 924,995
- Bedrooms4
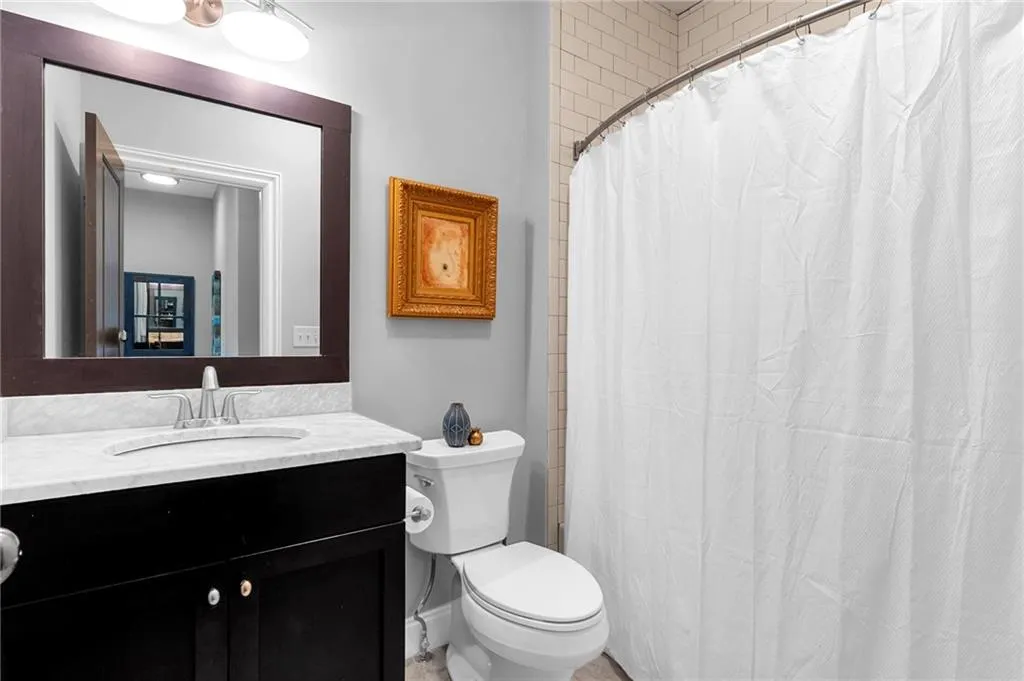
- Full Bathrooms3
- Half Bathrooms1
- Lot Size0.0555 Acres
Data Source:
First Multiple Listing Services (FMLS)
Property Description
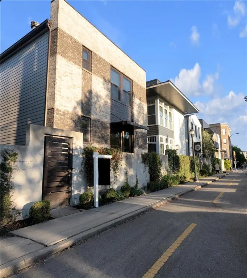
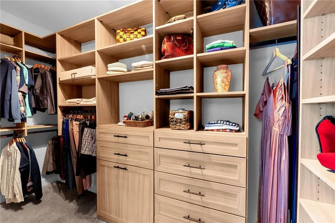
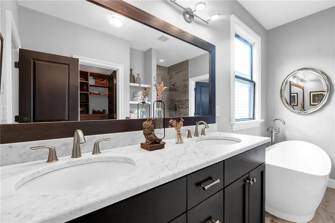
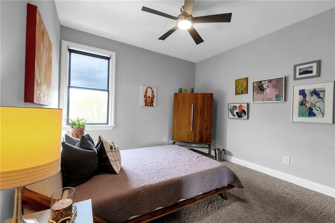
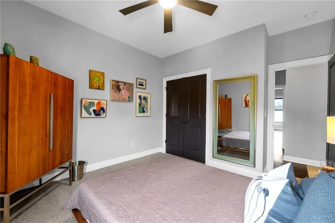
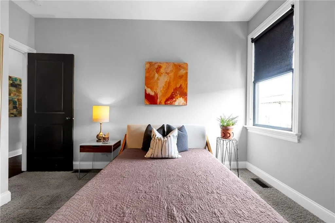
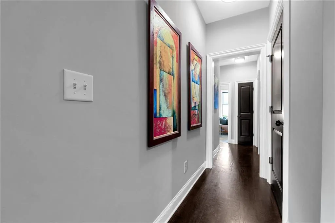
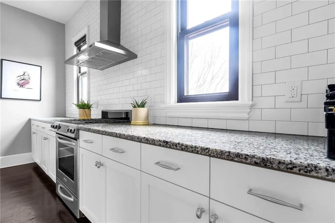
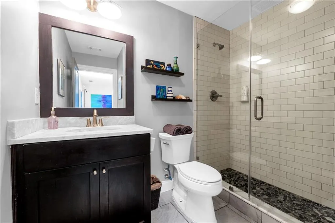
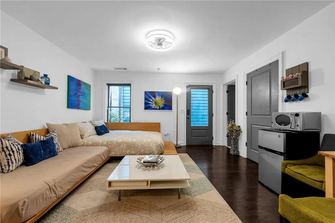
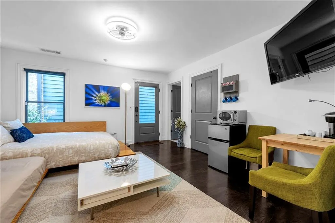
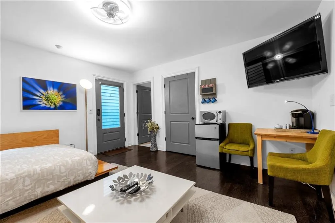
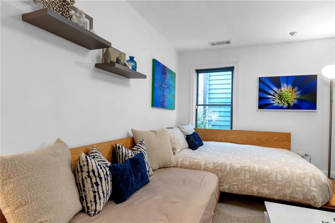
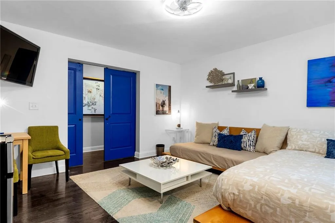
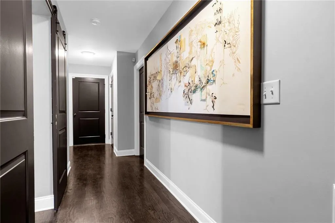
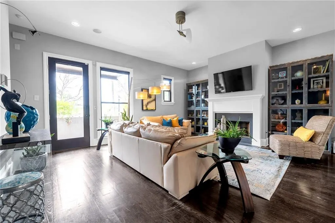
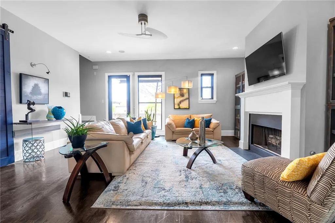
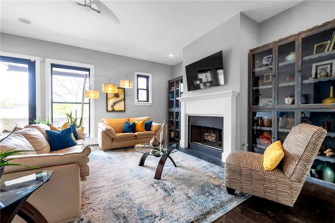
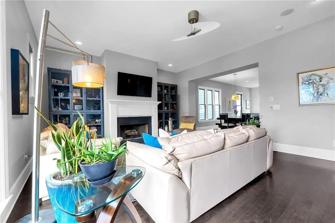
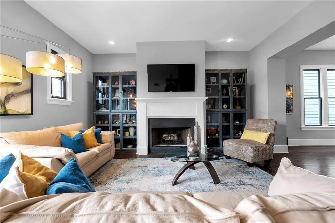
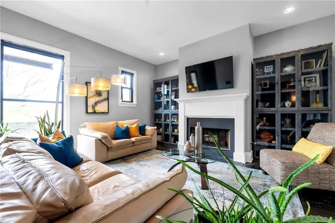
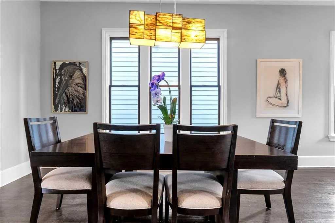
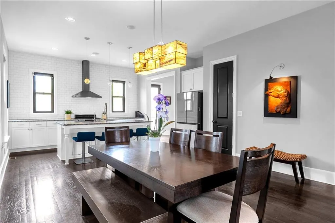
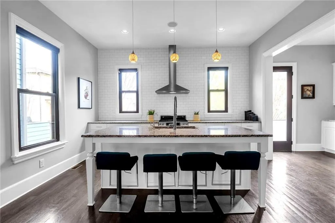
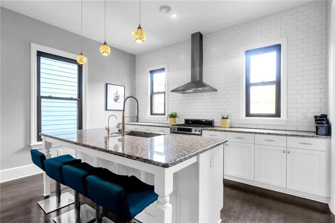
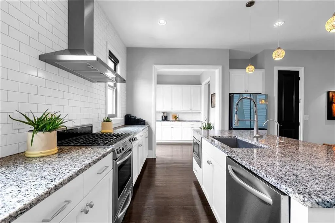
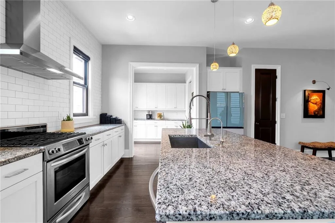
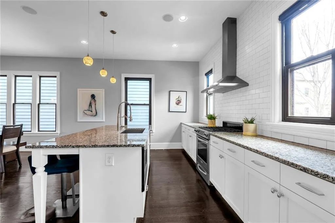
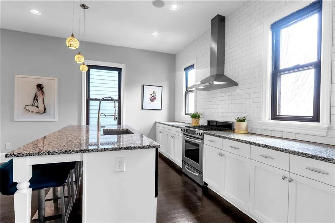
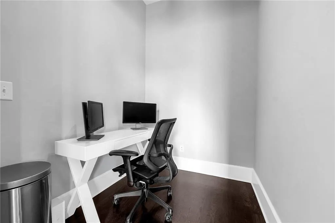
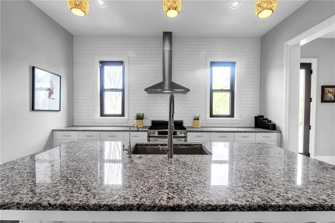
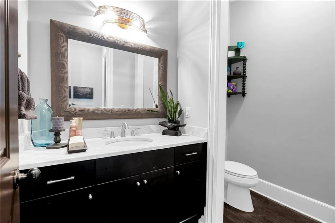
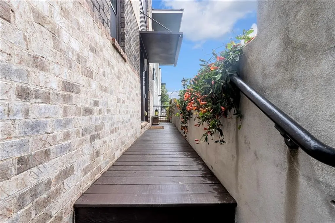

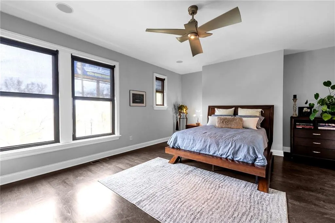
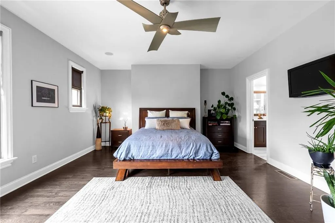
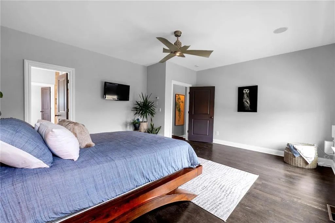
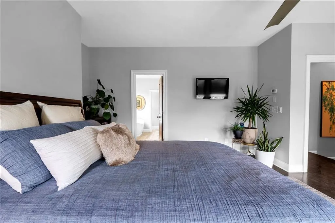
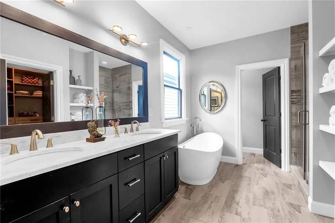
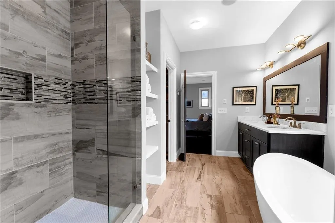
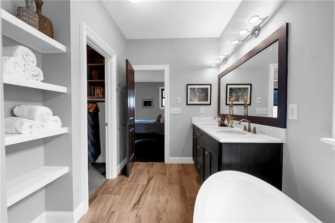
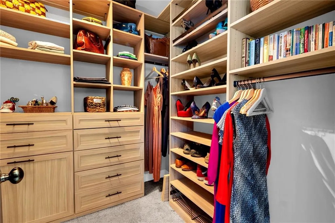
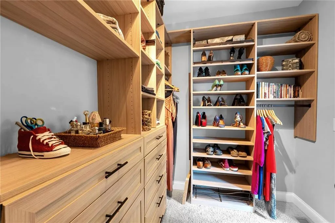
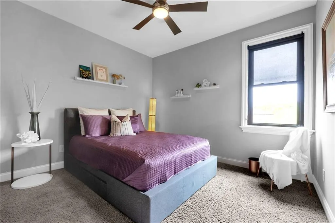
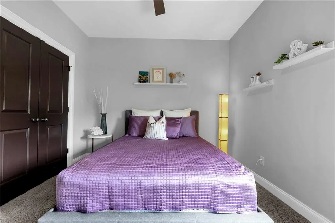
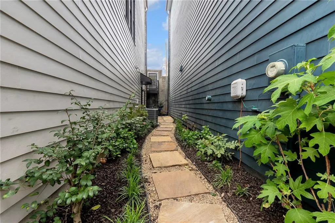
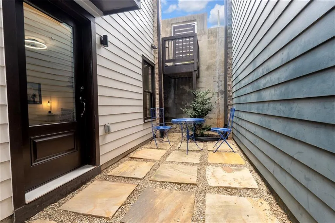
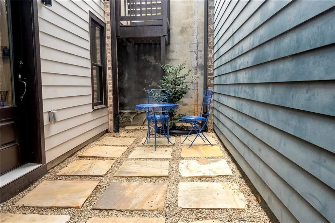
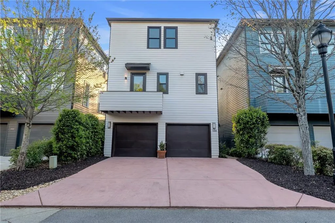
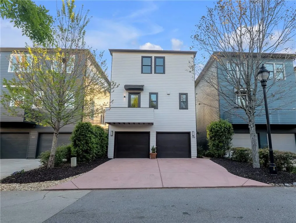
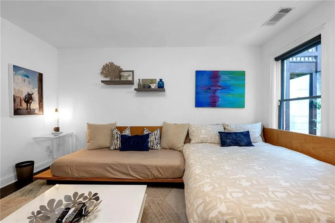
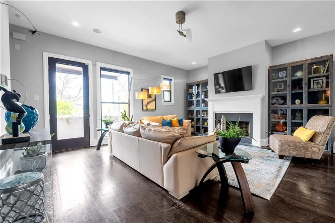
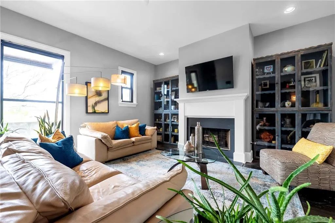
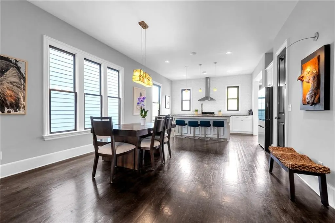
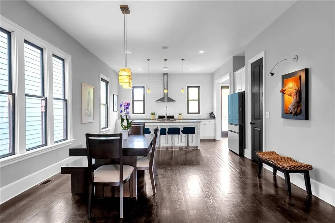
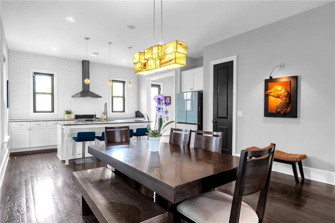
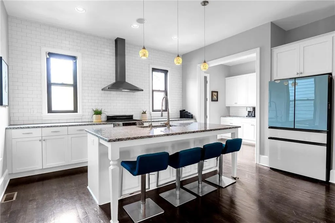
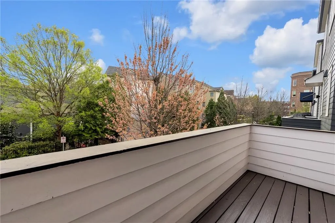
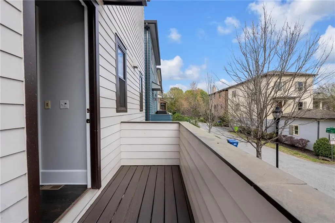
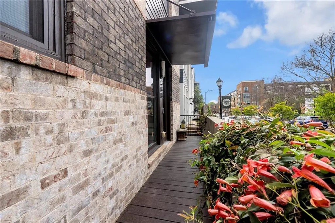
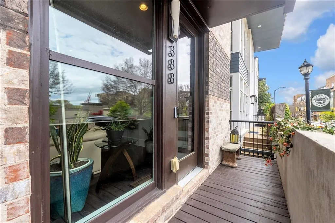
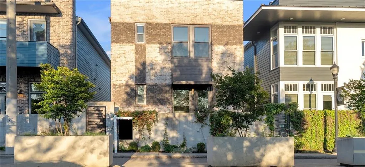
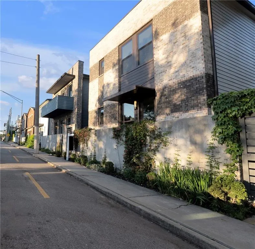
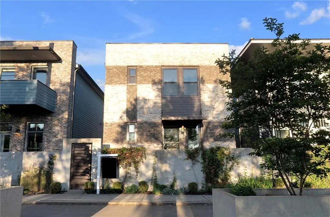
Welcome to 388 Bill Kennedy Way, where sophisticated design meets the unmatched energy of one of Atlanta's most sought-after neighborhoods. Nestled in the heart of the vibrant Glenwood Park community, this stunning 2015-built home offers 2,208 square feet of thoughtfully designed living space that blends modern comfort with an unbeatable Intown lifestyle. From the moment you arrive, the contemporary curb appeal and inviting front porch set the tone. Inside, the open-concept main level flows effortlessly from the chef's kitchen featuring quartz countertops, stainless steel appliances, and a large island perfect for entertaining, to the light-filled living and dining areas, creating an ideal space for everyday living and hosting guests. Upstairs, the spacious primary suite serves as a private retreat with a spa-inspired bath and generous walk-in closet. Additional bedrooms offer flexibility for a home office, family, or guests. A standout feature of this home is the finished lower level, complete with its own private entrance, bedroom, and full bathroom. Whether you're accommodating overnight guests, creating a private in-law suite, setting up a home office, or providing space for extended family, this separate-entry level offers exceptional versatility and privacy. Step outside to your private rear deck, the perfect place to enjoy morning coffee or unwind with friends in the evening. And then there's the location. Situated directly on the Atlanta BeltLine, you're just steps from Glenwood Park's pocket park, Coffee Park, and some of Atlanta's best restaurants, boutiques, breweries, and neighborhood favorites in Glenwood Park, Grant Park, and East Atlanta. This is more than a home... it's a lifestyle. Don't miss your opportunity to own one of Intown Atlanta's most desirable BeltLine addresses.
| Elementary School | Middle School | High School |
|---|---|---|
| Parkside Elementary School | Martin L. King Jr. Middle School | Maynard Jackson High School |
| Price History | |
|---|---|
| 8/3/2026 | Listed $924,995 |
General Features
| Sewer | Public Sewer |
|---|---|
| Heating | Central |
| Cooling | Ceiling Fan(s),Central Air,Electric |
| Utilities | Cable Available,Electricity Available,Natural Gas Available,Phone Available,Sewer Available,Underground Utilities,Water Available |
| Roof | Composition |
| Appliances | Dishwasher,Disposal,Double Oven,Dryer,Gas Cooktop,Microwave,Washer |
| HOA Fee | 178 |
| Garage Spaces | 2 |
| Association Fee Includes | Maintenance Grounds,Security |
| Patio/Porch Features | Deck,Front Porch |
| Architectural Style | Contemporary |
| Pool Features | None |
| Security Features | Carbon Monoxide Detector(s),Secured Garage/Parking,Security Guard,Smoke Detector(s) |
| Construction Materials | Brick Front |
| Year Built | 2015 |
| Electric | None |
| View | City,Neighborhood |
| Levels | Three Or More |
| Property Subtype | Single Family Residence |
| Tax Year | 2025 |
| Parcel Number | 14 001200063823 |
| Waterfront Features | None |
| Community Features | Dog Park,Homeowners Assoc,Near Beltline,Near Public Transport,Near Schools,Near Shopping,Park,Playground,Pool,Restaurant,Sidewalks,Street Lights |
| Accessibility | None |
| Assoc Fee Paid Per | Monthly |
| County | Fulton - GA |
| Property Type | Residential |
| HOA | true |
| Energy Efficient | None |
| Subdivision Name | Glenwood Park |
| Green Energy Generation | None |
| Other Structures | None |
| Full Baths | 3 |
| Status | Active Under Contract |
| Directions | GPS Friendly. From I-20 E, take exit 59A for Boulevard SE heading north. Turn right on Glenwood Ave SE, then right onto Bill Kennedy Way SE. Home is on the right at #388. |
| High School | Maynard Jackson |
| City | Atlanta |
| Body of Water | None |
| Spa Features | None |
| Elementary School | Parkside |
| Property Attached Y/N | false |
| Land Lease Y/N | false |
| Tax Annual Amount | 8885 |
| Home Warranty Y/N | false |
| Middle/Junior High School | Martin L. King Jr. |
| Property Condition | Resale |
| Standard Status | Active Under Contract |
| Freehold | IDX |
| Corporate Owner | None |
Interior Features
| Interior Amenities | Double Vanity,High Ceilings 9 ft Upper,High Ceilings 10 ft Main,Recessed Lighting,Sound System,Walk-In Closet(s) |
|---|---|
| Basement | Daylight,Driveway Access,Exterior Entry,Finished,Finished Bath,Interior Entry |
| Flooring | Hardwood |
| Total Fireplaces | 1 |
| Fireplace Features | Family Room |
| Common Walls | No Common Walls |
| Window Features | Insulated Windows |
| Half Baths | 1 |
| Laundry Features | Laundry Room,Upper Level |
| Total Bedrooms | 4 |
| Room Type | Den |
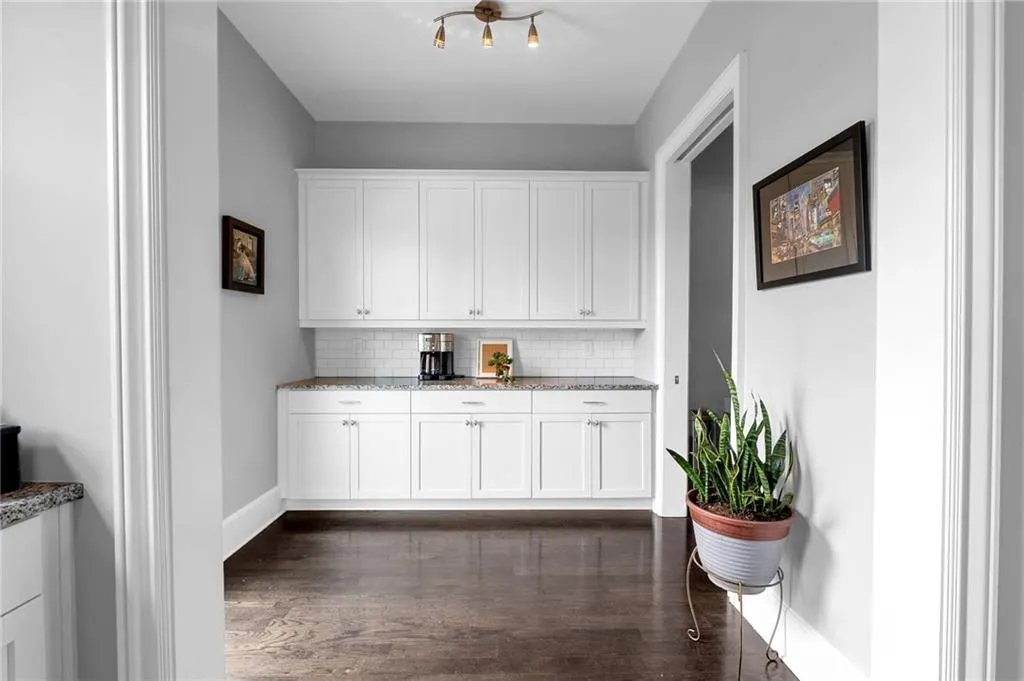
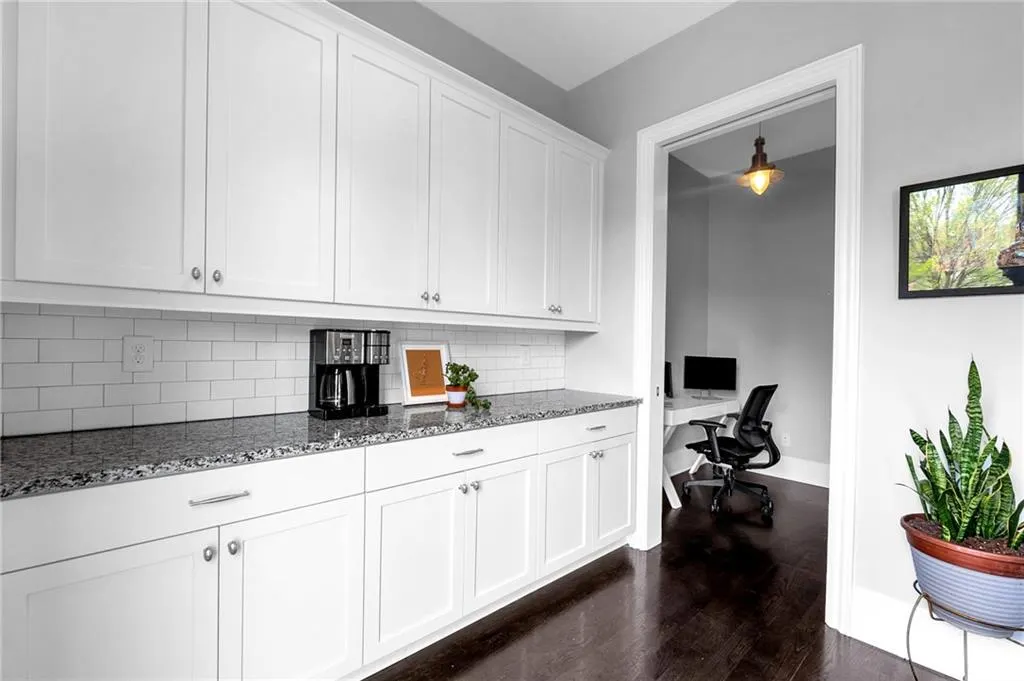
| Kitchen Features | Cabinets White,Eat-in Kitchen,Kitchen Island,Other Surface Counters,Pantry Walk-In,Stone Counters,View to Family Room |
| Total Baths | 4 |
| RoomBedroomFeatures | Oversized Master |
| Primary Bathroom Features | Double Vanity,Separate Tub/Shower,Soaking Tub |
| Dining Room Features | Separate Dining Room |
Exterior Features
| Exterior Amenities | Balcony,Lighting,Private Entrance |
|---|---|
| Fencing | None |
| Parking Features | Garage,Garage Door Opener,Garage Faces Rear,Level Driveway |
| Lot Features | Landscaped,Private |
| Water Source | Public |
| Foundation Details | Slab |
| Building Area Total | 2650 |
| Lot Dimensions | x |
| Lot Size Acres | 0.0555 |
| Road Surface Type | Asphalt,Concrete |
| Lot Size Source | Public Records |
| Road Frontage Type | City Street |
| Other Equipment | None |
| Horse Amenities | None |
Amenities
- Foreclosure
- Views
- Short Sale
- New Construction
- Adult 55+
- Lease To Own
- No HOA Fees
- Furnished
- Primary On Main
- Air Conditioning
- Seller Finance
- Green
- Fixer Upper
- Horse
- Golf
- Fireplace
- Deck
- Garage
- Basement
- Pool
Property vs Single Family Average in 30316
Statistics provided by Inside Real Estate
Price
Taxes
Year Built

 Copyright © 2026 by the Multiple Listing Service of the Pensacola Association of
REALTORS ® This information is believed to be accurate but is not guaranteed. Subject to verification by all parties. This data is copyrighted and may not be transmitted, re-transmitted, copied, framed, re-purposed, or altered in any way for any other site, individual and/or purpose without the express written permission of the Multiple Listing Service of the Pensacola Association of REALTORS ®. Florida
Copyright © 2026 by the Multiple Listing Service of the Pensacola Association of
REALTORS ® This information is believed to be accurate but is not guaranteed. Subject to verification by all parties. This data is copyrighted and may not be transmitted, re-transmitted, copied, framed, re-purposed, or altered in any way for any other site, individual and/or purpose without the express written permission of the Multiple Listing Service of the Pensacola Association of REALTORS ®. Florida
 © 2026 Greater Alabama MLS. IDX information is provided exclusively for consumers personal, non-commercial use and may not be used for any purpose other than to identify prospective properties consumers may be interested in purchasing. IDX content is not guaranteed accurate by the MLS or Southern Living Real Estate, LLC. Data last updated: September 15, 2026 11:09 PM UTC
 Baldwin County Association Of Realtors®: All information deemed reliable but not guaranteed. All properties are subject to prior sale, change or withdrawal. Neither listing broker(s) or information provider(s) shall be responsible for any typographical errors, misinformation, misprints and shall be held totally harmless. Listing(s) information is provided for consumer's personal, non-commercial use and may not be used for any purpose other than to identify prospective properties consumers may
 The data relating to real estate on this Web site derive in part from the ValleyMLS.com IDX datashare program. Listings marked with the NALMLS logo are provided courtesy of the ValleyMLS.com IDX Database. © 2026 ValleyMLS.com. All information provided is deemed reliable but is not guaranteed and should be independently verified.
 West Alabama Multiple Listing Service, Inc.® All information is believed to be accurate but is not guaranteed. Protected by Copyright© 2026 and is owned either by the Tuscaloosa Association of REALTORS® or by the developers of the software, Kunversion, LLC. All rights reserved.
 Lee County Association of REALTORS® (LCAOR) All information deemed reliable but not guaranteed. All properties are subject to prior sale, change or withdrawal. Neither listing broker(s) or information provider(s) shall be responsible for any typographical errors, misinformation, misprints and shall be held totally harmless. Listing(s) information is provided for consumer's personal, non-commercial use and may not be used for any purpose other than to identify prospective properties consumers
 All information deemed reliable but not guaranteed. All properties are subject to prior sale, change or withdrawal. Neither listing broker(s) or information provider(s) shall be responsible for any typographical errors, misinformation, misprints and shall be held totally harmless. Listing(s) information is provided for consumer's personal, non-commercial use and may not be used for any purpose other than to identify prospective properties consumers may be interested in purchasing. The data relating
