
Views - Eco Friendly
Address
1732 Habershal Road Nw, Atlanta, GA
Price
$ 499,000
Property Attributes
- MLS#7806295
- TypeSingle Family
- Listing Status Active
- CountyFulton
- CityAtlanta
- NeighborhoodWest Highlands
- Zip30318
- StyleCluster Home
- Year Built2009
- Taxes$ 8686
- Price$ 499,000
- Bedrooms3
- Full Bathrooms3
- Half Bathrooms1
- Lot Size0.08 Acres
Data Source:
First Multiple Listing Services (FMLS)
Property Description
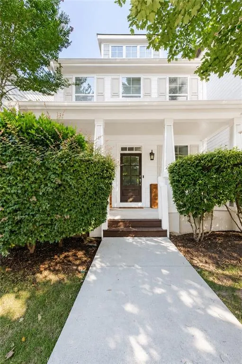
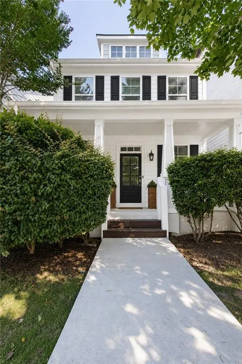
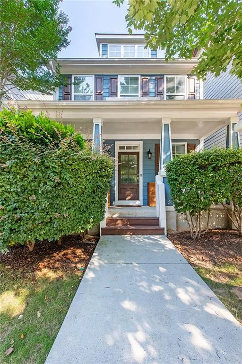
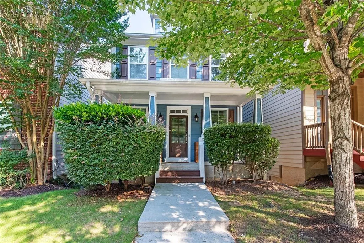
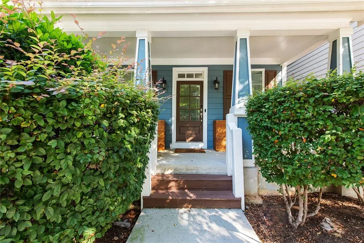
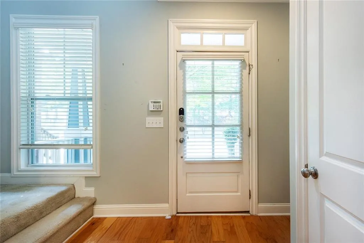
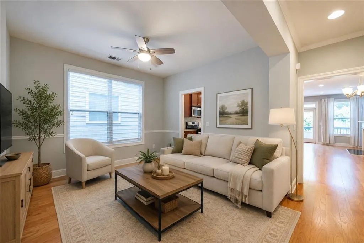
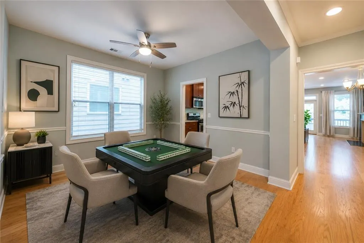
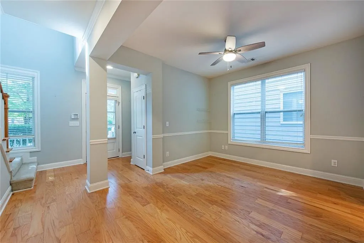
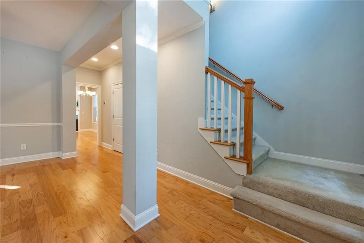
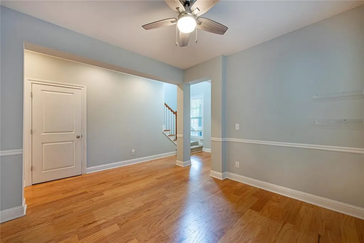
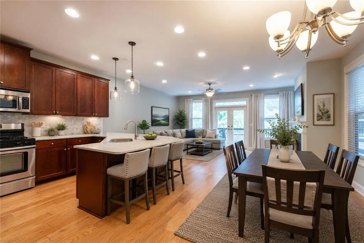
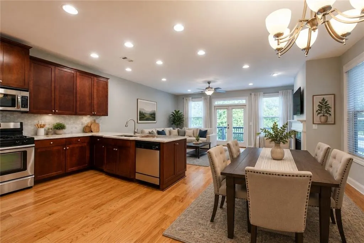
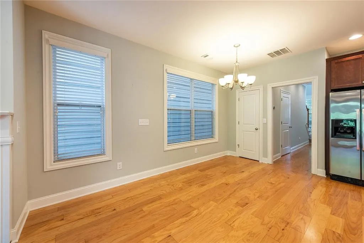
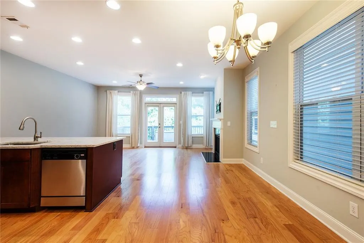
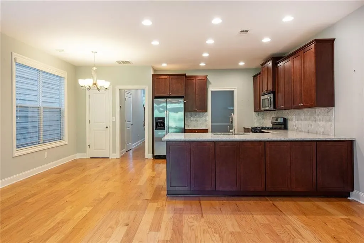
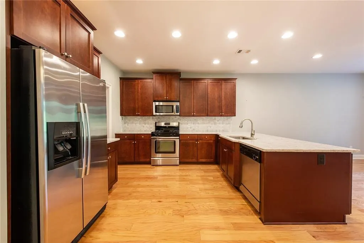
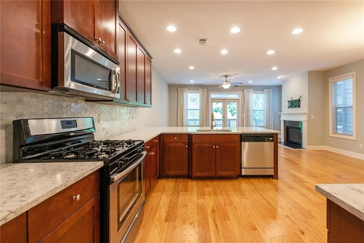
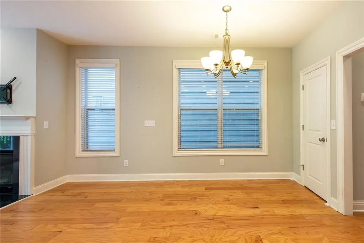
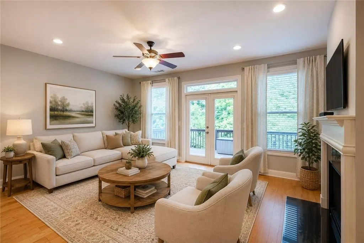
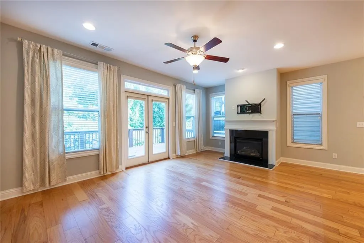
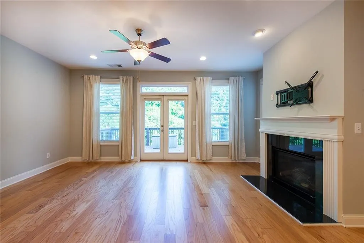
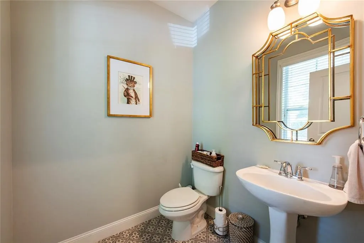
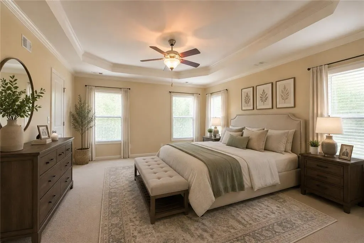
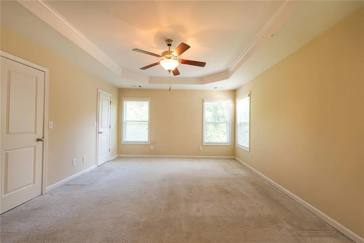
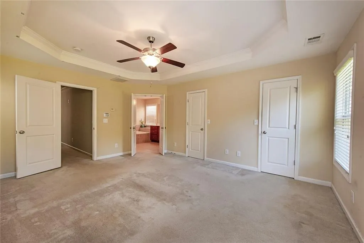
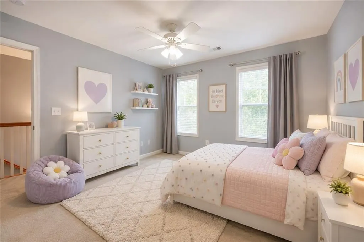
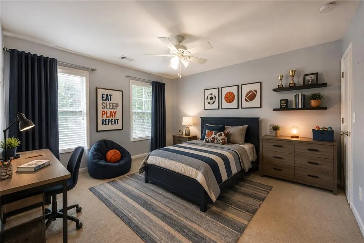
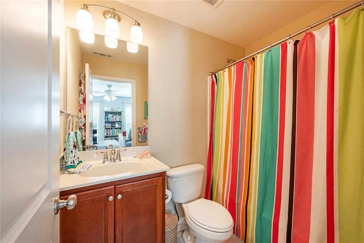
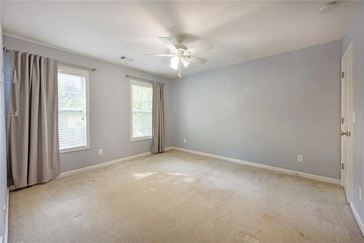
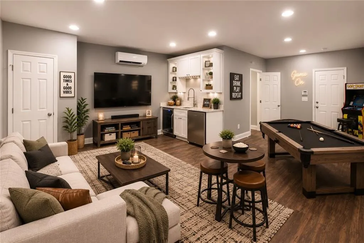
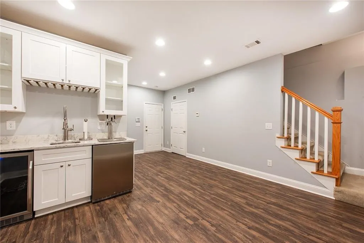
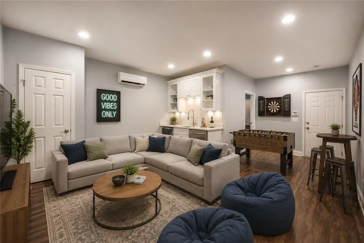
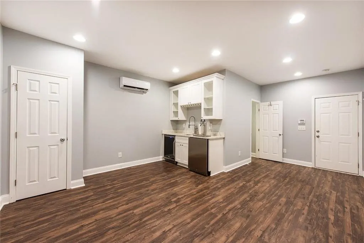
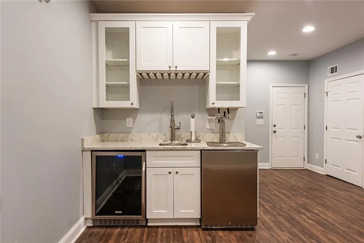
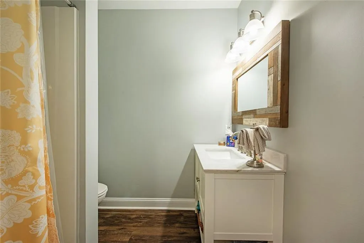
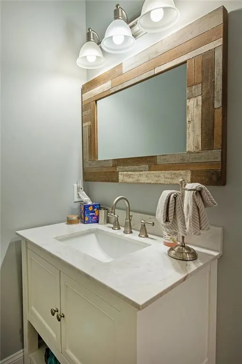
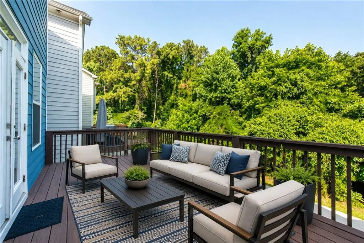
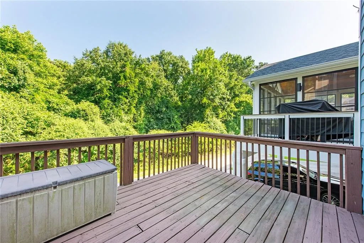
Welcome to 1732 Habershal Dr NW — the kind of Westside Atlanta home that checks every box: modern finishes, killer entertaining space, walkable outdoor access, and a neighborhood vibe people move to Atlanta for. Located in the award-winning West Highlands community, this 3-bedroom, 3.5-bath home is perfect for anyone and everyone looking for that rare mix of city energy and laid-back neighborhood living. The main level was made for hosting. The sleek open kitchen features quartz countertops and backsplash, stainless steel appliances, and a huge island that flows effortlessly into the living space — ideal for cocktail nights, Sunday football, or casual dinners with friends. A separate dining room gives you the perfect spot for everything from dinner parties to takeout-and-wine nights, while the convenient half bath on the main level keeps entertaining easy. Downstairs is where this home really shines. The terrace-level space — currently set up as an epic man cave — comes complete with a wet bar, kegerator, and wine beverage fridge. Whether you want the ultimate hangout space, home theater, gym, office, or guest suite, this level delivers. With a full bath already in place, it also functions perfectly as the home’s third bedroom. And then there’s the lifestyle. West Highlands has become one of the Westside’s most sought-after communities thanks to its incredible amenities and genuinely friendly vibe. Residents enjoy a brand-new Olympic-sized pool, large dog park, playground, and lakeside picnic area at Heman E. Perry Park. For outdoor lovers, it gets even better: you’re just steps from Westside Park and the Bellwood Quarry Reservoir, where miles of trails and jaw-dropping Atlanta skyline views make evening walks, weekend runs, and dog outings feel straight out of a lifestyle magazine. This is intown living without the chaos — modern, social, active, and close to it all!
| Elementary School | Middle School | High School |
|---|---|---|
| William M.Boyd Elementary School | Willis A. Sutton Middle School | Frederick Douglass High School |
| Price History | |
|---|---|
| 7/17/2026 | Listed $499,000 |
General Features
| Sewer | Public Sewer |
|---|---|
| Heating | Forced Air,Natural Gas |
| Cooling | Central Air,Electric |
| Utilities | Cable Available,Electricity Available,Natural Gas Available,Phone Available,Sewer Available,Water Available |
| Roof | Composition |
| Appliances | Dishwasher,Disposal,Dryer,Gas Range,Gas Water Heater,Microwave,Refrigerator,Tankless Water Heater,Washer |
| HOA Fee | 3000 |
| Garage Spaces | 2 |
| Association Fee Includes | Maintenance Grounds,Maintenance Structure,Pest Control,Reserve Fund,Swim,Termite,Trash |
| Patio/Porch Features | Deck,Front Porch |
| Architectural Style | Cluster Home |
| Pool Features | None |
| Security Features | Secured Garage/Parking,Security System Owned |
| Construction Materials | HardiPlank Type,Wood Siding |
| Year Built | 2009 |
| Electric | 220 Volts |
| View | City |
| Levels | Three Or More |
| Property Subtype | Single Family Residence |
| Tax Year | 2025 |
| Parcel Number | 17 022400031025 |
| Waterfront Features | None |
| Community Features | Dog Park,Pool,Sidewalks,Street Lights |
| Accessibility | None |
| Assoc Fee Paid Per | Annually |
| County | Fulton - GA |
| Property Type | Residential |
| HOA | true |
| Energy Efficient | Windows |
| Subdivision Name | West Highlands |
| Green Energy Generation | None |
| Other Structures | None |
| Full Baths | 3 |
| Status | Active |
| Directions | I-75 N to Howell Mill Rd to right on Chattahoochee Ave NW, left on to Ellsworth Industrial Blvd NW, right on to Elaine to left on to Marietta Blvd. to right on to West Marietta St NW. Continue on to Perry Blvd NW to left on to Habershal Dr. House will be on the right. |
| High School | Frederick Douglass |
| City | Atlanta |
| Body of Water | None |
| Spa Features | None |
| Elementary School | William M.Boyd |
| Property Attached Y/N | false |
| Land Lease Y/N | false |
| Tax Annual Amount | 8686 |
| Home Warranty Y/N | false |
| Middle/Junior High School | Willis A. Sutton |
| Property Condition | Resale |
| Standard Status | Active |
| Freehold | IDX |
| Corporate Owner | None |
Interior Features
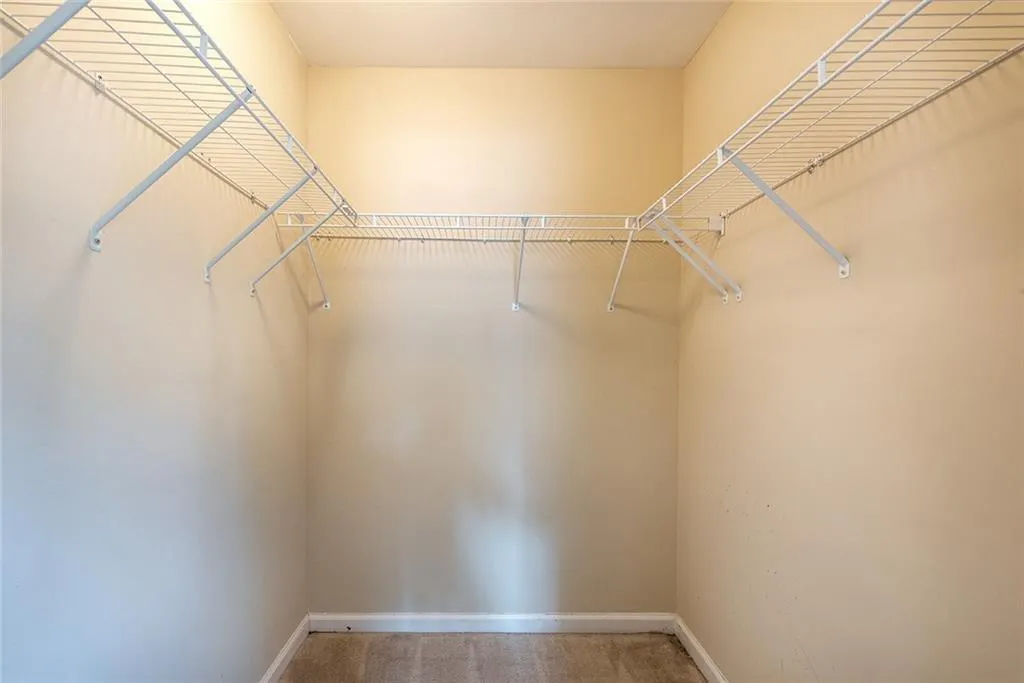
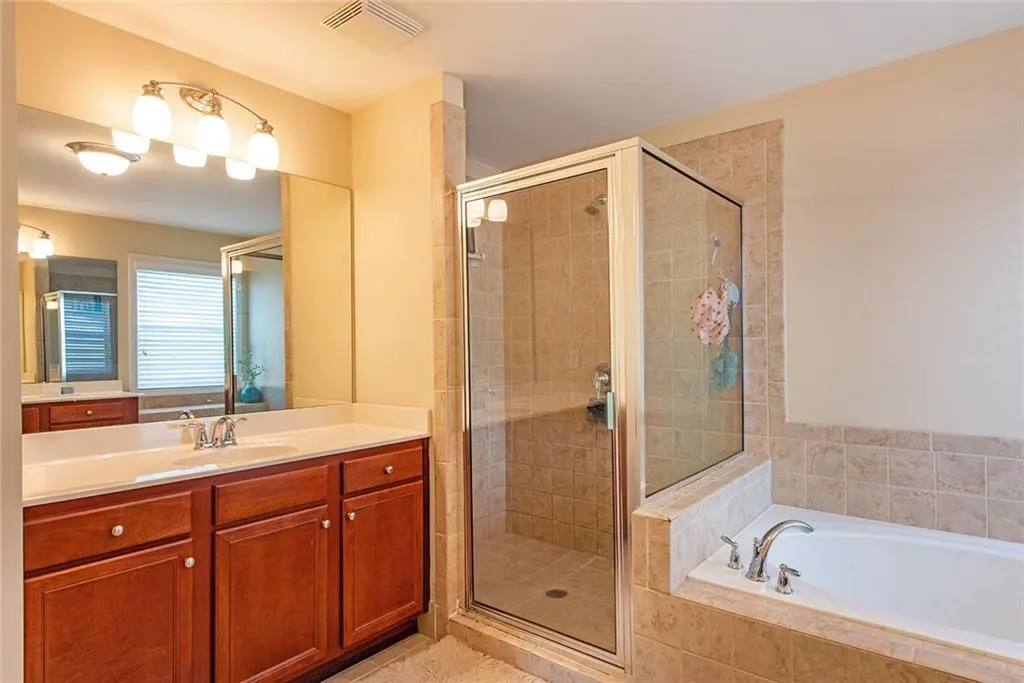
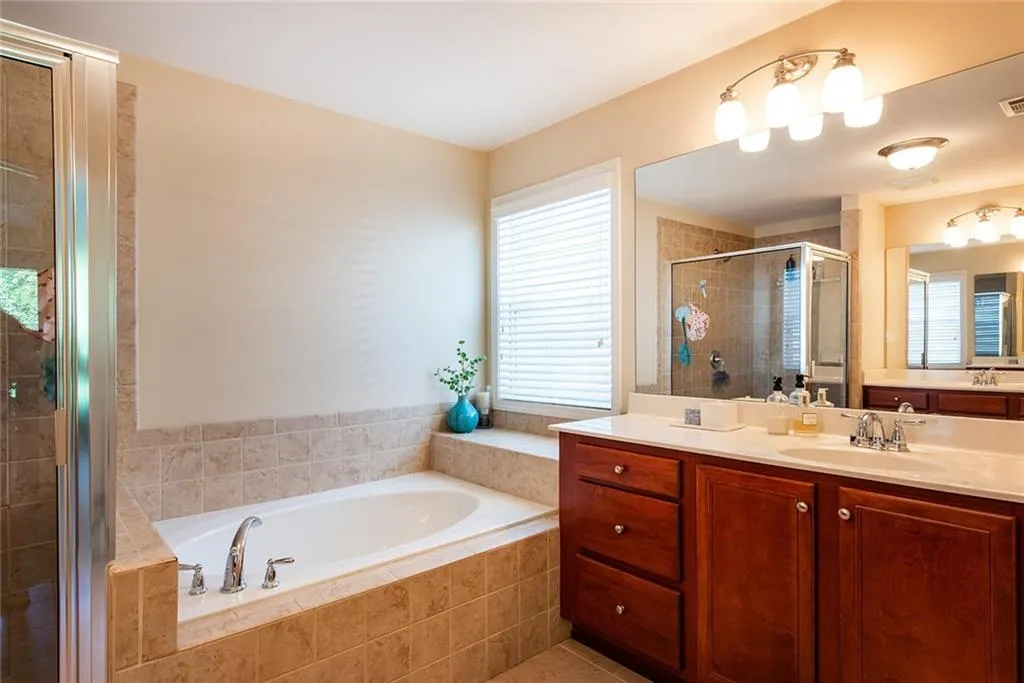
| Interior Amenities | Crown Molding,Double Vanity,Entrance Foyer,Entrance Foyer 2 Story,High Ceilings 9 ft Main,High Ceilings 9 ft Upper,High Speed Internet,His and Hers Closets,Walk-In Closet(s) |
|---|---|
| Basement | Exterior Entry,Finished,Finished Bath,Full,Interior Entry,Walk-Out Access |
| Flooring | Carpet,Hardwood,Luxury Vinyl |
| Total Fireplaces | 1 |
| Fireplace Features | Family Room,Gas Log,Gas Starter |
| Common Walls | No Common Walls |
| Window Features | Double Pane Windows,ENERGY STAR Qualified Windows |
| Above Grade Finished Area | 1840 |
| Half Baths | 1 |
| Laundry Features | In Hall,Laundry Closet,Upper Level |
| Total Bedrooms | 3 |
| Room Type | Basement,Bathroom,Dining Room,Family Room,Kitchen,Master Bathroom,Master Bedroom |
| Kitchen Features | Cabinets Stain,Pantry,Stone Counters,View to Family Room |
| Total Baths | 4 |
| RoomBedroomFeatures | Oversized Master |
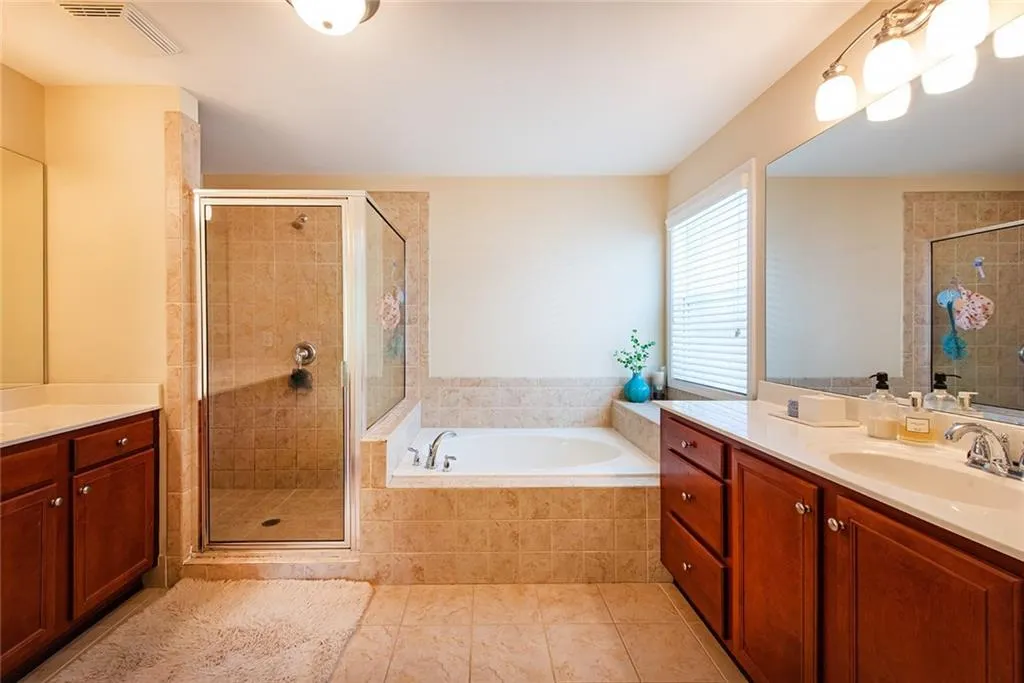
| Primary Bathroom Features | Double Vanity,Separate Tub/Shower,Soaking Tub |
| Dining Room Features | Separate Dining Room |
Exterior Features
| Exterior Amenities | Private Entrance |
|---|---|
| Fencing | None |
| Parking Features | Attached,Covered,Drive Under Main Level,Garage,Garage Door Opener,Garage Faces Rear,On Street |
| Lot Features | Level |
| Water Source | Public |
| Foundation Details | Concrete Perimeter |
| Building Area Total | 1840 |
| Lot Dimensions | x |
| Lot Size Acres | 0.08 |
| Road Surface Type | Asphalt |
| Lot Size Source | Public Records |
| Road Frontage Type | City Street |
| Other Equipment | None |
| Horse Amenities | None |
Amenities
- Foreclosure
- Views
- Short Sale
- New Construction
- Adult 55+
- Lease To Own
- No HOA Fees
- Furnished
- Primary On Main
- Air Conditioning
- Seller Finance
- Green
- Fixer Upper
- Horse
- Golf
- Fireplace
- Deck
- Garage
- Basement
- Pool
Property vs Single Family Average in 30318
Statistics provided by Inside Real Estate
Price
Taxes
Year Built

 Copyright © 2026 by the Multiple Listing Service of the Pensacola Association of
REALTORS ® This information is believed to be accurate but is not guaranteed. Subject to verification by all parties. This data is copyrighted and may not be transmitted, re-transmitted, copied, framed, re-purposed, or altered in any way for any other site, individual and/or purpose without the express written permission of the Multiple Listing Service of the Pensacola Association of REALTORS ®. Florida
Copyright © 2026 by the Multiple Listing Service of the Pensacola Association of
REALTORS ® This information is believed to be accurate but is not guaranteed. Subject to verification by all parties. This data is copyrighted and may not be transmitted, re-transmitted, copied, framed, re-purposed, or altered in any way for any other site, individual and/or purpose without the express written permission of the Multiple Listing Service of the Pensacola Association of REALTORS ®. Florida
 © 2026 Greater Alabama MLS. IDX information is provided exclusively for consumers personal, non-commercial use and may not be used for any purpose other than to identify prospective properties consumers may be interested in purchasing. IDX content is not guaranteed accurate by the MLS or Southern Living Real Estate, LLC. Data last updated: September 13, 2026 7:19 PM UTC
 Baldwin County Association Of Realtors®: All information deemed reliable but not guaranteed. All properties are subject to prior sale, change or withdrawal. Neither listing broker(s) or information provider(s) shall be responsible for any typographical errors, misinformation, misprints and shall be held totally harmless. Listing(s) information is provided for consumer's personal, non-commercial use and may not be used for any purpose other than to identify prospective properties consumers may
 The data relating to real estate on this Web site derive in part from the ValleyMLS.com IDX datashare program. Listings marked with the NALMLS logo are provided courtesy of the ValleyMLS.com IDX Database. © 2026 ValleyMLS.com. All information provided is deemed reliable but is not guaranteed and should be independently verified.
 West Alabama Multiple Listing Service, Inc.® All information is believed to be accurate but is not guaranteed. Protected by Copyright© 2026 and is owned either by the Tuscaloosa Association of REALTORS® or by the developers of the software, Kunversion, LLC. All rights reserved.
 Lee County Association of REALTORS® (LCAOR) All information deemed reliable but not guaranteed. All properties are subject to prior sale, change or withdrawal. Neither listing broker(s) or information provider(s) shall be responsible for any typographical errors, misinformation, misprints and shall be held totally harmless. Listing(s) information is provided for consumer's personal, non-commercial use and may not be used for any purpose other than to identify prospective properties consumers
 All information deemed reliable but not guaranteed. All properties are subject to prior sale, change or withdrawal. Neither listing broker(s) or information provider(s) shall be responsible for any typographical errors, misinformation, misprints and shall be held totally harmless. Listing(s) information is provided for consumer's personal, non-commercial use and may not be used for any purpose other than to identify prospective properties consumers may be interested in purchasing. The data relating
