
Views - Eco Friendly
Address
4179 Glengary Drive Ne, Atlanta, GA
Price
$ 1,995,000
Property Attributes
- MLS#7790382
- TypeSingle Family
- Listing Status Pending
- CountyFulton
- CityAtlanta
- NeighborhoodNorth Buckhead
- Zip30342
- StyleCraftsman, Farmhouse, Traditional
- Year Built2006
- Taxes$ 20871
- Price$ 1,995,000
- Bedrooms5
- Full Bathrooms4
- Half Bathrooms1
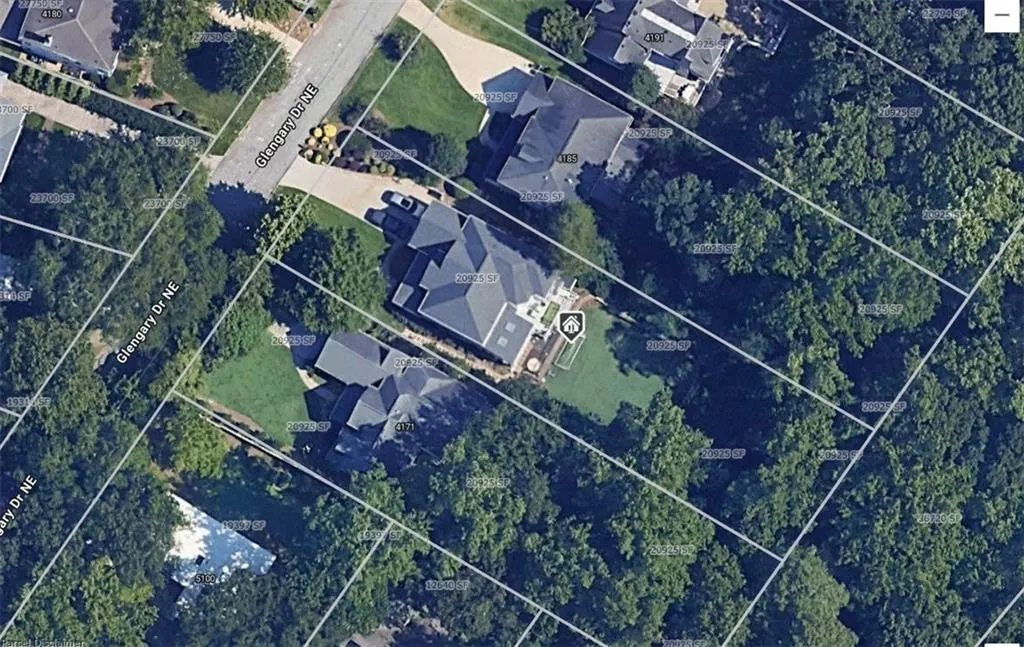
- Lot Size0.4804 Acres
Data Source:
First Multiple Listing Services (FMLS)
Property Description
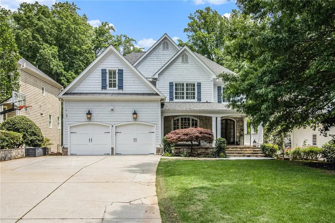
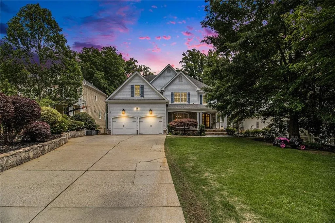
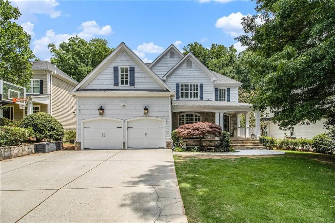
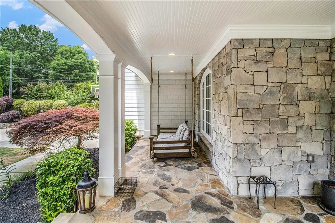
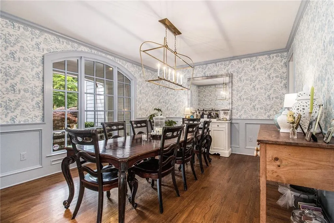
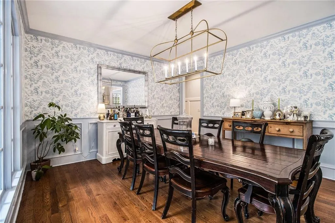
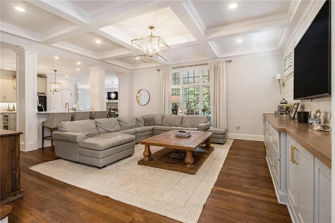
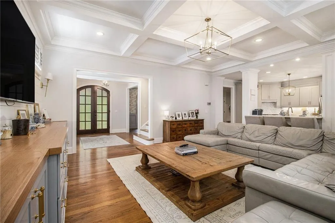
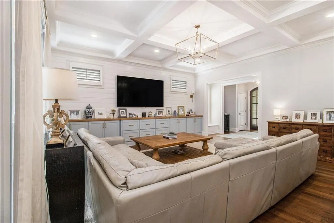
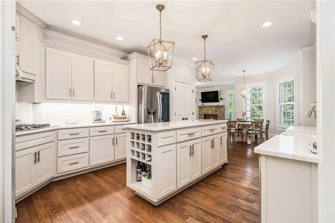
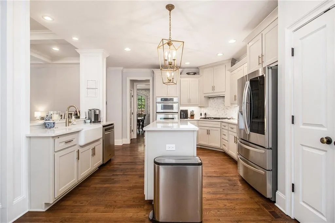
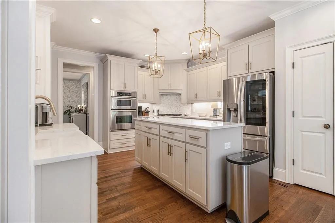
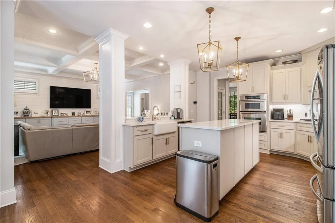
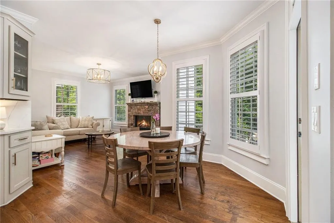
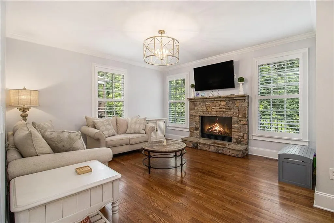
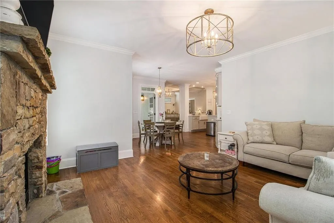
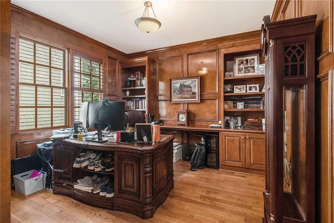
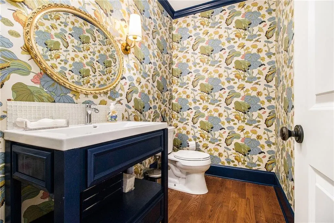
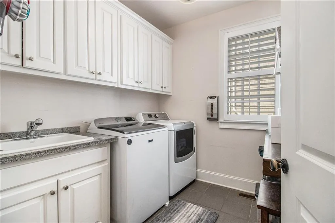
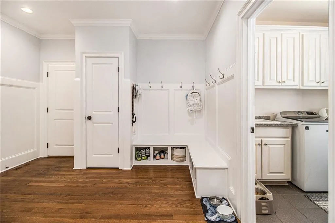
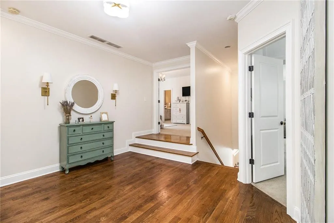
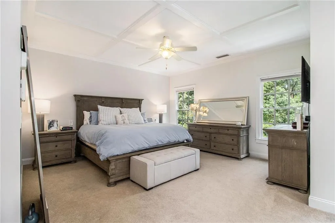
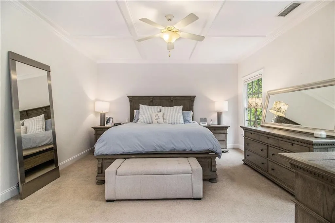
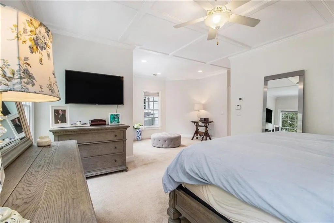
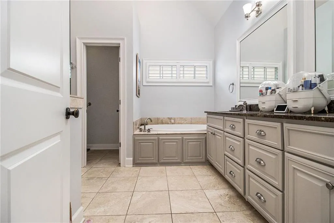
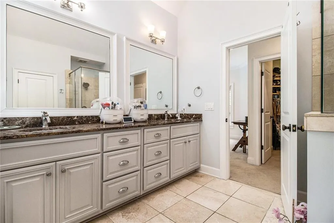
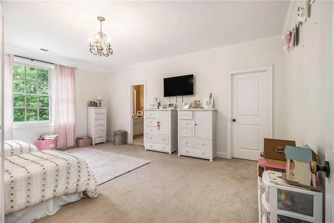
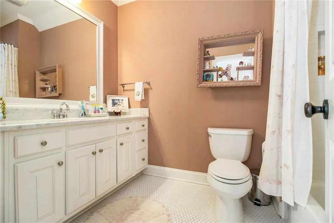
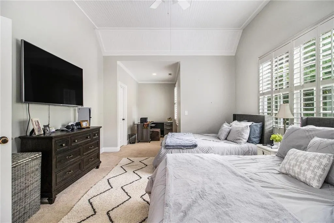
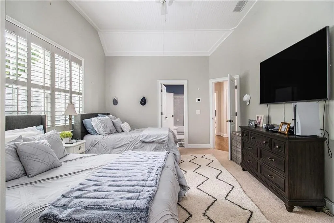
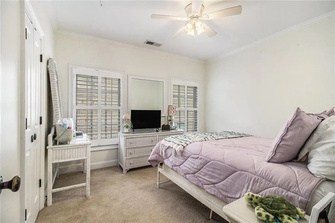
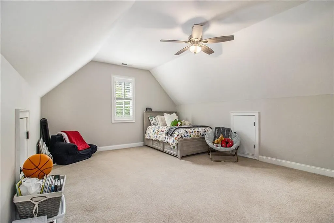
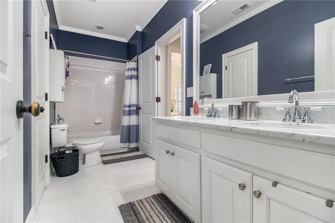
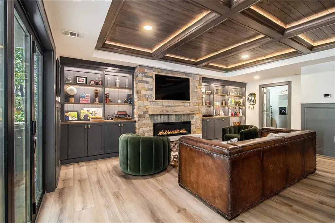
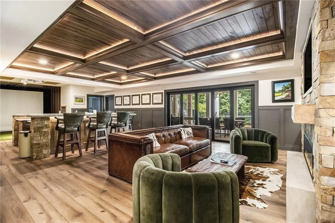
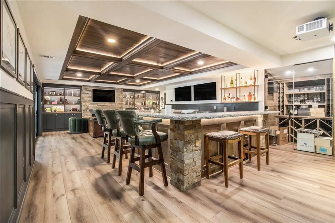
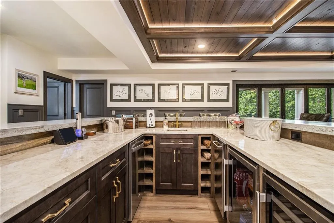
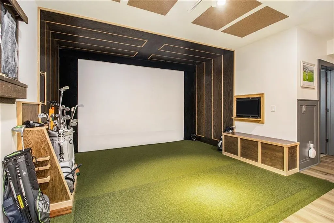
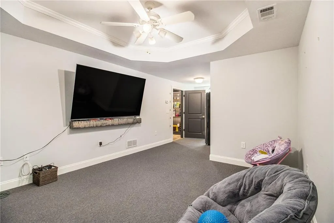
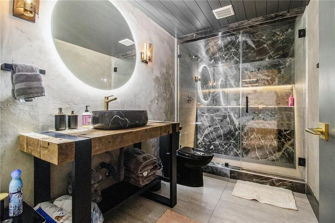
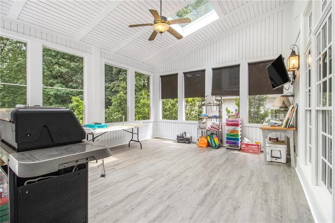
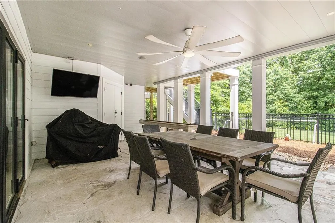
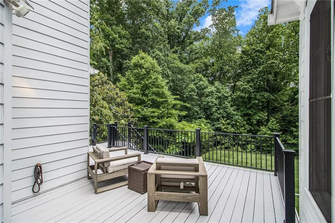
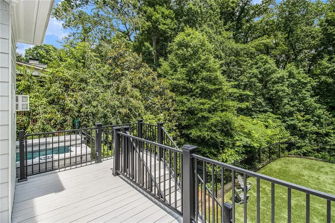
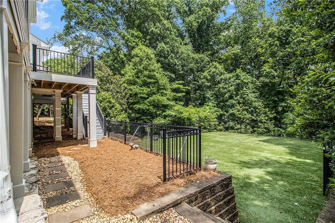
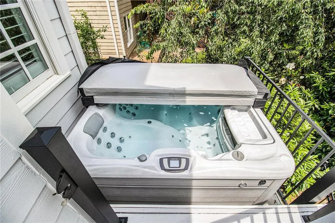
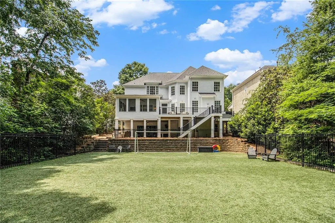
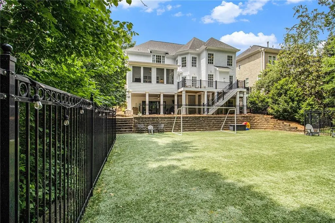
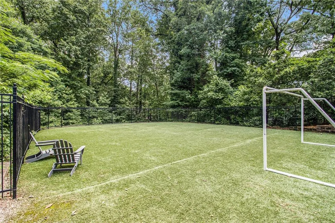
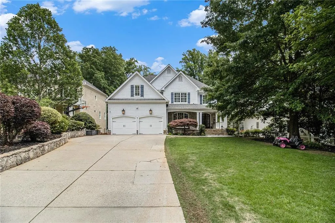
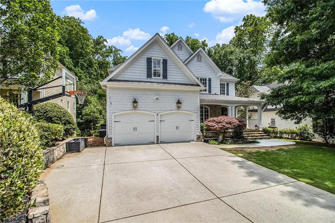
Lovely North Buckhead home set on a level, fenced half-acre in the Sarah Smith Elementary district, anchored by a turfed recreation lawn with full sized soccer goal, screened porch and a finished daylight terrace level with a built in TrackMan simulator lounge. This floorplan prioritizes connected everyday living over formal unused space. The main floor opens on a coffered family room with built-ins and is open to a chef's kitchen with stone counters, gas range and breakfast bar that flows into a fireside keeping room. The formal Dining Room sits off the foyer. There's a paneled office tucked away off the rear foyer and separated from family traffic by design. A powder room, Laundry and mudroom complete the level. The indoor-outdoor sequence runs from kitchen and family room to the screened porch, open deck, hot tub and turfed lawn - a low maintenance recreation field of the kind almost no Buckhead lot delivers. The primary Master suite features a sitting room, vaulted-ceiling bath, soaking tub, separate shower, double vanity & walk in closet. Three additional bedrooms and a large bonus room/6th bedroom share two full baths (The largest bedroom has it's own private bath). The recently renovated Terrace level includes a guest suite with full bath, exercise room, game lounge and a dedicated TrackMan simulator room. (The Impact Screen, projector, hitting bay and all built-in components convey). Hardwood flooring throughout with carpet in bedrooms. Major system improvements include a 2018 roof & recently replaced HVAC systems and water heaters. Two-car attached garage. No HOA Built 2006 on a 0.48 acre fenced lot. Approximately 4,100 SF above grade plus approx. 2,000 sf finished daylight terrace level. Sarah Smith Elementary, Sutton Middle, North Atlanta High and Close to private schools. Walk to Path 400, ten minutes to Lenox Square, Phipps Plaza, and GA-400 interchange. Convenient to Capital City Club. Private showings by appointment.
| Elementary School | Middle School | High School |
|---|---|---|
| Sara Rawson Smith Elementary School | Willis A. Sutton Middle School | North Atlanta High School |
| Price History | |
|---|---|
| 6/18/2026 | Listed $1,995,000 |
General Features
| Sewer | Public Sewer |
|---|---|
| Heating | Central,Forced Air,Natural Gas,Zoned |
| Cooling | Ceiling Fan(s),Central Air,Electric,Zoned |
| Utilities | Cable Available,Electricity Available,Natural Gas Available,Phone Available,Sewer Available,Underground Utilities,Water Available |
| Roof | Composition |
| Appliances | Dishwasher,Disposal,Double Oven,Gas Cooktop,Gas Water Heater,Microwave |
| Garage Spaces | 2 |

| Patio/Porch Features | Covered,Deck,Front Porch,Screened,Terrace |
| Architectural Style | Craftsman,Farmhouse,Traditional |
| Pool Features | None |
| Security Features | Smoke Detector(s) |
| Construction Materials | Cement Siding,Shingle Siding,Stone |
| Year Built | 2006 |
| Electric | 110 Volts,220 Volts |
| View | Trees/Woods |
| Levels | Two |
| Property Subtype | Single Family Residence |
| Tax Year | 2025 |
| Parcel Number | 17 004300020860 |
| Waterfront Features | None |
| Community Features | Near Public Transport,Near Schools,Near Shopping,Park |
| Accessibility | None |
| County | Fulton - GA |
| Property Type | Residential |
| HOA | false |
| Energy Efficient | Appliances |
| Subdivision Name | North Buckhead |
| Green Energy Generation | None |
| Other Structures | None |
| Full Baths | 4 |
| Status | Pending |
| Directions | Peachtree Dunwoody road to Loridans to left on Glengary OR From Roswell Rd take Wieuca east to left at Loridans to right on Glengary |
| High School | North Atlanta |
| City | Atlanta |
| Body of Water | None |
| Spa Features | None |
| Elementary School | Sara Rawson Smith |
| Property Attached Y/N | false |
| Land Lease Y/N | false |
| Tax Annual Amount | 20871 |
| Home Warranty Y/N | false |
| Middle/Junior High School | Willis A. Sutton |
| Property Condition | Resale |
| Virtual Tour | https://listings.nextdoorphotos.com/vd/191191556 |
| Standard Status | Pending |
| Tax Lot | 11 |
| Freehold | IDX |
| Corporate Owner | Agent Related to Seller |
Interior Features
| Interior Amenities | Coffered Ceiling(s),Crown Molding,Disappearing Attic Stairs,Entrance Foyer,High Ceilings 10 ft Main,High Speed Internet,Recessed Lighting,Tray Ceiling(s),Vaulted Ceiling(s),Walk-In Closet(s),Wet Bar |
|---|---|
| Basement | Daylight,Finished,Finished Bath,Full,Interior Entry,Walk-Out Access |
| Flooring | Carpet,Ceramic Tile,Hardwood |
| Total Fireplaces | 2 |
| Fireplace Features | Basement,Family Room,Gas Starter |
| Common Walls | No Common Walls |
| Window Features | Plantation Shutters,Window Treatments |
| Half Baths | 1 |
| Laundry Features | Laundry Room,Main Level,Sink |
| Total Bedrooms | 5 |
| Room Type | Basement,Bonus Room,Den,Family Room,Kitchen,Living Room,Master Bedroom,Office,Wine Cellar |
| Kitchen Features | Breakfast Bar,Breakfast Room,Cabinets White,Keeping Room,Kitchen Island,Pantry,Stone Counters,View to Family Room,Wine Rack |
| Total Baths | 5 |
| RoomBedroomFeatures | Sitting Room |
| Primary Bathroom Features | Double Vanity,Separate Tub/Shower,Vaulted Ceiling(s) |
| Dining Room Features | Separate Dining Room |
Exterior Features
| Exterior Amenities | Private Yard,Rear Stairs,Other |
|---|---|
| Fencing | Back Yard,Fenced |
| Parking Features | Attached,Garage,Garage Door Opener,Level Driveway |
| Lot Features | Back Yard,Cleared,Front Yard,Landscaped,Level,Wooded |
| Water Source | Public |
| Foundation Details | Concrete Perimeter |
| Building Area Total | 6070 |
| Lot Dimensions | 73x279x74x278 |
| Lot Size Acres | 0.4804 |
| Road Surface Type | Asphalt |
| Lot Size Source | Public Records |
| Road Frontage Type | City Street |
| Other Equipment | Irrigation Equipment |
| Horse Amenities | None |
Amenities
- Foreclosure
- Views
- Short Sale
- New Construction
- Adult 55+
- Lease To Own
- No HOA Fees
- Furnished
- Primary On Main
- Air Conditioning
- Seller Finance
- Green
- Fixer Upper
- Horse
- Golf
- Fireplace
- Deck
- Garage
- Basement
- Pool
Property vs Single Family Average in 30342
Statistics provided by Inside Real Estate
Price
Taxes
Year Built

 Copyright © 2026 by the Multiple Listing Service of the Pensacola Association of
REALTORS ® This information is believed to be accurate but is not guaranteed. Subject to verification by all parties. This data is copyrighted and may not be transmitted, re-transmitted, copied, framed, re-purposed, or altered in any way for any other site, individual and/or purpose without the express written permission of the Multiple Listing Service of the Pensacola Association of REALTORS ®. Florida
Copyright © 2026 by the Multiple Listing Service of the Pensacola Association of
REALTORS ® This information is believed to be accurate but is not guaranteed. Subject to verification by all parties. This data is copyrighted and may not be transmitted, re-transmitted, copied, framed, re-purposed, or altered in any way for any other site, individual and/or purpose without the express written permission of the Multiple Listing Service of the Pensacola Association of REALTORS ®. Florida
 © 2026 Greater Alabama MLS. IDX information is provided exclusively for consumers personal, non-commercial use and may not be used for any purpose other than to identify prospective properties consumers may be interested in purchasing. IDX content is not guaranteed accurate by the MLS or Southern Living Real Estate, LLC. Data last updated: September 17, 2026 2:17 AM UTC
 Baldwin County Association Of Realtors®: All information deemed reliable but not guaranteed. All properties are subject to prior sale, change or withdrawal. Neither listing broker(s) or information provider(s) shall be responsible for any typographical errors, misinformation, misprints and shall be held totally harmless. Listing(s) information is provided for consumer's personal, non-commercial use and may not be used for any purpose other than to identify prospective properties consumers may
 The data relating to real estate on this Web site derive in part from the ValleyMLS.com IDX datashare program. Listings marked with the NALMLS logo are provided courtesy of the ValleyMLS.com IDX Database. © 2026 ValleyMLS.com. All information provided is deemed reliable but is not guaranteed and should be independently verified.
 West Alabama Multiple Listing Service, Inc.® All information is believed to be accurate but is not guaranteed. Protected by Copyright© 2026 and is owned either by the Tuscaloosa Association of REALTORS® or by the developers of the software, Kunversion, LLC. All rights reserved.
 Lee County Association of REALTORS® (LCAOR) All information deemed reliable but not guaranteed. All properties are subject to prior sale, change or withdrawal. Neither listing broker(s) or information provider(s) shall be responsible for any typographical errors, misinformation, misprints and shall be held totally harmless. Listing(s) information is provided for consumer's personal, non-commercial use and may not be used for any purpose other than to identify prospective properties consumers
 All information deemed reliable but not guaranteed. All properties are subject to prior sale, change or withdrawal. Neither listing broker(s) or information provider(s) shall be responsible for any typographical errors, misinformation, misprints and shall be held totally harmless. Listing(s) information is provided for consumer's personal, non-commercial use and may not be used for any purpose other than to identify prospective properties consumers may be interested in purchasing. The data relating
