
Views - Primary on Main
Address
253 Charles Road, Canton, GA
Price
$ 2,745,000
Property Attributes
- MLS#7778506
- TypeSingle Family
- Listing Status Active
- CountyCherokee
- CityCanton
- NeighborhoodHorse Farm
- Zip30115
- StyleRanch, Rustic, Traditional
- Year Built1994
- Taxes$ 8246
- Price$ 2,745,000
- Bedrooms5
- Full Bathrooms4
- Half Bathrooms0
- Lot Size19.99 Acres
Data Source:
First Multiple Listing Services (FMLS)
Property Description
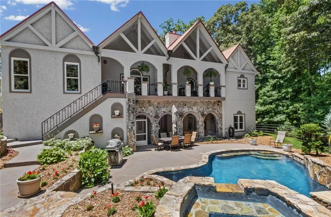
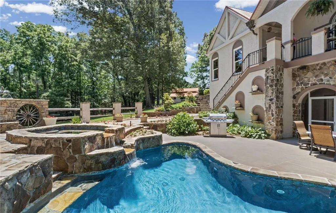
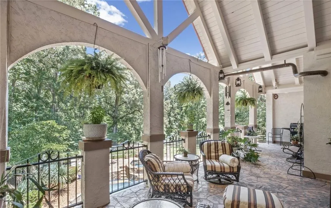
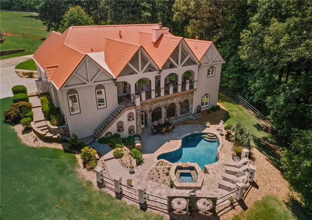
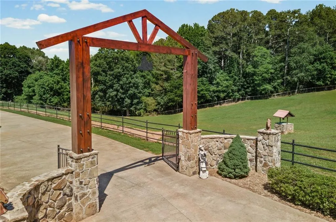
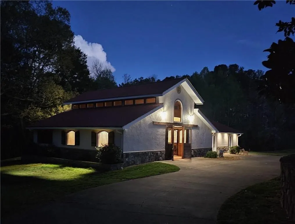
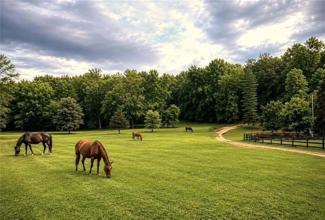
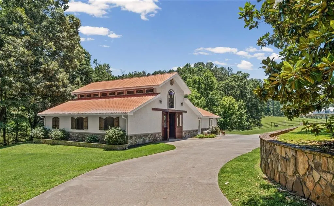
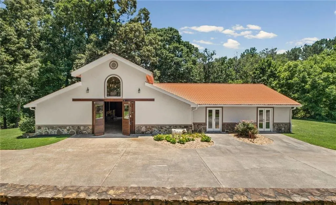
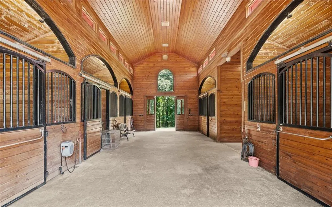
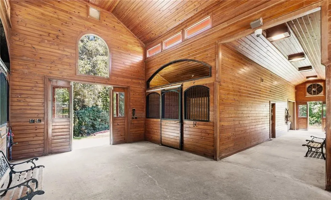
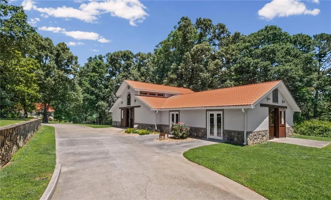
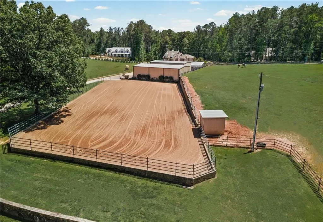
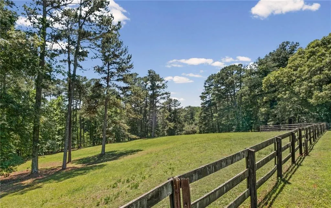
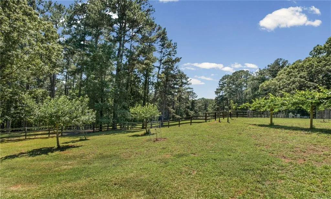
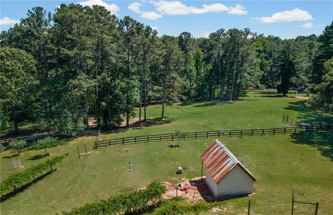
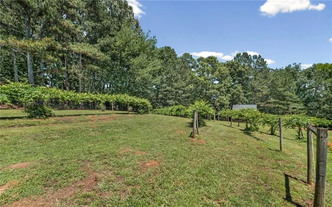
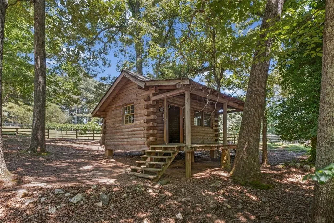
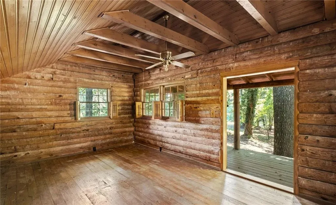
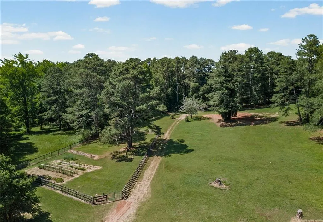
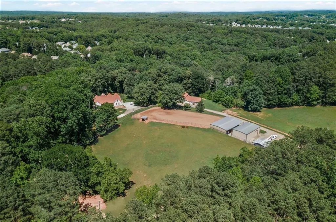
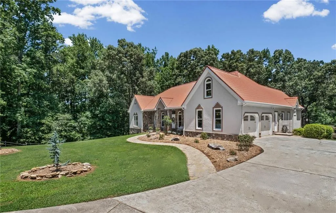
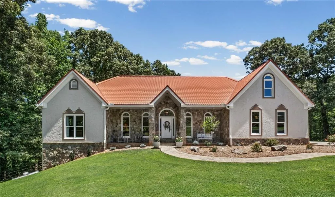
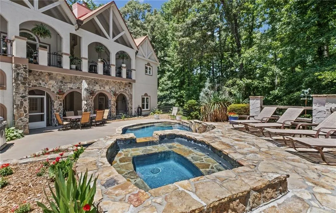
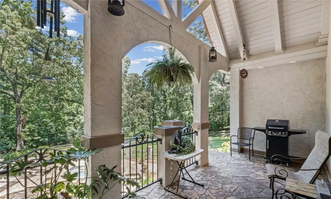
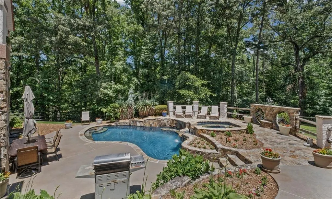
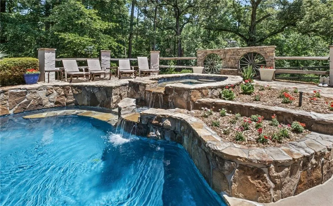
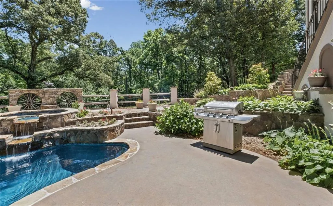
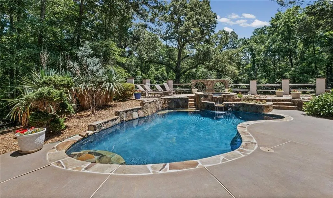
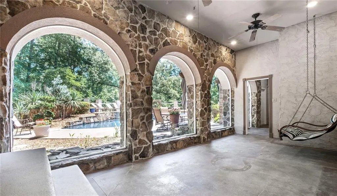
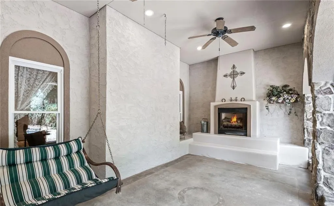
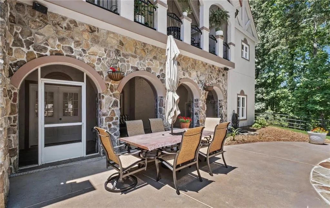
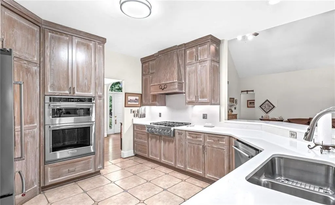
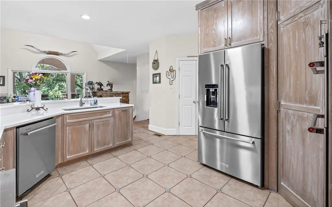
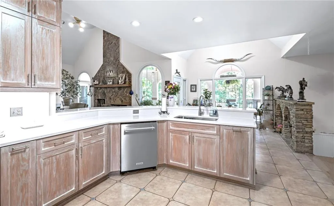
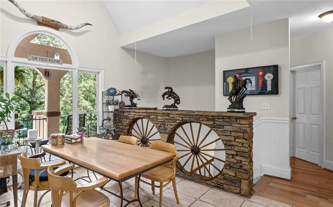
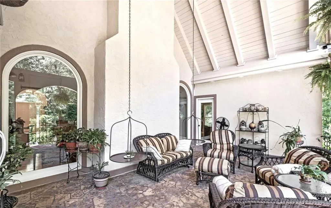
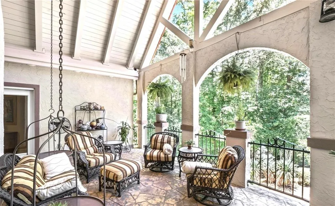
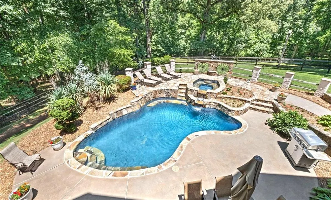
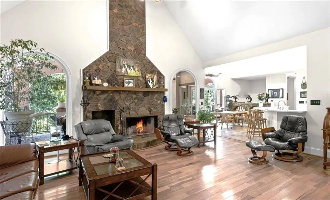
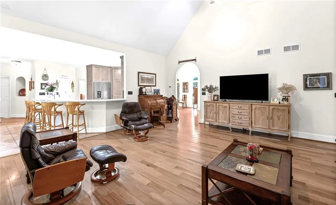
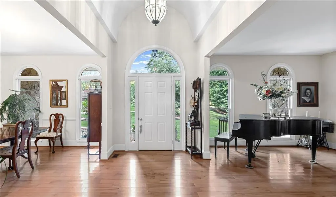
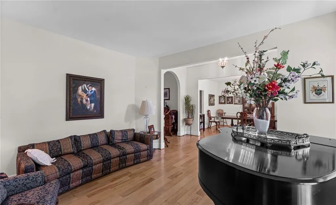
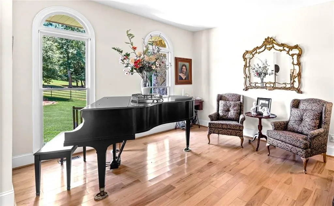
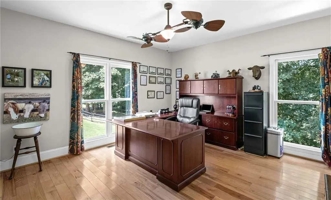
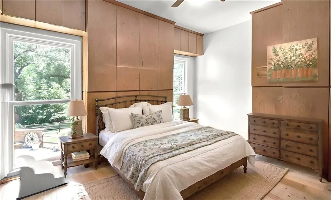
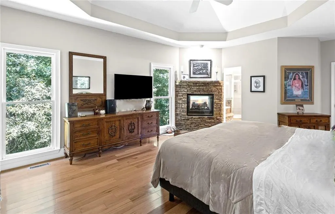
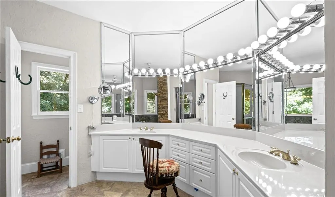
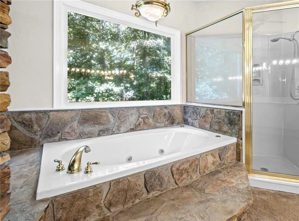
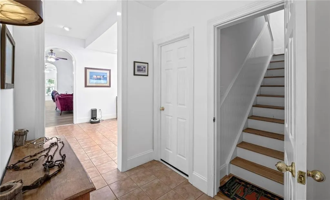
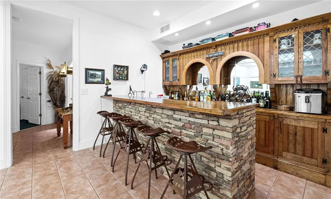
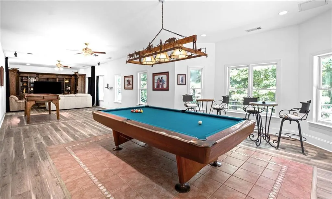
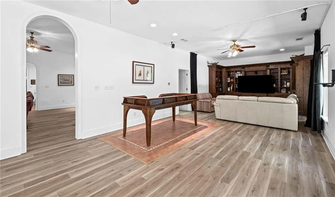
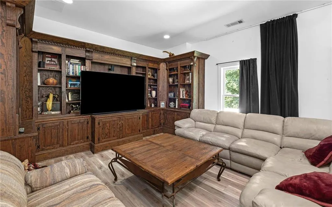
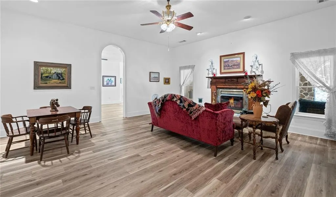
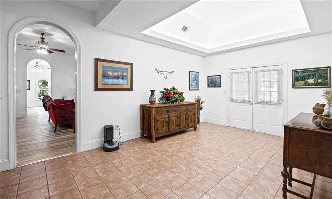
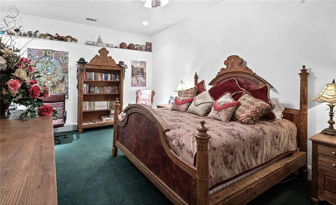
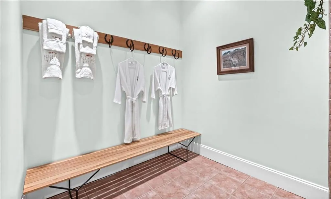
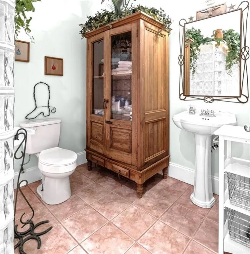
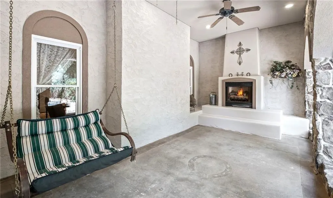
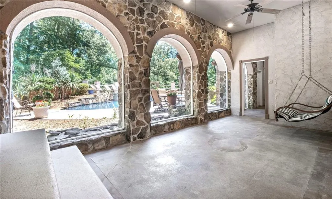
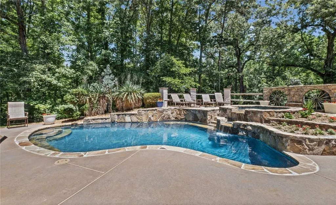
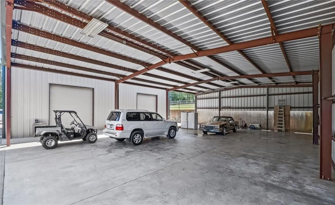
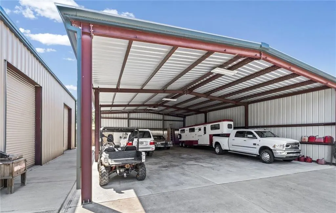
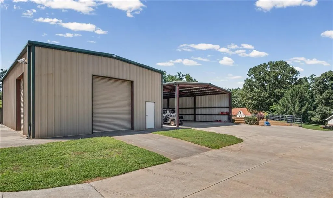
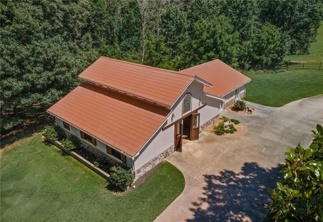
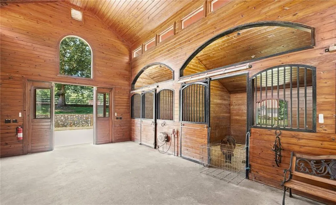
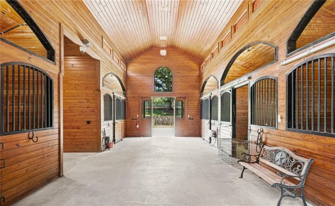
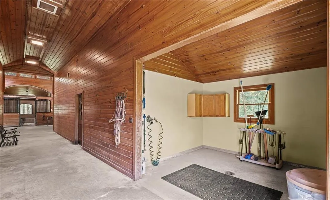
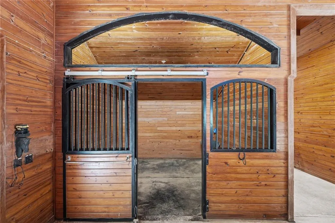
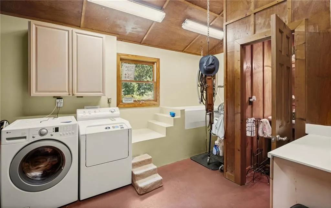
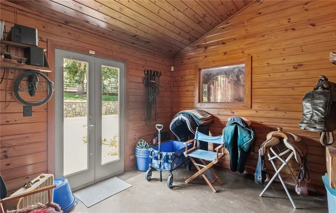
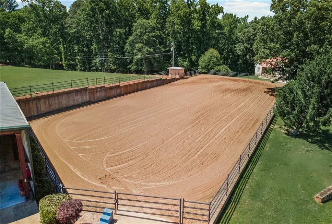
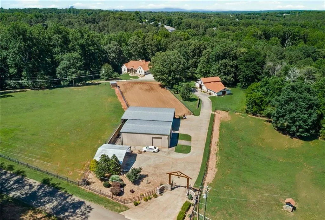
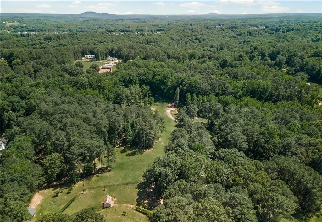
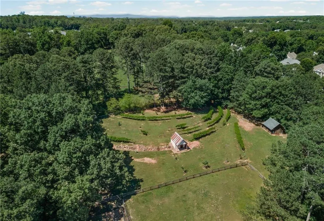
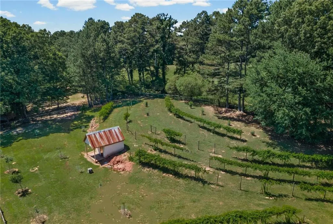
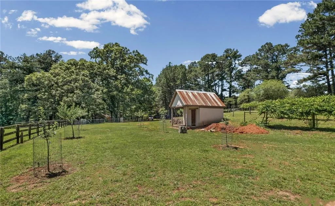
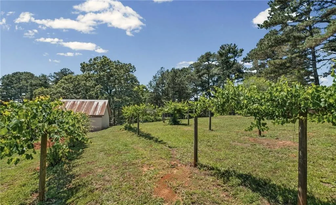
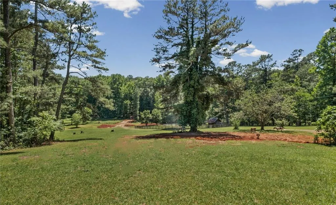
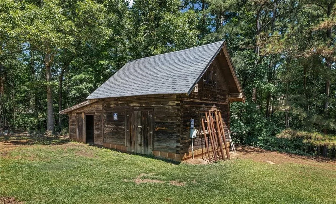
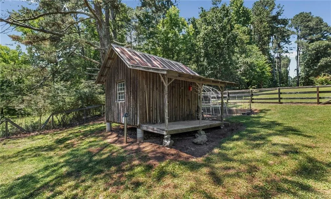
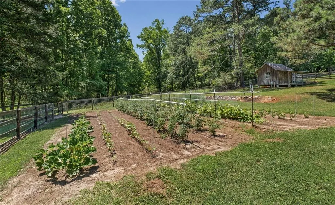
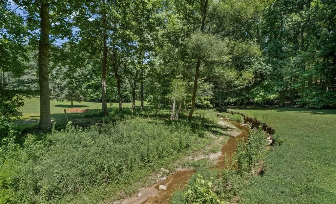
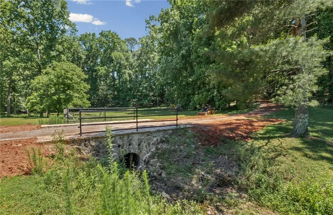
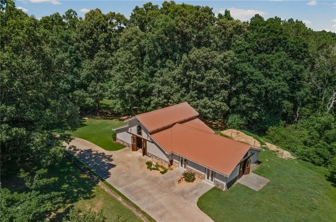
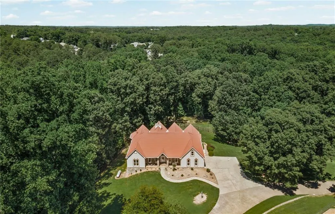
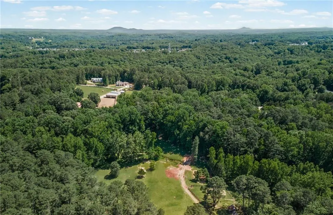
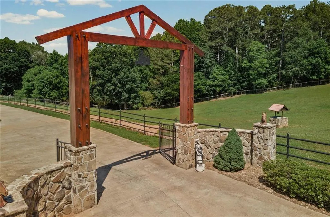
CHEROKEE COUNTY 19.9 ACRE COUNTRY ESTATE/HORSE FARM!! Nestled in the heart of Cherokee County, East Cherokee, just off 140 and close-in to Northside Hospital, Downtown Canton, and a quick drive to Alpharetta/Milton, is this dream-like 19.99 acre Texas-Hill Country inspired home offers luxury horse facilities, a resort-like heated pool framed by a stone oasis, level, fenced beautiful pasture (complete with a creek and framed wood-line privacy), and private acreage featuring vineyards, curated vegetable gardens, a smokehouse, a cabin, and rolling pastures of greenspace. From the timber-framed entrance welcoming you home, this property is a rare offering for buyers seeking a luxury acreage property in North Ga that offers privacy, beauty and architectural distinction, so "tucked away" on a back road, yet so close-in to all that Canton has to offer. Designed for entertaining as well as relaxed every day living, the custom residence features intentional curated rustic touches authentic to Hill-Country Texas-style, complete with outdoor loggias with fireplaces, stone and stucco elements, stamped art in outdoor concrete flooring, Texas-tall 11 foot ceilings on the terrace level, graceful arched entrances, and indoor-outdoor living spaces. The ranch-style primary level features 4 bedrooms with 3 baths, rugged hickory flooring, new appliances, and a relaxed spatial flow; meanwhile the terrace level charms as an amazing entertaining space featuring a custom bar, custom designed built in cabinetry in media area, billiards and game room, full living/dining with stone fireplace, a private guest bedroom and spa-like full bath, all opening to lower-level loggia with fireplace and resort-style pool area. Equestrian-enthusiasts will revel in the horse amenities that include a custom-designed 5 stall barn with loads of tongue and groove, custom-curated stall fronts with archways, a heated and cooled laundry, dog wash and tack room, and all the elevated creature-comforts possible (stall fans, lovely matting) for any pampered pony, show horse, or pet. There is a well-sanded and well-drained arena with kick-walls, 440 fence in front pastures, pastures with water, a separate well, and plenty places to ride on back property. A massive 4000 sft shop with 4 roll-up doors exists closer to front of property, with an attached metal pole barn complete with 50amp RV hookup and adequate elevation for any class A vehicle, trailer, boat, or RV. The private rolling pastures are accessed by an easy drive or walk toward back of property, completely fenced and graced by a creek, where the cabin, vineyards, gardens, and smokehouse are located. Zoned as (tax-preferred) conservation use, the grounds are beautiful, private and peaceful, with potential for a future (family) residence build, as pristine pasture for horses, or for entertaining outdoors. These private acres create a priceless feeling of peace, quiet and a deep connection to the land, a personal sanctuary separate from the stress of everyday living. For those seeking a lifestyle centered around the outdoors, natural beauty, a home with architectural character and Texas charm, yet all the conveniences and the great location of East Cherokee, this uniquely beautiful 20-acre private estate will captivate their hearts.
| Elementary School | Middle School | High School |
|---|---|---|
| Indian Knoll Elementary School | Dean Rusk Middle School | Sequoyah High School |
| Price History | |
|---|---|
| 5/30/2026 | Listed $2,745,000 |
General Features
| Sewer | Septic Tank |
|---|---|
| Heating | Central,Electric,Heat Pump,Natural Gas |
| Cooling | Ceiling Fan(s),Central Air,Multi Units |
| Utilities | Cable Available,Electricity Available,Natural Gas Available,Phone Available,Underground Utilities,Water Available |
| Roof | Metal |
| Appliances | Dishwasher,Double Oven,Gas Range,Gas Water Heater,Range Hood,Refrigerator |
| Patio/Porch Features | Covered,Patio,Rear Porch,Terrace |
| Architectural Style | Ranch,Rustic,Traditional |
| Pool Features | Heated,In Ground,Pool/Spa Combo,Private,Waterfall |
| Security Features | Fire Alarm,Security Gate,Security System Owned,Smoke Detector(s) |
| Construction Materials | Frame,Stone,Stucco |
| Year Built | 1994 |
| Electric | Other |
| View | Rural,Trees/Woods |
| Levels | One |
| Property Subtype | Single Family Residence |
| Tax Year | 2025 |
| Parcel Number | 15N20 546 |
| Waterfront Features | Creek |
| Community Features | None |
| Accessibility | None |
| County | Cherokee - GA |
| Property Type | Residential |
| HOA | false |
| Energy Efficient | None |
| Subdivision Name | Horse Farm |
| Green Energy Generation | None |
| Other Structures | Barn(s),Outbuilding,RV/Boat Storage,Storage,Workshop,Other |
| Full Baths | 4 |
| Status | Active |
| Directions | gps friendly |
| High School | Sequoyah |
| City | Canton |
| Body of Water | None |
| Spa Features | None |
| Elementary School | Indian Knoll |
| Property Attached Y/N | false |
| Land Lease Y/N | false |
| Tax Annual Amount | 8246 |
| Home Warranty Y/N | false |
| Middle/Junior High School | Dean Rusk |
| Property Condition | Resale |
| Virtual Tour | https://listings.advantagehometours.com/sites/rbvjkyoo/unbranded |
| Standard Status | Active |
| Freehold | IDX |
| Corporate Owner | None |
Interior Features
| Interior Amenities | Bookcases,High Speed Internet,Recessed Lighting,Tray Ceiling(s),Vaulted Ceiling(s),Walk-In Closet(s),Wet Bar |
|---|---|
| Basement | Exterior Entry,Finished,Finished Bath,Full,Interior Entry,Walk-Out Access |
| Flooring | Concrete,Hardwood,Stone,Tile |
| Total Fireplaces | 4 |
| Fireplace Features | Basement,Family Room,Gas Log,Gas Starter,Masonry,Outside |
| Common Walls | No Common Walls |
| Window Features | Double Pane Windows,Insulated Windows,Shutters |
| Above Grade Finished Area | 2993 |
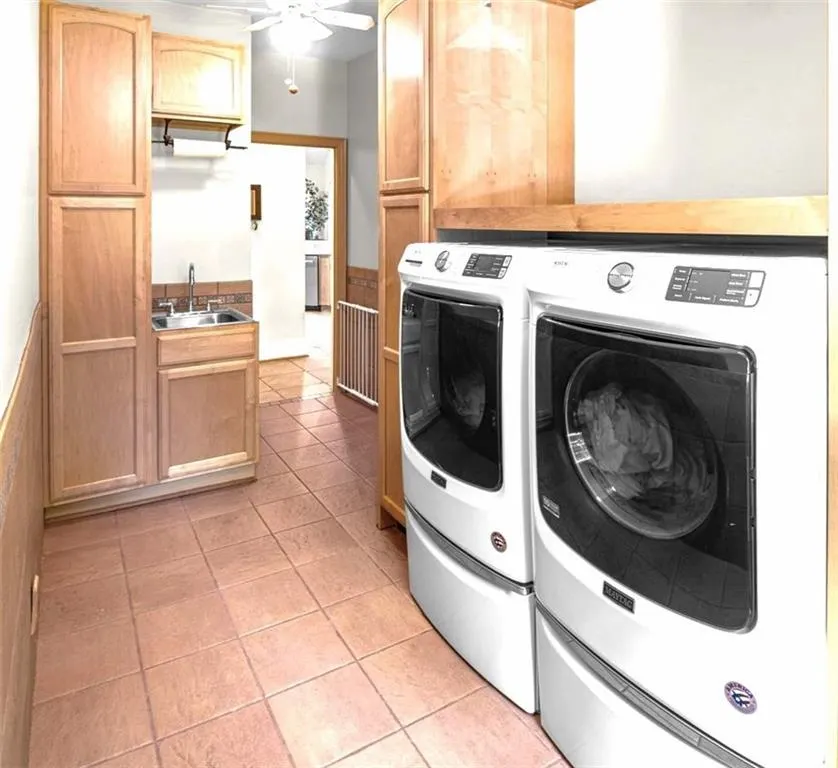
| Laundry Features | Laundry Room,Main Level,Mud Room |
| Total Bedrooms | 5 |
| Room Type | Basement,Bathroom,Bedroom,Family Room,Living Room,Media Room,Office,Workshop |
| Main Level Bedrooms | 4 |
| Main Level Bathrooms | 3 |
| Kitchen Features | Breakfast Room,Cabinets Stain,Pantry,Stone Counters,View to Family Room |
| Total Baths | 4 |
| RoomBedroomFeatures | In-Law Floorplan,Master on Main,Split Bedroom Plan |
| Primary Bathroom Features | Separate Tub/Shower,Whirlpool Tub |
| Dining Room Features | Seats 12+,Separate Dining Room |
Exterior Features
| Exterior Amenities | Balcony,Garden,Lighting,Private Entrance,Storage |
|---|---|
| Fencing | Back Yard,Fenced,Front Yard,Wood,Wrought Iron |
| Parking Features | Attached,Garage Faces Side,Level Driveway,RV Access/Parking,Storage |
| Lot Features | Farm,Landscaped,Level,Pasture,Stream or River On Lot,Wooded |
| Water Source | Public,Well |
| Foundation Details | Concrete Perimeter |
| Building Area Total | 5986 |
| Lot Dimensions | 0x0 |
| Lot Size Acres | 19.99 |
| Road Surface Type | Asphalt |
| Lot Size Source | Other |
| Road Frontage Type | County Road |
| Other Equipment | Irrigation Equipment |
| Horse Amenities | Arena,Barn,Corral(s),Pasture,Riding Trail |
Amenities
- Foreclosure
- Views
- Short Sale
- New Construction
- Adult 55+
- Lease To Own
- No HOA Fees
- Furnished
- Primary On Main
- Air Conditioning
- Seller Finance
- Green
- Fixer Upper
- Horse
- Golf
- Fireplace
- Deck
- Garage
- Basement
- Pool
Property vs Single Family Average in 30115
Statistics provided by Inside Real Estate
Price
Taxes
Year Built

 Copyright © 2026 by the Multiple Listing Service of the Pensacola Association of
REALTORS ® This information is believed to be accurate but is not guaranteed. Subject to verification by all parties. This data is copyrighted and may not be transmitted, re-transmitted, copied, framed, re-purposed, or altered in any way for any other site, individual and/or purpose without the express written permission of the Multiple Listing Service of the Pensacola Association of REALTORS ®. Florida
Copyright © 2026 by the Multiple Listing Service of the Pensacola Association of
REALTORS ® This information is believed to be accurate but is not guaranteed. Subject to verification by all parties. This data is copyrighted and may not be transmitted, re-transmitted, copied, framed, re-purposed, or altered in any way for any other site, individual and/or purpose without the express written permission of the Multiple Listing Service of the Pensacola Association of REALTORS ®. Florida
 © 2026 Greater Alabama MLS. IDX information is provided exclusively for consumers personal, non-commercial use and may not be used for any purpose other than to identify prospective properties consumers may be interested in purchasing. IDX content is not guaranteed accurate by the MLS or Southern Living Real Estate, LLC. Data last updated: September 12, 2026 6:25 PM UTC
 Baldwin County Association Of Realtors®: All information deemed reliable but not guaranteed. All properties are subject to prior sale, change or withdrawal. Neither listing broker(s) or information provider(s) shall be responsible for any typographical errors, misinformation, misprints and shall be held totally harmless. Listing(s) information is provided for consumer's personal, non-commercial use and may not be used for any purpose other than to identify prospective properties consumers may
 The data relating to real estate on this Web site derive in part from the ValleyMLS.com IDX datashare program. Listings marked with the NALMLS logo are provided courtesy of the ValleyMLS.com IDX Database. © 2026 ValleyMLS.com. All information provided is deemed reliable but is not guaranteed and should be independently verified.
 West Alabama Multiple Listing Service, Inc.® All information is believed to be accurate but is not guaranteed. Protected by Copyright© 2026 and is owned either by the Tuscaloosa Association of REALTORS® or by the developers of the software, Kunversion, LLC. All rights reserved.
 Lee County Association of REALTORS® (LCAOR) All information deemed reliable but not guaranteed. All properties are subject to prior sale, change or withdrawal. Neither listing broker(s) or information provider(s) shall be responsible for any typographical errors, misinformation, misprints and shall be held totally harmless. Listing(s) information is provided for consumer's personal, non-commercial use and may not be used for any purpose other than to identify prospective properties consumers
 All information deemed reliable but not guaranteed. All properties are subject to prior sale, change or withdrawal. Neither listing broker(s) or information provider(s) shall be responsible for any typographical errors, misinformation, misprints and shall be held totally harmless. Listing(s) information is provided for consumer's personal, non-commercial use and may not be used for any purpose other than to identify prospective properties consumers may be interested in purchasing. The data relating
