
Views
Address
12 Laurel Way Ne, White, GA
Price
$ 485,000
Property Attributes
- MLS#7769849
- TypeSingle Family
- Listing Status Active
- CountyBartow
- CityWhite
- NeighborhoodPineview Estates
- Zip30184
- StyleCraftsman
- Year Built2006
- Taxes$ 3753
- Price$ 485,000
- Bedrooms5
- Full Bathrooms4
- Half Bathrooms0
- Lot Size2.01 Acres
Data Source:
First Multiple Listing Services (FMLS)
Property Description
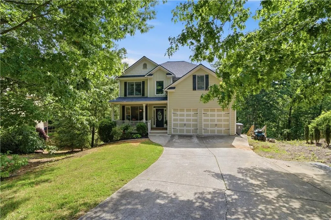
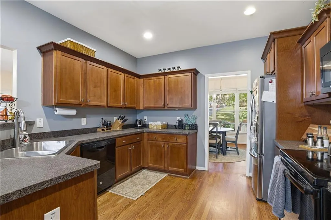
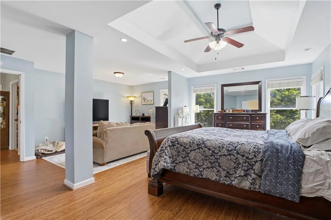
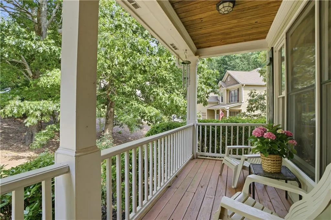
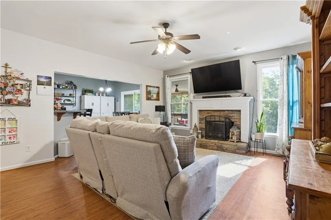
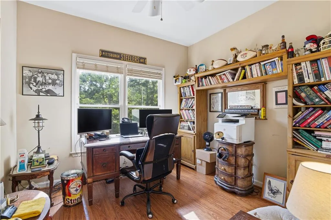
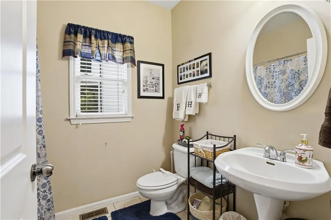
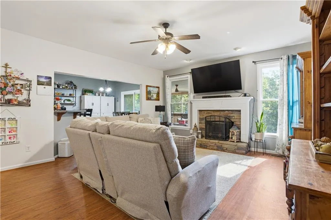
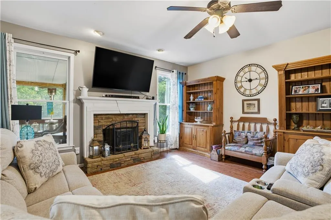
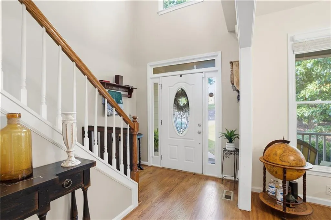
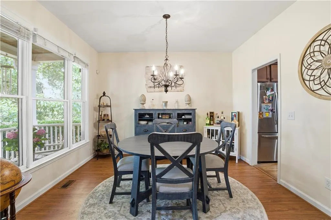
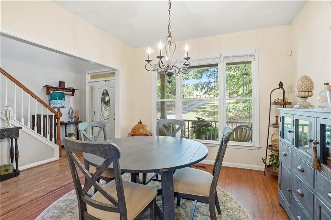
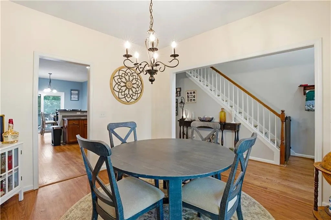
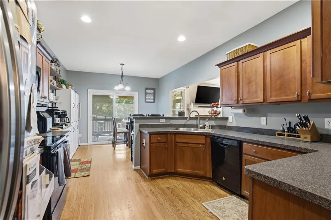
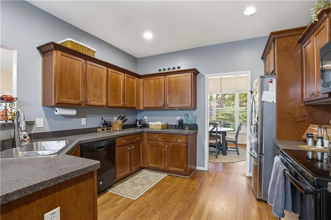
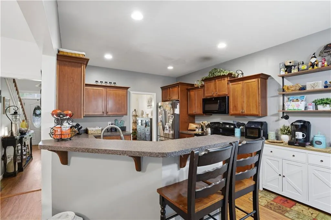
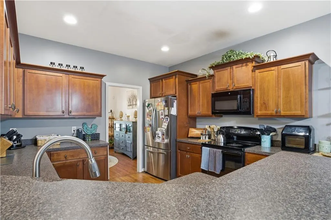
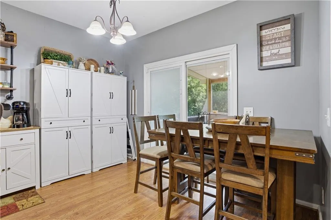
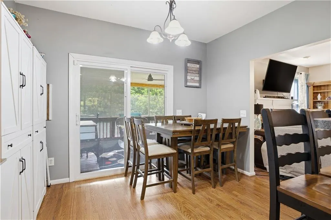
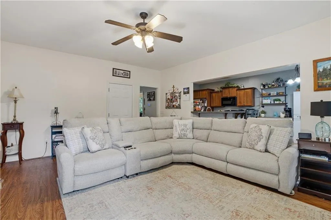
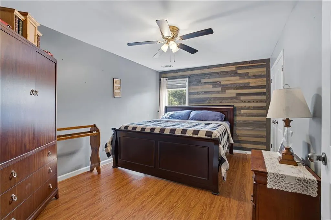
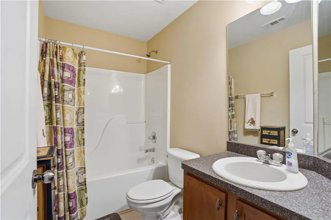
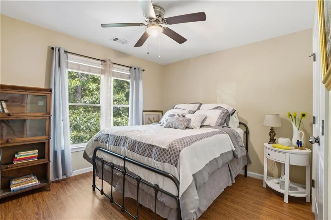
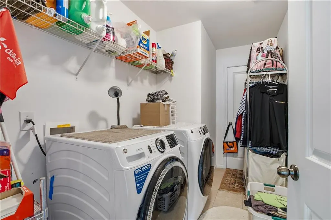
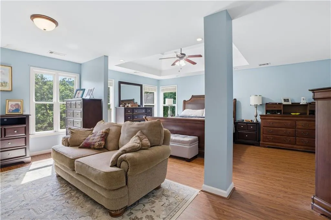
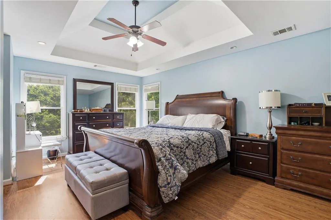
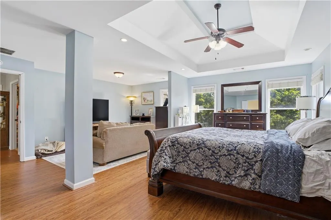
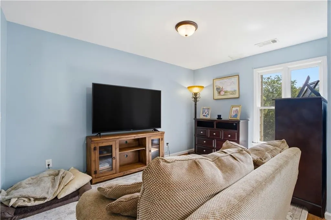
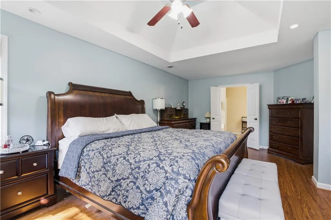
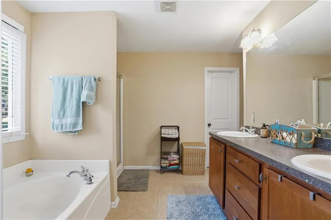
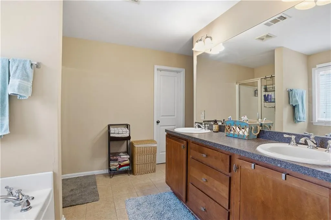
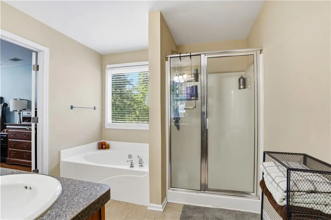
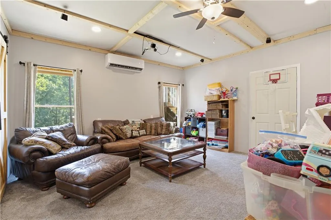
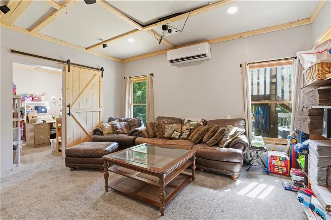
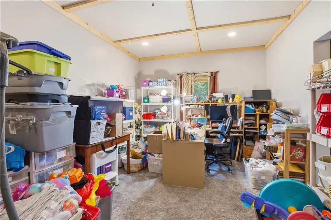
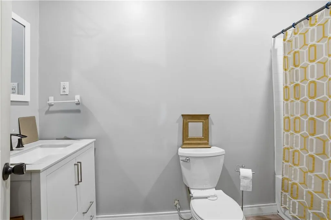
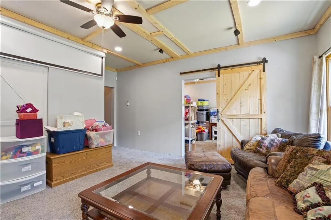
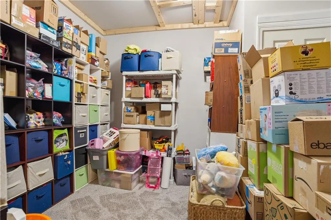
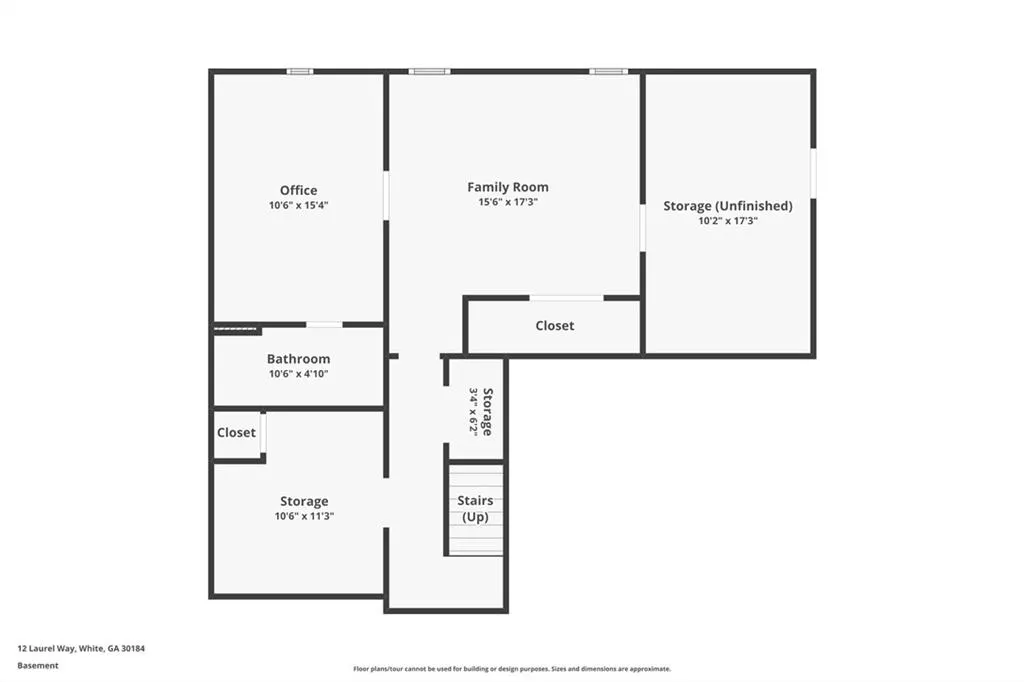
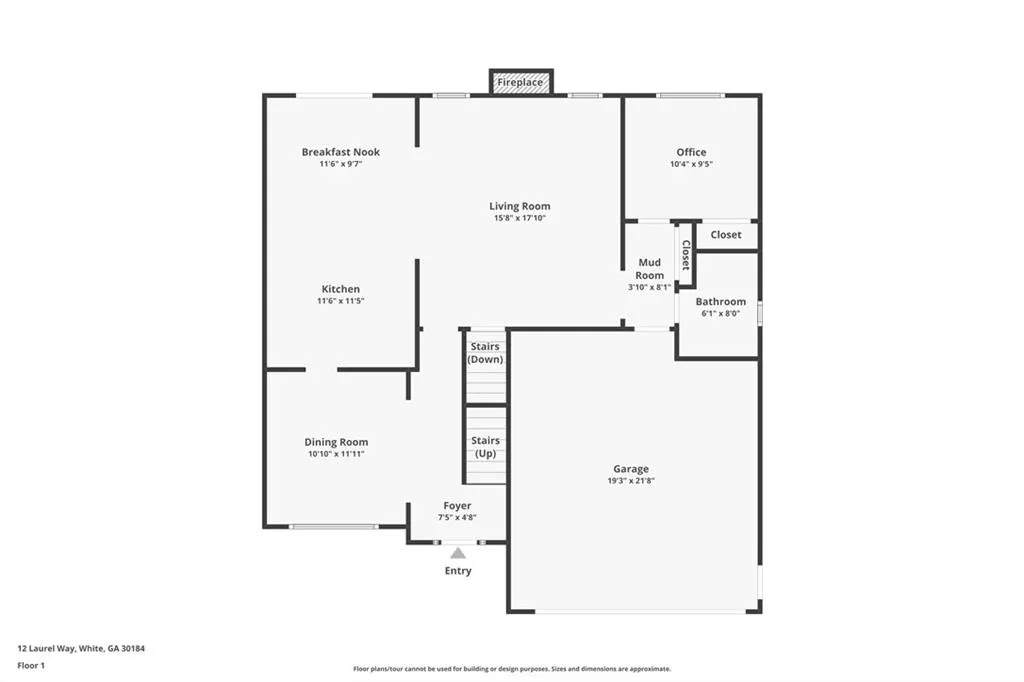
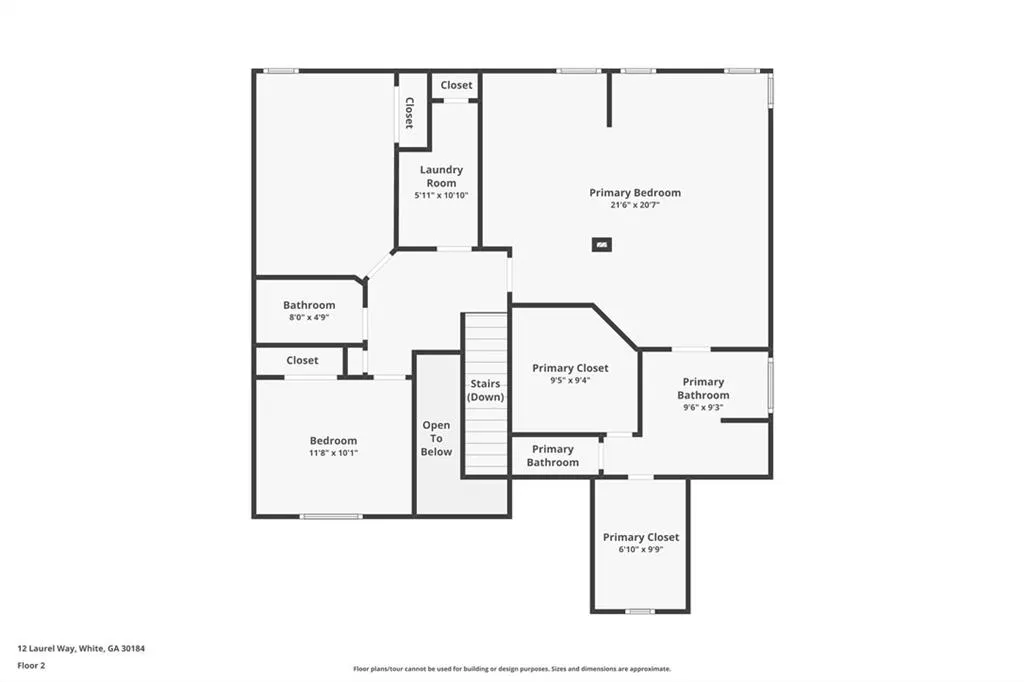
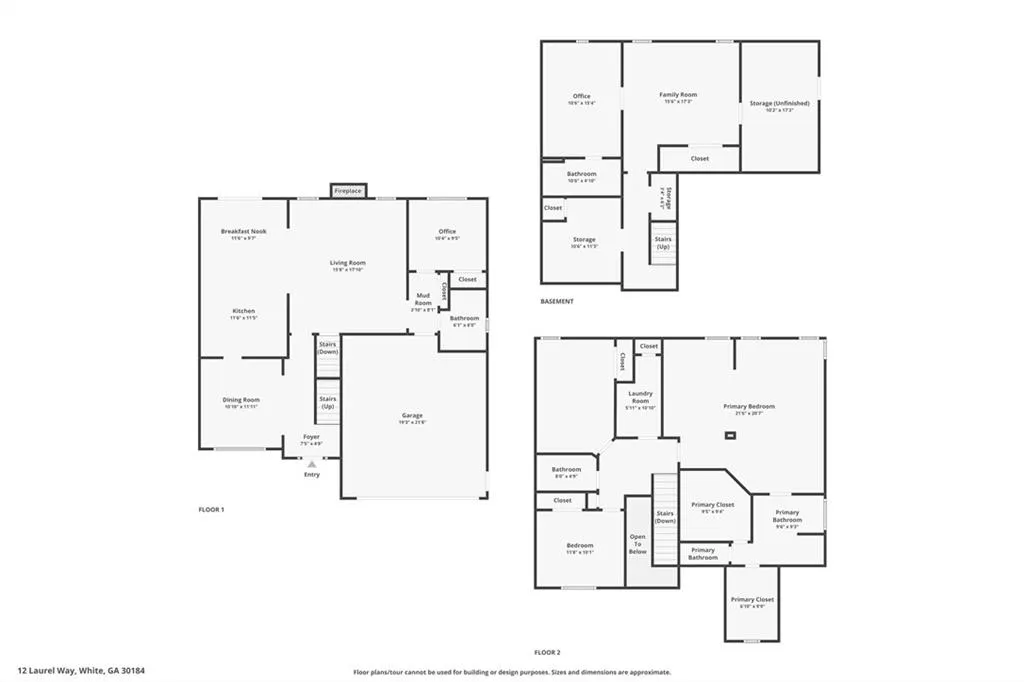
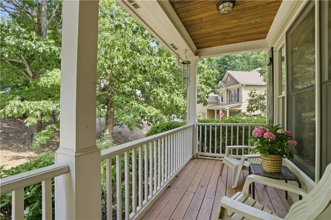
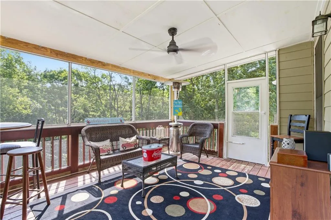
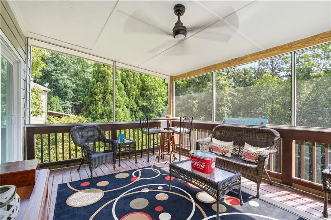
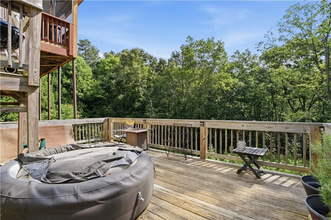
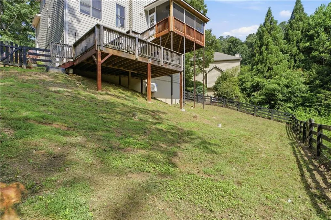
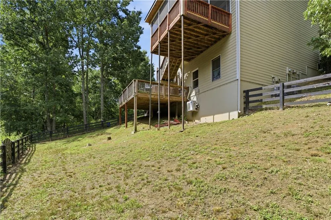
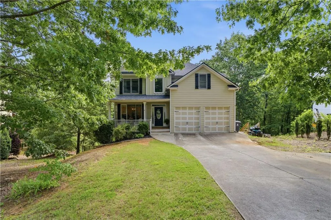
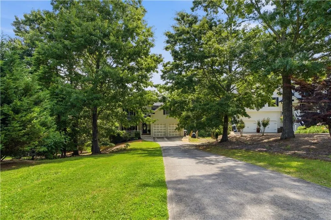
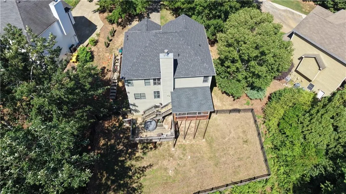
Set against a backdrop of serene woodland on 2.01 acres in White, Georgia, 12 Laurel Way NE offers an ideal combination of expansive square footage, outdoor tranquility, and recent infrastructure upgrades. Designed with both comfort and functionality in mind, this five-bedroom, four-bathroom residence provides 3,300 square feet of versatile space. Important mechanical updates ensure complete peace of mind, including both HVAC units replaced in 2024 and a brand-new roof installed in 2025. Summer living shines in the outdoor areas. An elevated screened back porch delivers a private retreat to enjoy cool breezes while taking in peaceful views of surrounding mature trees. Step out into the fully fenced back yard, perfect for outdoor gatherings, pets, and recreation. For buyers seeking a larger lawn or open garden area, additional acreage behind the fence line can easily be cleared to expand your usable green space. Inside, a bright foyer welcomes you into a spacious main-level living room highlighted by a traditional stone fireplace. The central kitchen features durable countertops, rich cabinetry, and a cozy breakfast nook, complemented by an adjacent formal dining room for structured meals. A dedicated main-floor bedroom sits near a full bathroom, offering an accessible layout for guests or those who prefer step-free living. Direct entry from the attached two-car garage further enhances daily convenience. The upper level contains a truly impressive primary suite that encompasses nearly half of the entire second floor footprint. This expansive sanctuary boasts a private sitting area ideal for reading or media, alongside two large walk-in closets. Two secondary upstairs bedrooms, a full bathroom, and a conveniently placed laundry room complete the upper level. Additional living space awaits in the finished basement, which includes a fifth bedroom, a full bathroom, and a large recreation room suited for media, games, or work. Storage capacity is a standout feature throughout the home, highlighted by multiple dedicated closets and a massive unfinished storage area on the lower level to keep seasonal gear and tools organized. Located within quick reach of Cartersville and major commuter avenues, this property offers the perfect balance of peaceful country privacy and everyday suburban convenience.
| Elementary School | Middle School | High School |
|---|---|---|
| Cloverleaf Elementary School | Red Top Middle School | Cass High School |
| Price History | |
|---|---|
| 6/4/2026 | Listed $495,000 |
| 8/3/2026 | 2$485,000 |
General Features
| Sewer | Septic Tank |
|---|---|
| Heating | Central,Electric |
| Cooling | Ceiling Fan(s),Central Air,Zoned |
| Utilities | Cable Available,Electricity Available,Phone Available,Underground Utilities,Water Available |
| Roof | Composition,Shingle |
| Appliances | Dishwasher,Disposal,Electric Range,Electric Water Heater,Microwave,Refrigerator |
| HOA Fee | 100 |
| Garage Spaces | 2 |
| Patio/Porch Features | Covered,Deck,Front Porch,Screened |
| Architectural Style | Craftsman |
| Pool Features | None |
| Security Features | Smoke Detector(s) |
| Construction Materials | Cement Siding |
| Year Built | 2006 |
| Electric | 110 Volts |
| View | Neighborhood,Trees/Woods |
| Levels | Two |
| Property Subtype | Single Family Residence |
| Tax Year | 2025 |
| Parcel Number | 0090D 0002 053 |
| Waterfront Features | None |
| Community Features | None |
| Accessibility | None |
| Assoc Fee Paid Per | Annually |
| County | Bartow - GA |
| Property Type | Residential |
| HOA | true |
| Energy Efficient | None |
| Subdivision Name | Pineview Estates |
| Green Energy Generation | None |
| Other Structures | None |
| Full Baths | 4 |
| Status | Active |
| Directions | GPS |
| High School | Cass |
| City | White |
| Body of Water | None |
| Spa Features | None |
| Elementary School | Cloverleaf |
| Property Attached Y/N | false |
| Land Lease Y/N | false |
| Tax Annual Amount | 3753 |
| Home Warranty Y/N | true |
| Middle/Junior High School | Red Top |
| Property Condition | Resale |
| Virtual Tour | https://drive.google.com/file/d/1UqMXkZYXkKURr48AygS4L07YAhj8RJyJ/view?usp=sharing |
| Standard Status | Active |
| Tax Lot | 52 |
| Freehold | IDX |
| Corporate Owner | None |
Interior Features
| Interior Amenities | Double Vanity,Entrance Foyer 2 Story,High Ceilings 9 ft Main,High Speed Internet,Walk-In Closet(s) |
|---|---|
| Basement | Daylight,Exterior Entry,Finished,Finished Bath,Full,Walk-Out Access |
| Flooring | Carpet,Hardwood,Luxury Vinyl,Vinyl |
| Total Fireplaces | 1 |
| Fireplace Features | Factory Built,Living Room,Stone |
| Common Walls | No Common Walls |
| Window Features | Double Pane Windows,Insulated Windows |
| Laundry Features | Laundry Room,Upper Level |
| Total Bedrooms | 5 |
| Room Type | Basement,Bonus Room,Family Room,Living Room,Other |
| Main Level Bedrooms | 1 |
| Main Level Bathrooms | 1 |
| Kitchen Features | Breakfast Bar,Cabinets Stain,Laminate Counters,Pantry,View to Family Room |
| Total Baths | 4 |
| RoomBedroomFeatures | Oversized Master,Sitting Room |
| Primary Bathroom Features | Double Vanity,Separate Tub/Shower,Soaking Tub |
| Dining Room Features | Separate Dining Room |
Exterior Features
| Exterior Amenities | Rear Stairs |
|---|---|
| Fencing | Back Yard |
| Parking Features | Attached,Garage,Garage Door Opener |
| Lot Features | Back Yard,Cul-De-Sac,Private |
| Water Source | Public |
| Foundation Details | Concrete Perimeter |
| Building Area Total | 3300 |
| Lot Dimensions | x |
| Lot Size Acres | 2.01 |
| Road Surface Type | Asphalt,Paved |
| Lot Size Source | Public Records |
| Road Frontage Type | Other |
| Other Equipment | None |
| Horse Amenities | None |
Amenities
- Foreclosure
- Views
- Short Sale
- New Construction
- Adult 55+
- Lease To Own
- No HOA Fees
- Furnished
- Primary On Main
- Air Conditioning
- Seller Finance
- Green
- Fixer Upper
- Horse
- Golf
- Fireplace
- Deck
- Garage
- Basement
- Pool
Property vs Single Family Average in 30184
Statistics provided by Inside Real Estate
Price
Taxes
Year Built
 Copyright © 2026 by the Multiple Listing Service of the Pensacola Association of
REALTORS ® This information is believed to be accurate but is not guaranteed. Subject to verification by all parties. This data is copyrighted and may not be transmitted, re-transmitted, copied, framed, re-purposed, or altered in any way for any other site, individual and/or purpose without the express written permission of the Multiple Listing Service of the Pensacola Association of REALTORS ®. Florida
Copyright © 2026 by the Multiple Listing Service of the Pensacola Association of
REALTORS ® This information is believed to be accurate but is not guaranteed. Subject to verification by all parties. This data is copyrighted and may not be transmitted, re-transmitted, copied, framed, re-purposed, or altered in any way for any other site, individual and/or purpose without the express written permission of the Multiple Listing Service of the Pensacola Association of REALTORS ®. Florida
 © 2026 Greater Alabama MLS. IDX information is provided exclusively for consumers personal, non-commercial use and may not be used for any purpose other than to identify prospective properties consumers may be interested in purchasing. IDX content is not guaranteed accurate by the MLS or Southern Living Real Estate, LLC. Data last updated: September 12, 2026 6:25 PM UTC
 Baldwin County Association Of Realtors®: All information deemed reliable but not guaranteed. All properties are subject to prior sale, change or withdrawal. Neither listing broker(s) or information provider(s) shall be responsible for any typographical errors, misinformation, misprints and shall be held totally harmless. Listing(s) information is provided for consumer's personal, non-commercial use and may not be used for any purpose other than to identify prospective properties consumers may
 The data relating to real estate on this Web site derive in part from the ValleyMLS.com IDX datashare program. Listings marked with the NALMLS logo are provided courtesy of the ValleyMLS.com IDX Database. © 2026 ValleyMLS.com. All information provided is deemed reliable but is not guaranteed and should be independently verified.
 Listings identified with the FMLS IDX logo come from FMLS and are held by brokerage firms other than the owner of this website. The listing brokerage is identified in any listing details. Information is deemed reliable but is not guaranteed. If you believe any FMLS listing contains material that infringes your copyrighted work please
  West Alabama Multiple Listing Service, Inc.® All information is believed to be accurate but is not guaranteed. Protected by Copyright© 2026 and is owned either by the Tuscaloosa Association of REALTORS® or by the developers of the software, Kunversion, LLC. All rights reserved.
 Lee County Association of REALTORS® (LCAOR) All information deemed reliable but not guaranteed. All properties are subject to prior sale, change or withdrawal. Neither listing broker(s) or information provider(s) shall be responsible for any typographical errors, misinformation, misprints and shall be held totally harmless. Listing(s) information is provided for consumer's personal, non-commercial use and may not be used for any purpose other than to identify prospective properties consumers
 All information deemed reliable but not guaranteed. All properties are subject to prior sale, change or withdrawal. Neither listing broker(s) or information provider(s) shall be responsible for any typographical errors, misinformation, misprints and shall be held totally harmless. Listing(s) information is provided for consumer's personal, non-commercial use and may not be used for any purpose other than to identify prospective properties consumers may be interested in purchasing. The data relating
