
Open House Sun, Sep 13th 02:00 PM - 04:00 PM
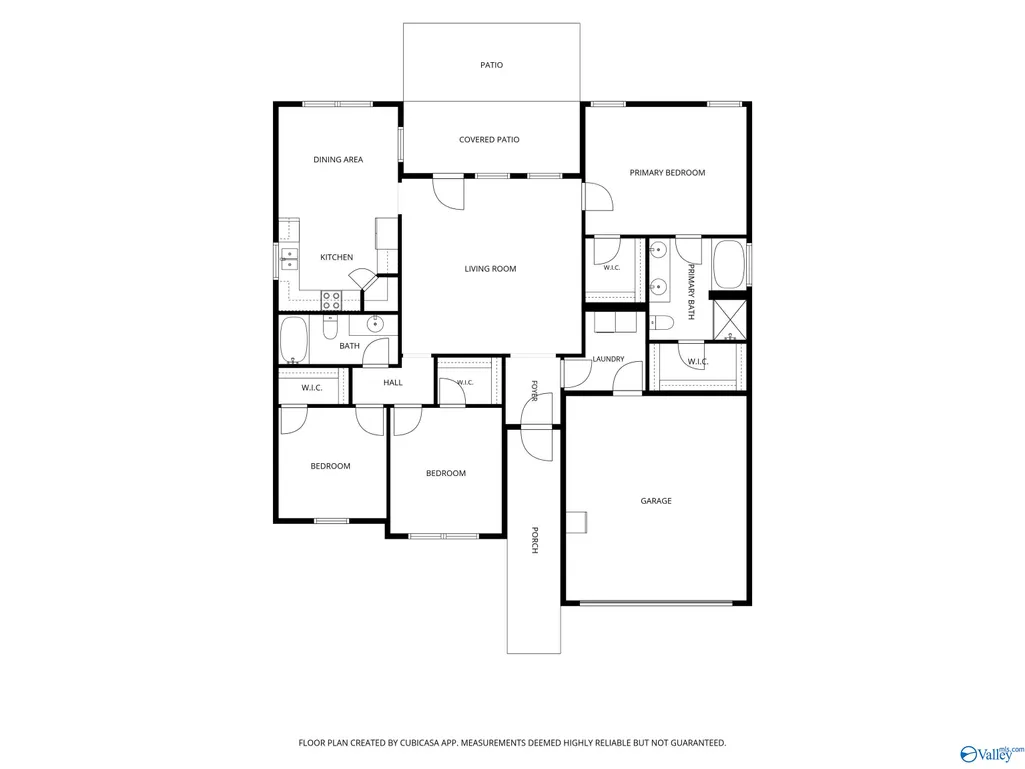
Address
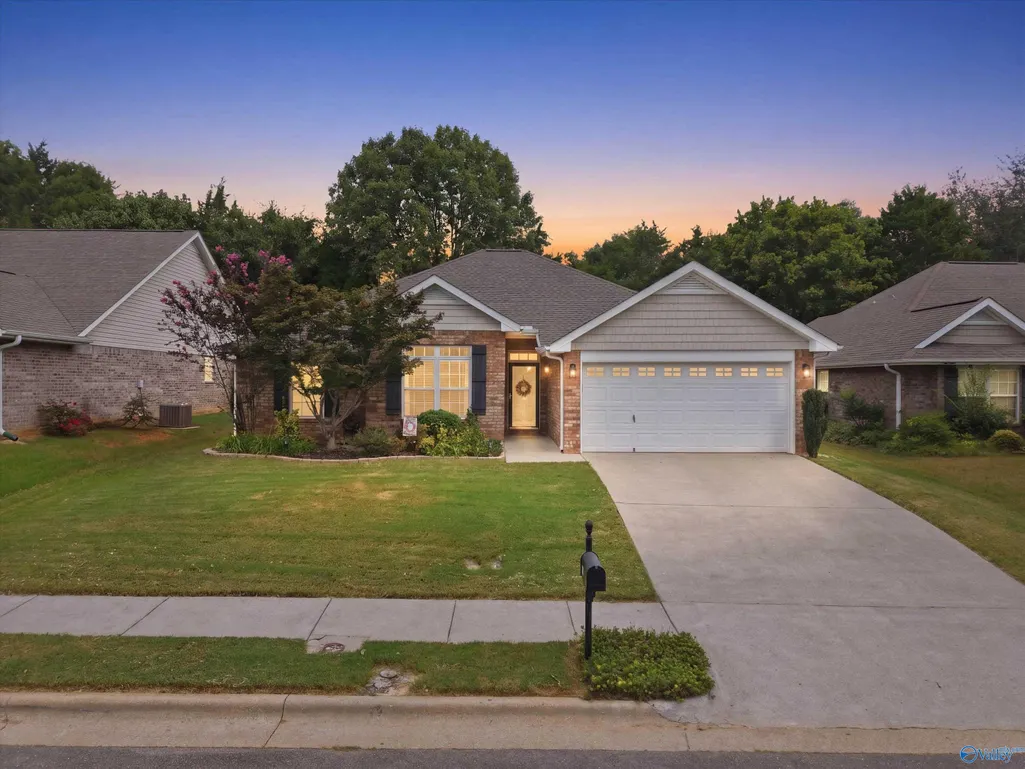
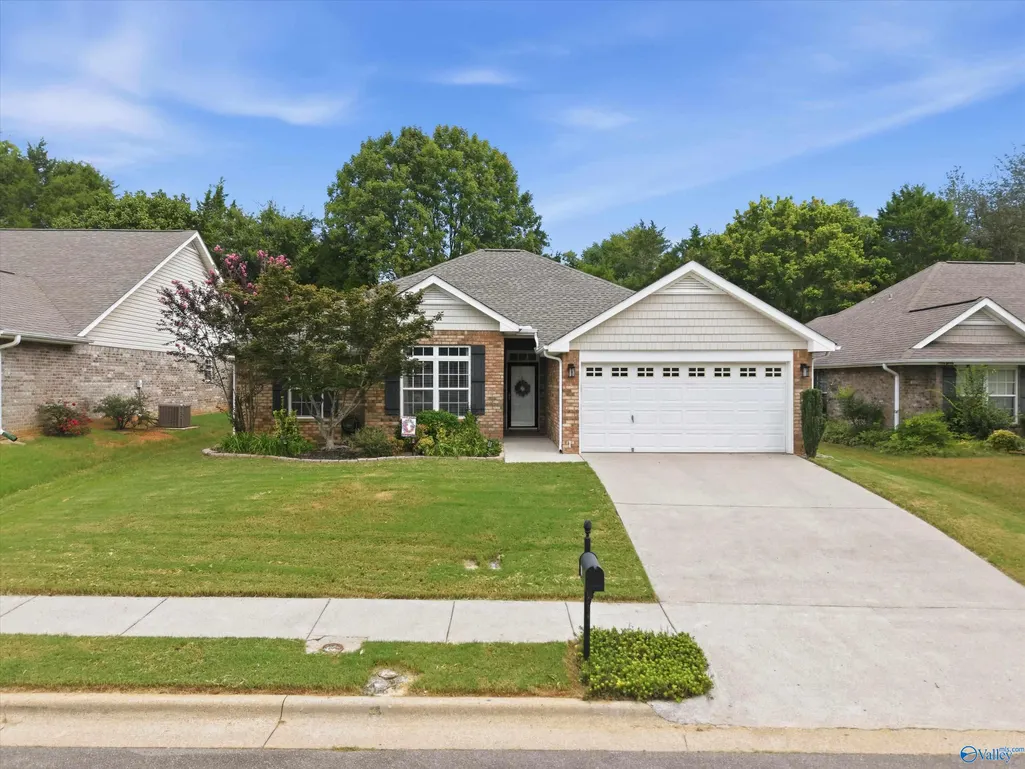
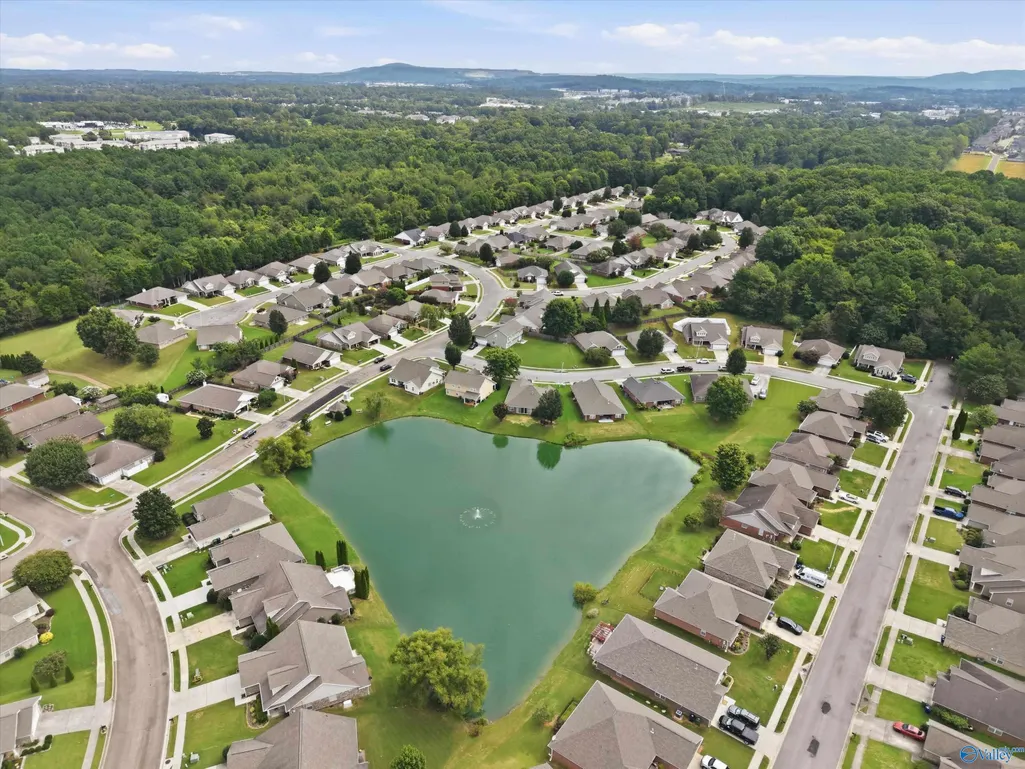
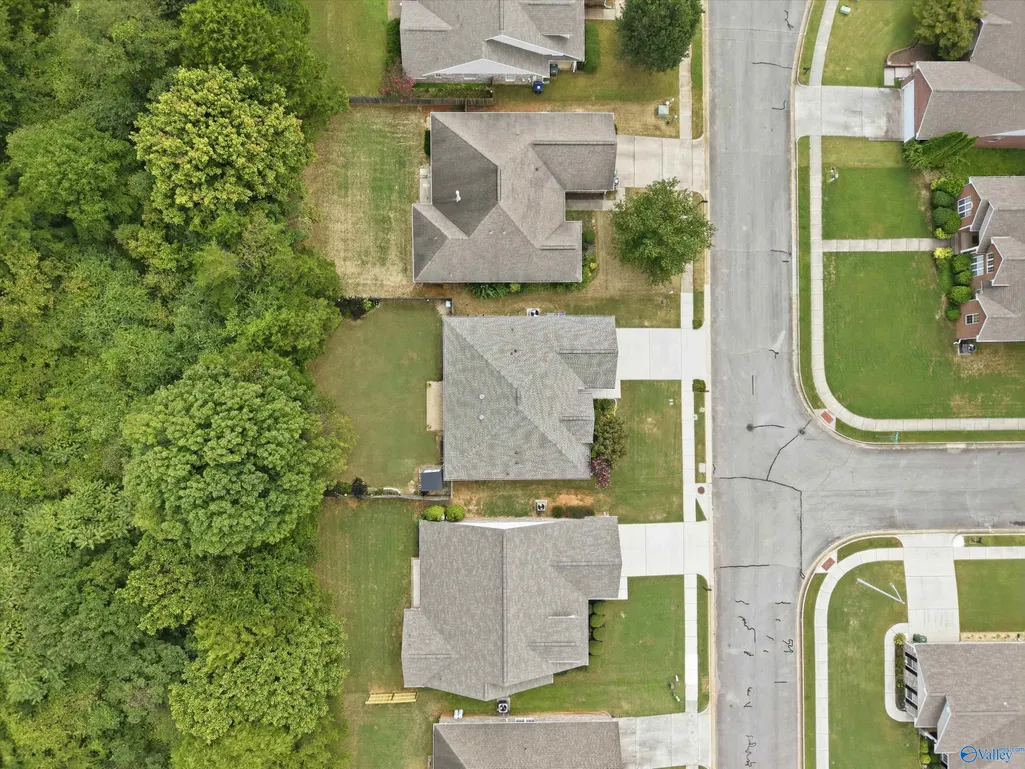
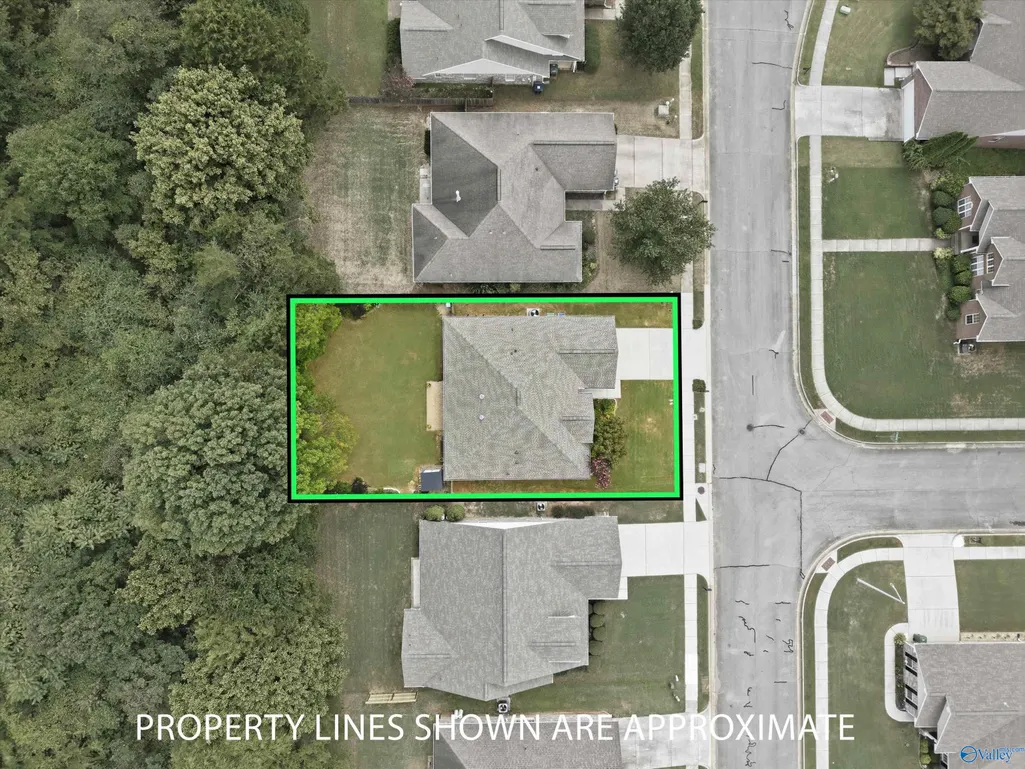
139 Artesian Lane, Madison, AL
Price
$ 315,000
Property Attributes
- MLS#21927652
- TypeSingle Family
- Listing Status ACTIVE
- CountyMADISON
- CityMadison
- NeighborhoodPotters Mill
- Zip35758
- StyleRanch/1 Story
- Year Built2006
- Price$ 315,000
- Bedrooms3
- Full Bathrooms2
- Half Bathrooms0
- Lot Size0.17 Acres
Data Source:
Valley MLS
Property Description
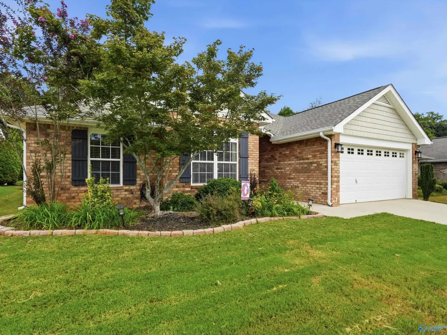
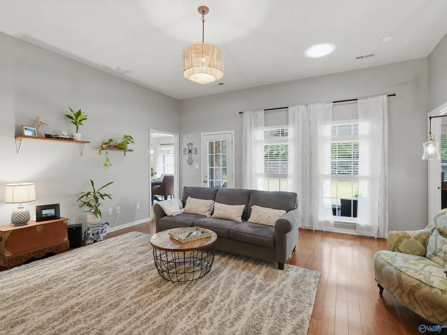
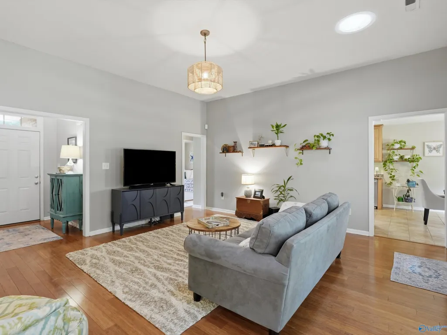
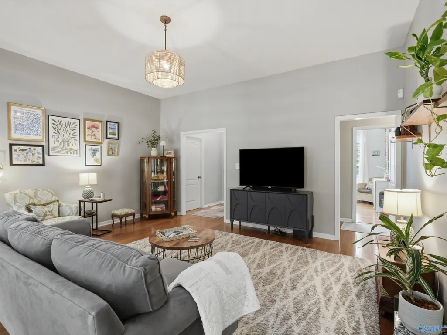
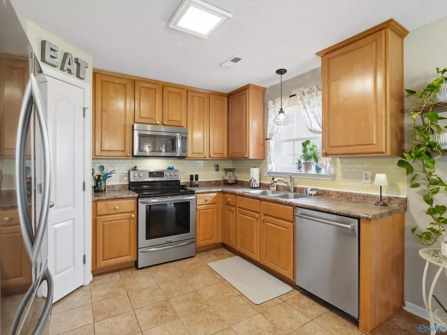
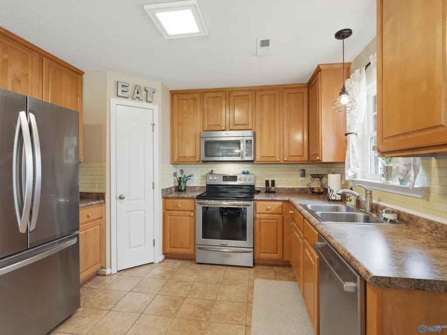
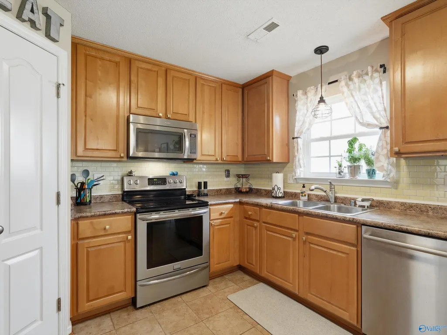
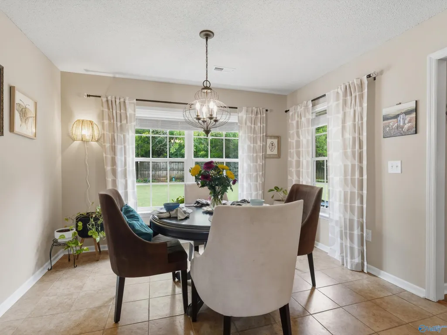
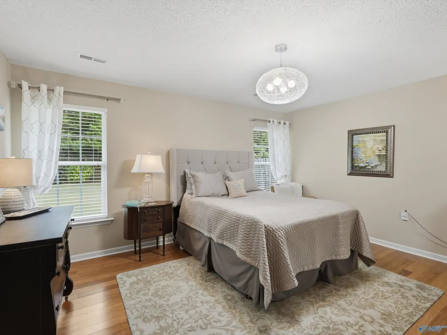
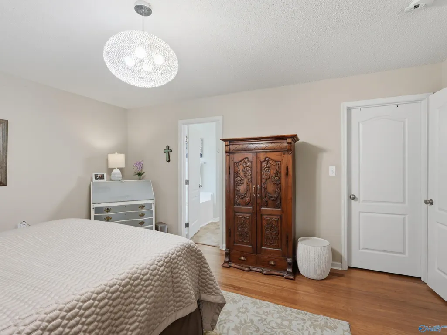
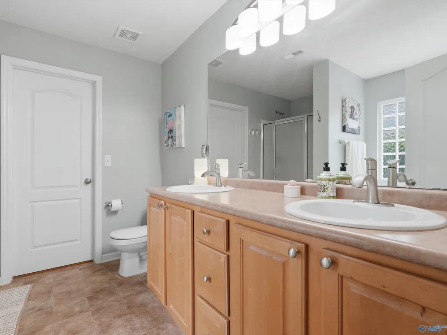
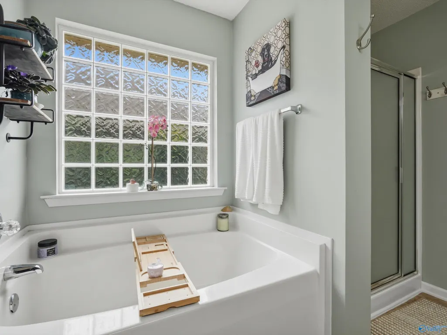
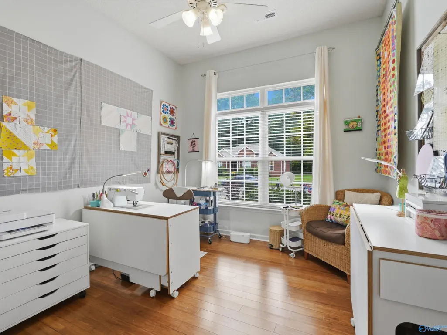
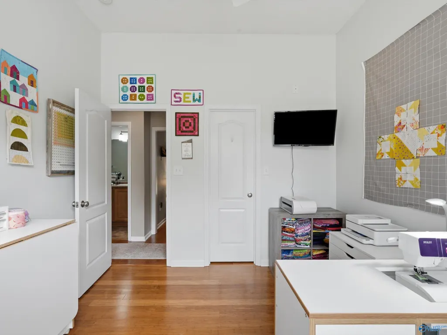
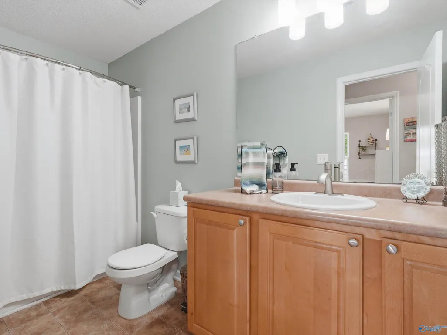
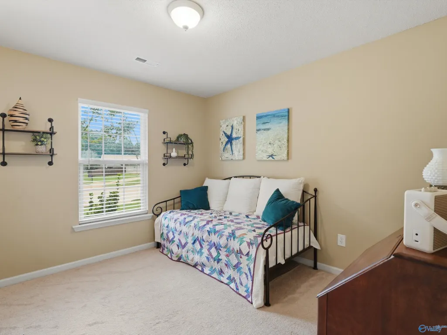
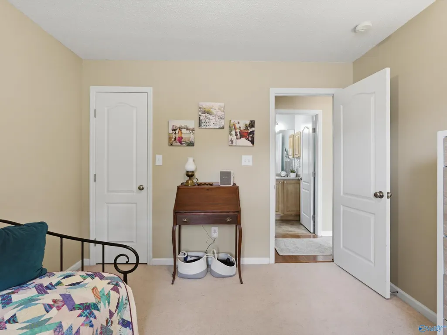
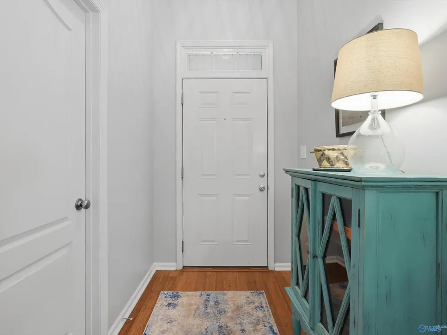
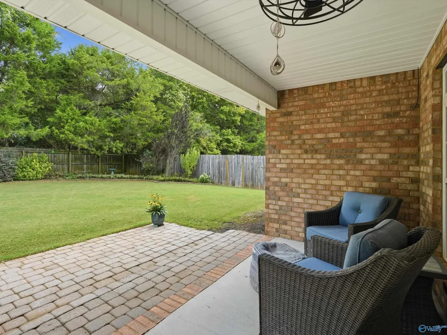
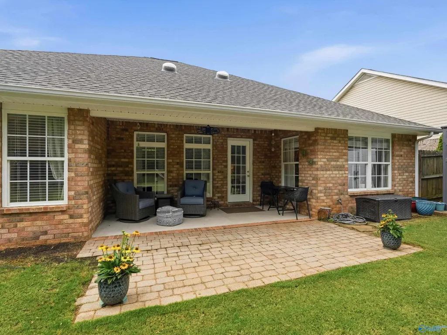
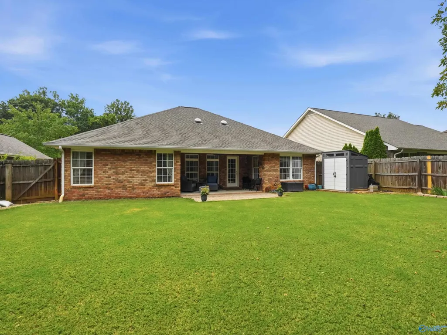
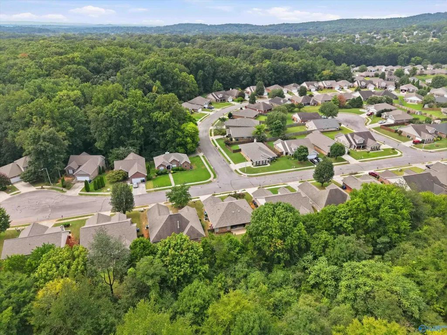
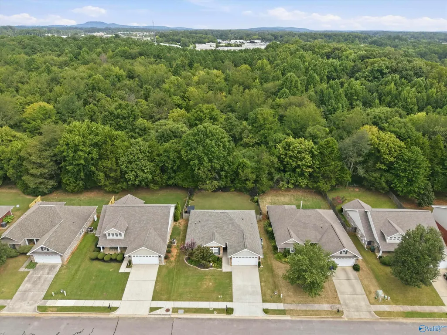
This cozy 3-bed, 2-bath home is packed with solid updates and zero wasted space. Inside, you'll find rich bamboo flooring, upgraded cabinetry, and refreshed fixtures that make the whole layout feel warm and well-kept. The private back yard backs up to open space—no rear neighbors—giving you a quiet spot to kick back at the end of the day. Plus, with a recent roof and updated HVAC, the big-ticket maintenance is already taken care of. You're minutes from MidCity and Research Park, with a quick, straightforward commute to Redstone Arsenal. Move-in ready and remarkably low-maintenance.
| Elementary School | Middle School | High School |
|---|---|---|
| Providence Elementary Elementary School | Williams Middle School | Columbia High High School |
| Price History | |
|---|---|
| 8/28/2026 | Listed $315,000 |
General Features
| Living Area | 1572 |
|---|---|
| Sewer | Public Sewer |
| Heating | Central 1,Electric |
| Cooling | Central 1 |
| Appliances | Range,Dishwasher,Microwave,Disposal |
| HOA Fee | 145 |
| Patio/Porch Features | Covered Patio,Patio |
| Architectural Style | Ranch/1 Story |
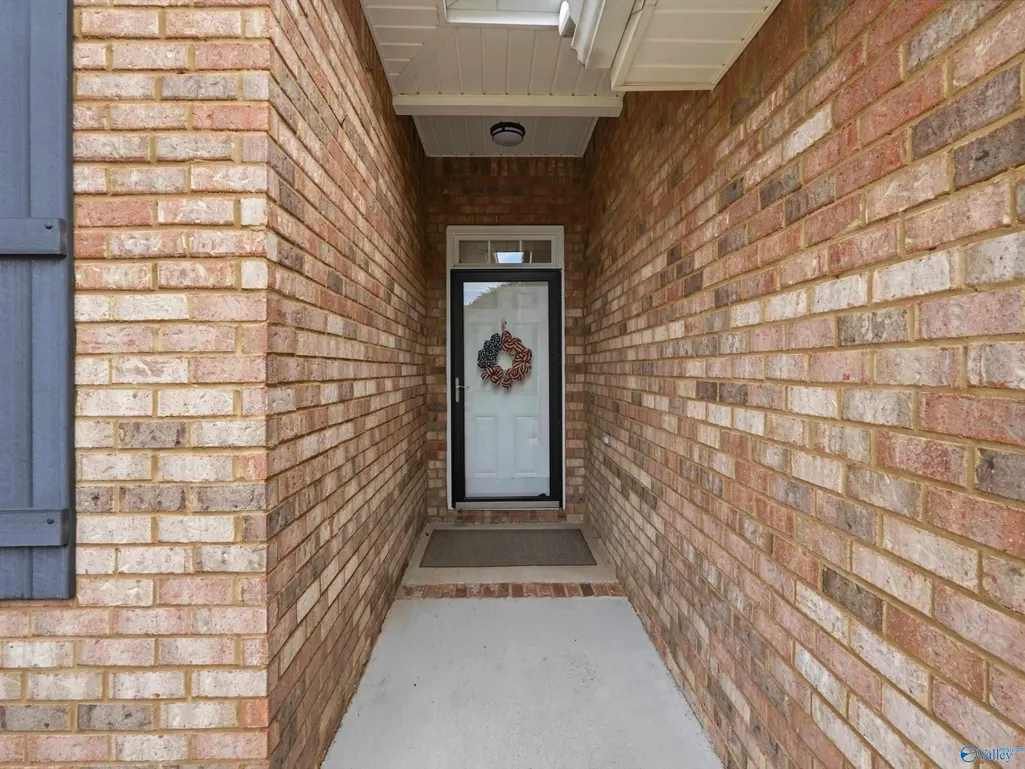
| Construction Materials | Brick |
| Year Built | 2006 |
| Levels | One |
| Property Subtype | Single Family Residence |
| Parcel Number | 1507263003006.000 |
| Community Features | Curbs |
| Assoc Fee Paid Per | Annually |
| County | MADISON |
| New Construction | false |
| Property Type | Residential |
| HOA | true |
| Subdivision Name | Potters Mill |
| Full Baths | 2 |
| Status | ACTIVE |
| Directions | From Slaughter Rd Turn Onto Potters Wheel, Turn Right On Millside, Turn Right On Artesian Home Is On The Left. |
| High School | Columbia High |
| City | Madison |
| Association Name | Potters Mill |
| Lot Size Units | Acres |
| Lot Size Square Feet | 7405.2 |
| Elementary School | Providence Elementary |
| Property Attached Y/N | false |
| Middle/Junior High School | Williams |
| Virtual Tour | https://www.zillow.com/view-imx/97925d50-be0c-4fd1-9d9a-370548bd3724?setAttribution=mls&wl=true&initialViewType=pano&utm_source=dashboard |
| Living Area Units | Square Feet |
| Standard Status | Active |
| Tax Lot | 11 |
| Freehold | IDX |
Interior Features
| Fireplace Features | None |
|---|---|
| Air Conditioning Y/N | true |
| Heating Y/N | true |
| Fireplace Y/N | false |
| Total Bedrooms | 3 |
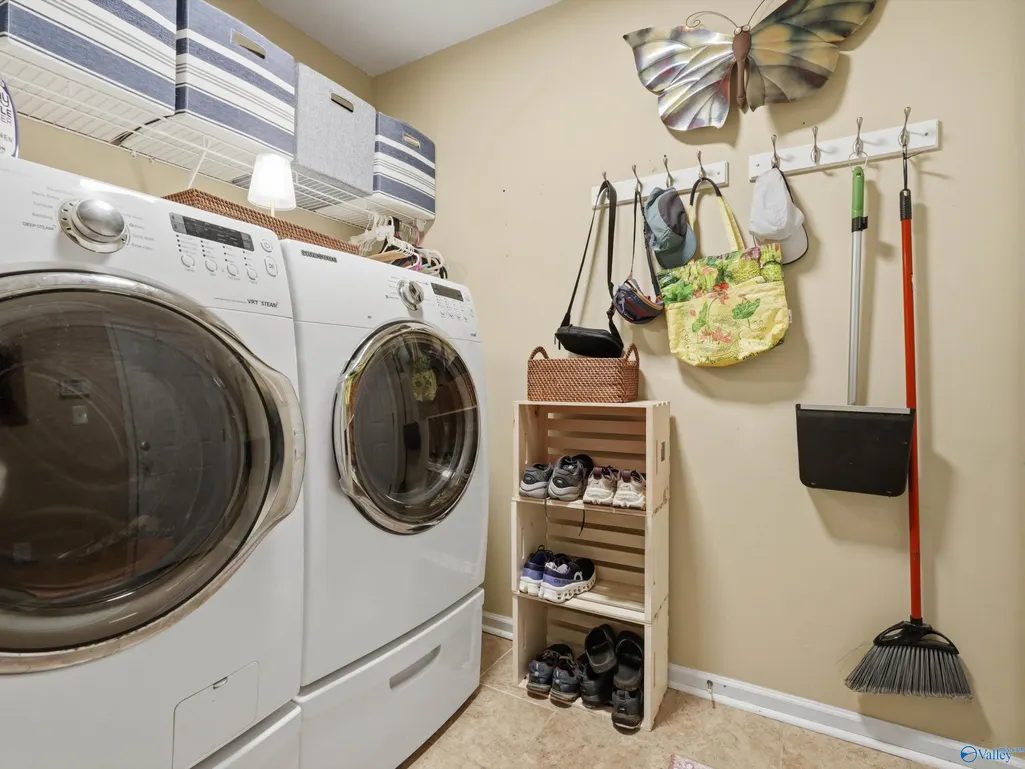
| Room Type | Foyer,Master Bedroom,Living Room,Bedroom 2,Dining Room,Bedroom 3,Kitchen,Bedroom,Glabath,Guest,Laundry,Bathroom 1,Bathroom 2,Bath:Full,Master Bathroom,Bath:EnsuiteFull |
| LivingAreaSource | Realtor Measured |
| Total Baths | 2 |
Exterior Features
| Exterior Amenities | Curb/Gutters,Sidewalk,Undgrnd Util,Drive-Concrete |
|---|---|
| Parking Features | Garage-Two Car,Garage-Attached,Garage Faces Front |
| Water Source | Public |
| Lot Size Area | 0.17 |
| Foundation Details | Slab |
| Lot Size Acres | 0.17 |
Amenities
- Foreclosure
- Views
- Short Sale
- New Construction
- Adult 55+
- Lease To Own
- No HOA Fees
- Furnished
- Primary On Main
- Air Conditioning
- Seller Finance
- Green
- Fixer Upper
- Horse
- Golf
- Fireplace
- Deck
- Garage
- Basement
- Pool
Property vs Single Family Average in 35758
Price
Year Built
 Copyright © 2026 by the Multiple Listing Service of the Pensacola Association of
REALTORS ® This information is believed to be accurate but is not guaranteed. Subject to verification by all parties. This data is copyrighted and may not be transmitted, re-transmitted, copied, framed, re-purposed, or altered in any way for any other site, individual and/or purpose without the express written permission of the Multiple Listing Service of the Pensacola Association of REALTORS ®. Florida
Copyright © 2026 by the Multiple Listing Service of the Pensacola Association of
REALTORS ® This information is believed to be accurate but is not guaranteed. Subject to verification by all parties. This data is copyrighted and may not be transmitted, re-transmitted, copied, framed, re-purposed, or altered in any way for any other site, individual and/or purpose without the express written permission of the Multiple Listing Service of the Pensacola Association of REALTORS ®. Florida
 © 2026 Greater Alabama MLS. IDX information is provided exclusively for consumers personal, non-commercial use and may not be used for any purpose other than to identify prospective properties consumers may be interested in purchasing. IDX content is not guaranteed accurate by the MLS or Southern Living Real Estate, LLC. Data last updated: September 12, 2026 6:25 PM UTC
 Baldwin County Association Of Realtors®: All information deemed reliable but not guaranteed. All properties are subject to prior sale, change or withdrawal. Neither listing broker(s) or information provider(s) shall be responsible for any typographical errors, misinformation, misprints and shall be held totally harmless. Listing(s) information is provided for consumer's personal, non-commercial use and may not be used for any purpose other than to identify prospective properties consumers may
 The data relating to real estate on this Web site derive in part from the ValleyMLS.com IDX datashare program. Listings marked with the NALMLS logo are provided courtesy of the ValleyMLS.com IDX Database. © 2026 ValleyMLS.com. All information provided is deemed reliable but is not guaranteed and should be independently verified.
 Listings identified with the FMLS IDX logo come from FMLS and are held by brokerage firms other than the owner of this website. The listing brokerage is identified in any listing details. Information is deemed reliable but is not guaranteed. If you believe any FMLS listing contains material that infringes your copyrighted work please
  West Alabama Multiple Listing Service, Inc.® All information is believed to be accurate but is not guaranteed. Protected by Copyright© 2026 and is owned either by the Tuscaloosa Association of REALTORS® or by the developers of the software, Kunversion, LLC. All rights reserved.
 Lee County Association of REALTORS® (LCAOR) All information deemed reliable but not guaranteed. All properties are subject to prior sale, change or withdrawal. Neither listing broker(s) or information provider(s) shall be responsible for any typographical errors, misinformation, misprints and shall be held totally harmless. Listing(s) information is provided for consumer's personal, non-commercial use and may not be used for any purpose other than to identify prospective properties consumers
 All information deemed reliable but not guaranteed. All properties are subject to prior sale, change or withdrawal. Neither listing broker(s) or information provider(s) shall be responsible for any typographical errors, misinformation, misprints and shall be held totally harmless. Listing(s) information is provided for consumer's personal, non-commercial use and may not be used for any purpose other than to identify prospective properties consumers may be interested in purchasing. The data relating
