
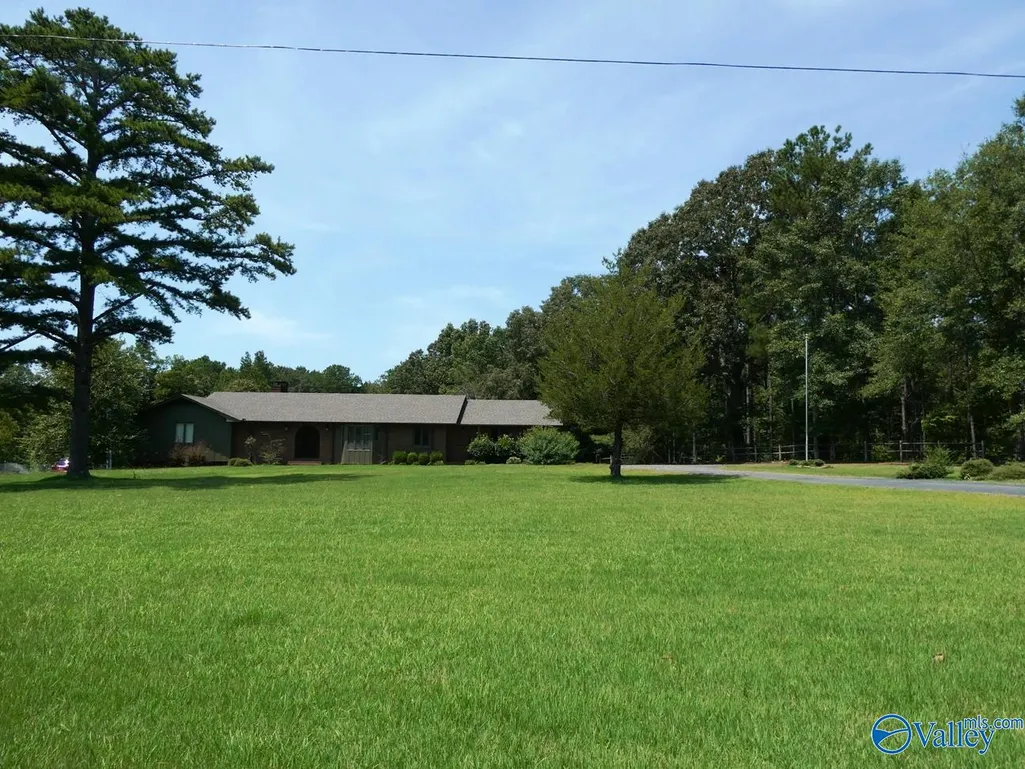
Address
1047 State Highway 44, Guin, AL
Price
$ 354,000
Property Attributes
- MLS#21927266
- TypeSingle Family
- Listing Status ACTIVE
- CountyMARION
- CityGuin
- NeighborhoodMetes And Bounds
- Zip35563
- StyleBsmtRanch, Traditional
- Year Built1975
- Price$ 354,000
- Bedrooms3
- Full Bathrooms3
- Half Bathrooms1
- Lot Size4.5 Acres
Data Source:
Valley MLS
Property Description
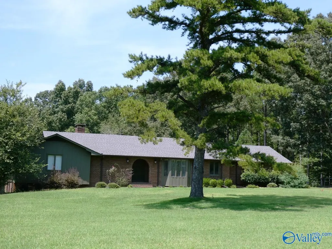
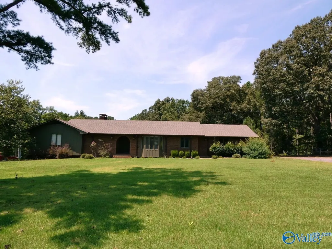
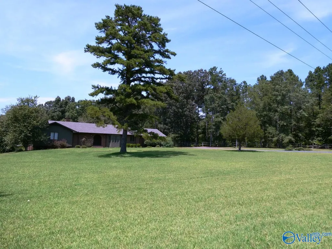
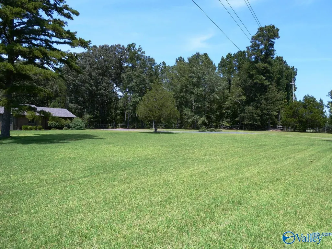
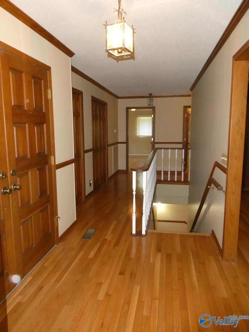
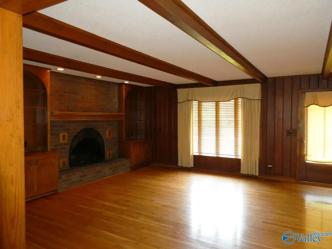
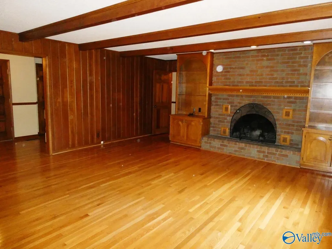
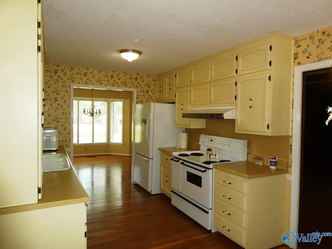
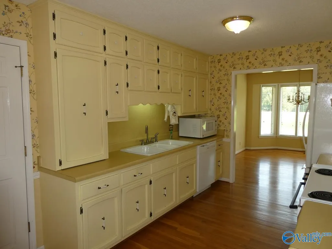
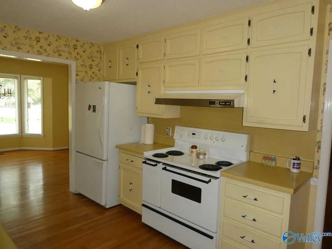
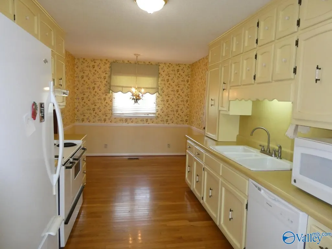
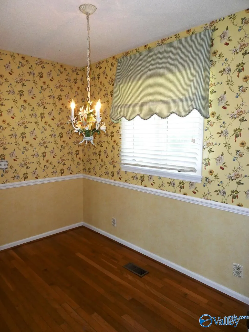
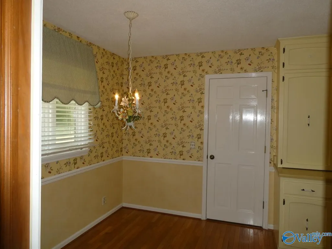
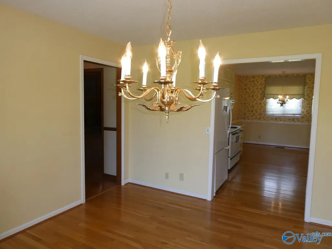
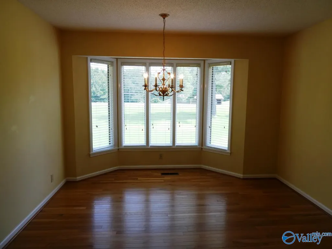
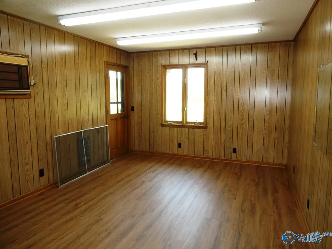
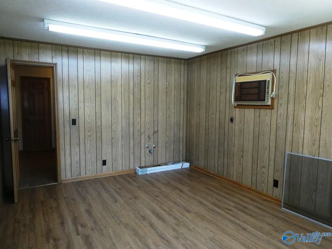
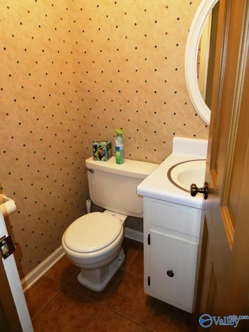
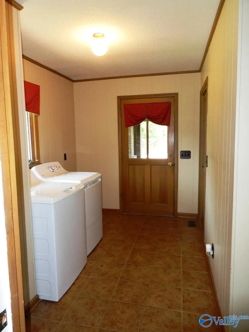
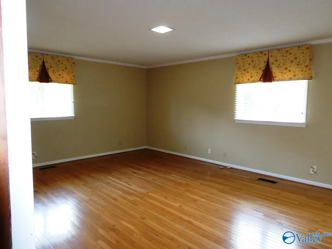
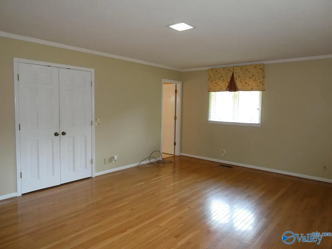
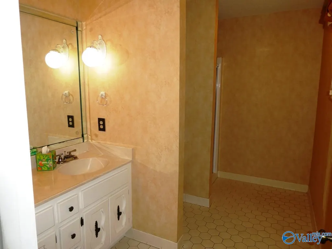
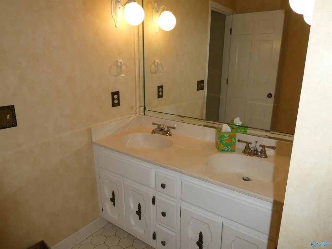
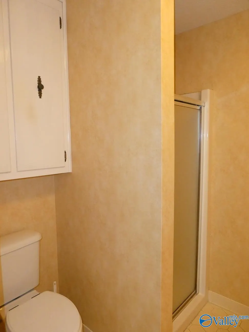
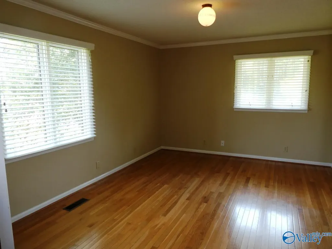
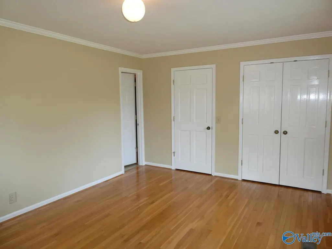
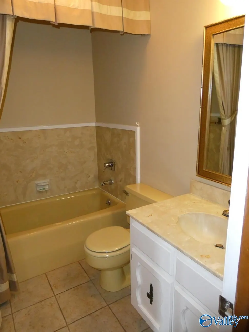
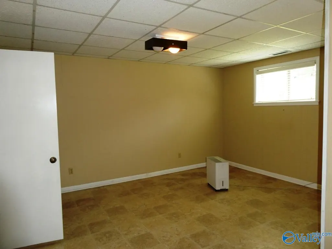
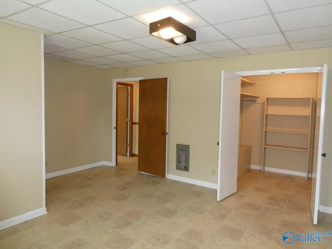
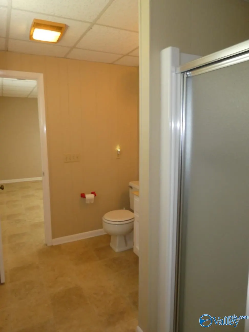
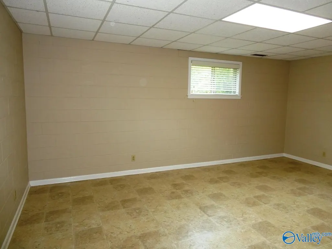
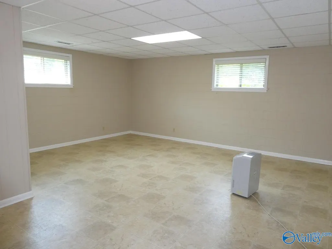
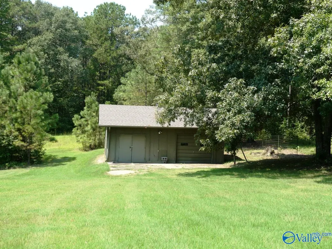
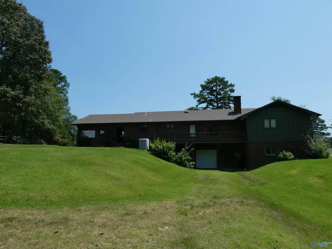
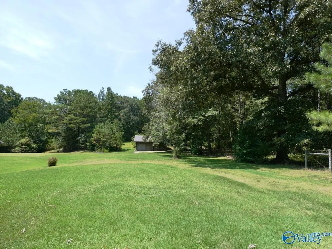
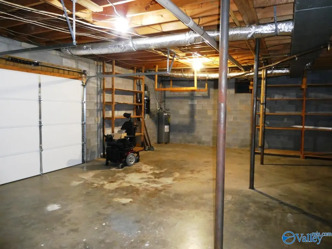
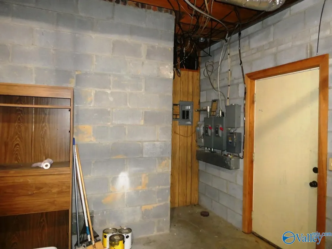
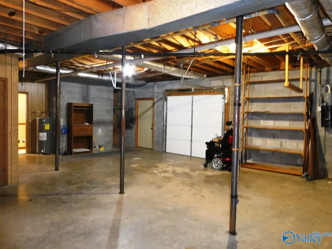
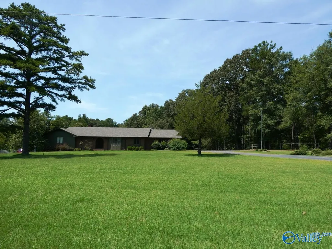
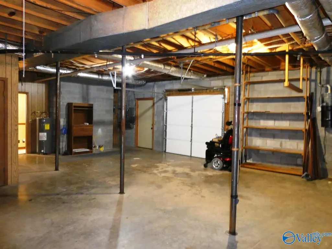
An Estate size lot located in the City of Guin. This 2900 sq. ft. Ranch style home has a partially finished basement. Featuring 3 large beds, 3.5 baths, office w/separate entrance, large rec room. Cozy kitchen w/breakfast area & formal dining room. Living room has a brick fireplace w/book shelves on both sides. Wood beams in the ceiling. Beautiful newer hardwood floors on the main level. Many walk in closets through out this home. Laundry & half bath off of the kitchen. 2 car carport. Drive under basement garage plus a large separate garage workshop. Paved circular driveway all sitting on approximately 4.5 aces of land. Large landscaped yard Close to shopping, Restaurants, etc.
| Elementary School | Middle School | High School |
|---|---|---|
| Guin Elementary School | Marion County Middle Middle School | Marion County High School |
| Price History | |
|---|---|
| 8/24/2026 | Listed $354,000 |
General Features
| Living Area | 2907 |
|---|---|
| Sewer | Septic Tank |
| Heating | Central 1,Electric |
| Cooling | Central 1,Electric |
| Appliances | Range,Dishwasher,Microwave,Refrigerator,Central Vac,Disposal,Gas Water Heater |
| Patio/Porch Features | Deck |
| Architectural Style | BsmtRanch,Traditional |
| Construction Materials | ½ Brick,Wood |
| Year Built | 1975 |
| Property Subtype | Single Family Residence |
| County | MARION |
| New Construction | false |
| Property Type | Residential |
| HOA | false |
| Subdivision Name | Metes And Bounds |
| Status | ACTIVE |
| Directions | From Jasper, Take I-22 Towards Tupelo And Exit Onto Hwy 44 South. Home Is On The Right Side Of The Road, Once In The City Limits Of Guin. |
| High School | Marion County |
| City | Guin |
| Lot Size Units | Acres |
| Lot Size Square Feet | 196020 |
| Carport Spaces | 2 |
| Elementary School | Guin |
| Property Attached Y/N | false |
| Middle/Junior High School | Marion County Middle |
| Virtual Tour | https://my.matterport.com/show/?m=anumprWD8XJ&mls=1 |
| Living Area Units | Square Feet |
| Standard Status | Active |
| Freehold | IDX |
Interior Features
| Interior Amenities | Central Vacuum |
|---|---|
| Basement | Basement |
| Total Fireplaces | 1 |
| Fireplace Features | One,Masonry |
| Air Conditioning Y/N | true |
| Heating Y/N | true |
| Fireplace Y/N | true |
| Half Baths | 1 |
| 3/4 Baths | 3 |
| Total Bedrooms | 3 |
| Room Type | Master Bedroom,Living Room,Bedroom 2,Dining Room,Bedroom 3,Kitchen,Breakfast,Recreation Room,Office/Study,Laundry,Workshop,Utility Room,Saferoom,Bath:Master3/4,Bath:Guest3/4,Bath:Powder1/2 |
| LivingAreaSource | Appraiser |
| Total Baths | 4 |
Exterior Features
| Exterior Amenities | Det. Bldg,Drive-Paved/Asphalt,Drive- Circular |
|---|---|
| Parking Features | Garage-One Car,Garage-Attached,Carport,Attached Carport,Workshop in Garage,Garage Faces Rear,Basement,Circular Driveway,Driveway-Paved/Asphalt,RV Access/Parking |
| Water Source | Public |
| Lot Size Area | 4.5 |
| Lot Size Acres | 4.5 |
Amenities
- Foreclosure
- Views
- Short Sale
- New Construction
- Adult 55+
- Lease To Own
- No HOA Fees
- Furnished
- Primary On Main
- Air Conditioning
- Seller Finance
- Green
- Fixer Upper
- Horse
- Golf
- Fireplace
- Deck
- Garage
- Basement
- Pool
Property vs Single Family Average in 35563
Price
Year Built
 Copyright © 2026 by the Multiple Listing Service of the Pensacola Association of
REALTORS ® This information is believed to be accurate but is not guaranteed. Subject to verification by all parties. This data is copyrighted and may not be transmitted, re-transmitted, copied, framed, re-purposed, or altered in any way for any other site, individual and/or purpose without the express written permission of the Multiple Listing Service of the Pensacola Association of REALTORS ®. Florida
Copyright © 2026 by the Multiple Listing Service of the Pensacola Association of
REALTORS ® This information is believed to be accurate but is not guaranteed. Subject to verification by all parties. This data is copyrighted and may not be transmitted, re-transmitted, copied, framed, re-purposed, or altered in any way for any other site, individual and/or purpose without the express written permission of the Multiple Listing Service of the Pensacola Association of REALTORS ®. Florida
 © 2026 Greater Alabama MLS. IDX information is provided exclusively for consumers personal, non-commercial use and may not be used for any purpose other than to identify prospective properties consumers may be interested in purchasing. IDX content is not guaranteed accurate by the MLS or Southern Living Real Estate, LLC. Data last updated: September 13, 2026 7:19 PM UTC
 Baldwin County Association Of Realtors®: All information deemed reliable but not guaranteed. All properties are subject to prior sale, change or withdrawal. Neither listing broker(s) or information provider(s) shall be responsible for any typographical errors, misinformation, misprints and shall be held totally harmless. Listing(s) information is provided for consumer's personal, non-commercial use and may not be used for any purpose other than to identify prospective properties consumers may
 The data relating to real estate on this Web site derive in part from the ValleyMLS.com IDX datashare program. Listings marked with the NALMLS logo are provided courtesy of the ValleyMLS.com IDX Database. © 2026 ValleyMLS.com. All information provided is deemed reliable but is not guaranteed and should be independently verified.
 Listings identified with the FMLS IDX logo come from FMLS and are held by brokerage firms other than the owner of this website. The listing brokerage is identified in any listing details. Information is deemed reliable but is not guaranteed. If you believe any FMLS listing contains material that infringes your copyrighted work please
  West Alabama Multiple Listing Service, Inc.® All information is believed to be accurate but is not guaranteed. Protected by Copyright© 2026 and is owned either by the Tuscaloosa Association of REALTORS® or by the developers of the software, Kunversion, LLC. All rights reserved.
 Lee County Association of REALTORS® (LCAOR) All information deemed reliable but not guaranteed. All properties are subject to prior sale, change or withdrawal. Neither listing broker(s) or information provider(s) shall be responsible for any typographical errors, misinformation, misprints and shall be held totally harmless. Listing(s) information is provided for consumer's personal, non-commercial use and may not be used for any purpose other than to identify prospective properties consumers
 All information deemed reliable but not guaranteed. All properties are subject to prior sale, change or withdrawal. Neither listing broker(s) or information provider(s) shall be responsible for any typographical errors, misinformation, misprints and shall be held totally harmless. Listing(s) information is provided for consumer's personal, non-commercial use and may not be used for any purpose other than to identify prospective properties consumers may be interested in purchasing. The data relating
