
Primary on Main
Address
50625 State Highway 59, Stockton, AL
Price
$ 949,000
Property Attributes
- MLS#410847
- TypeSingle Family
- Listing Status Active
- CountyBaldwin
- CityStockton
- NeighborhoodMetes And Bounds
- Zip36579
- StyleMulti Story
- Year Built1994
- Price$ 949,000
- Bedrooms4
- Full Bathrooms5
- Half Bathrooms0
- Sqr Footage7197
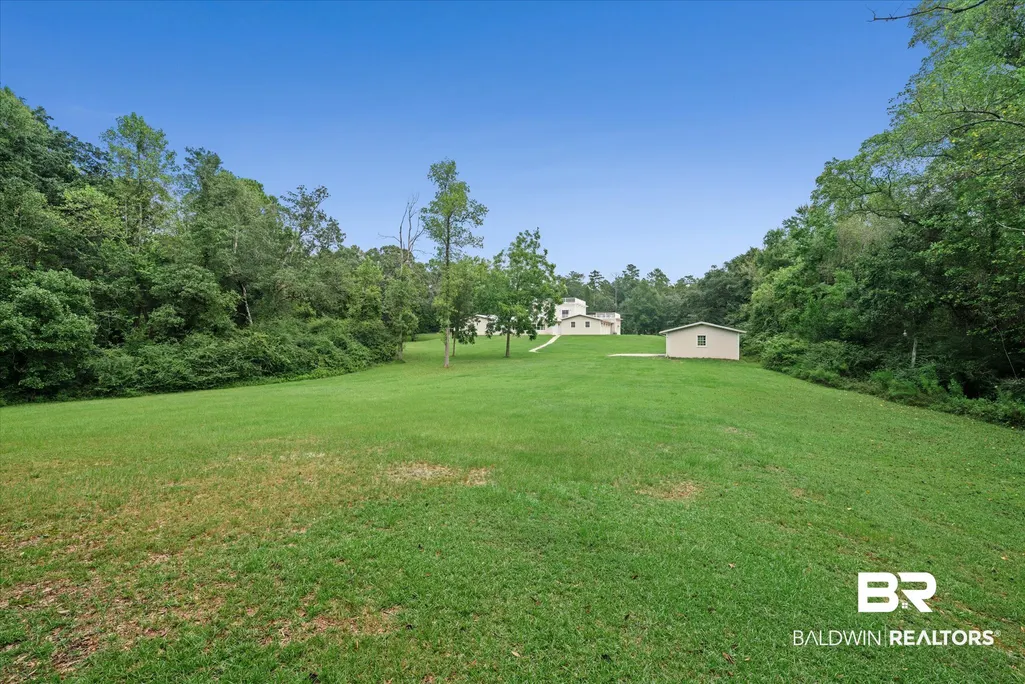
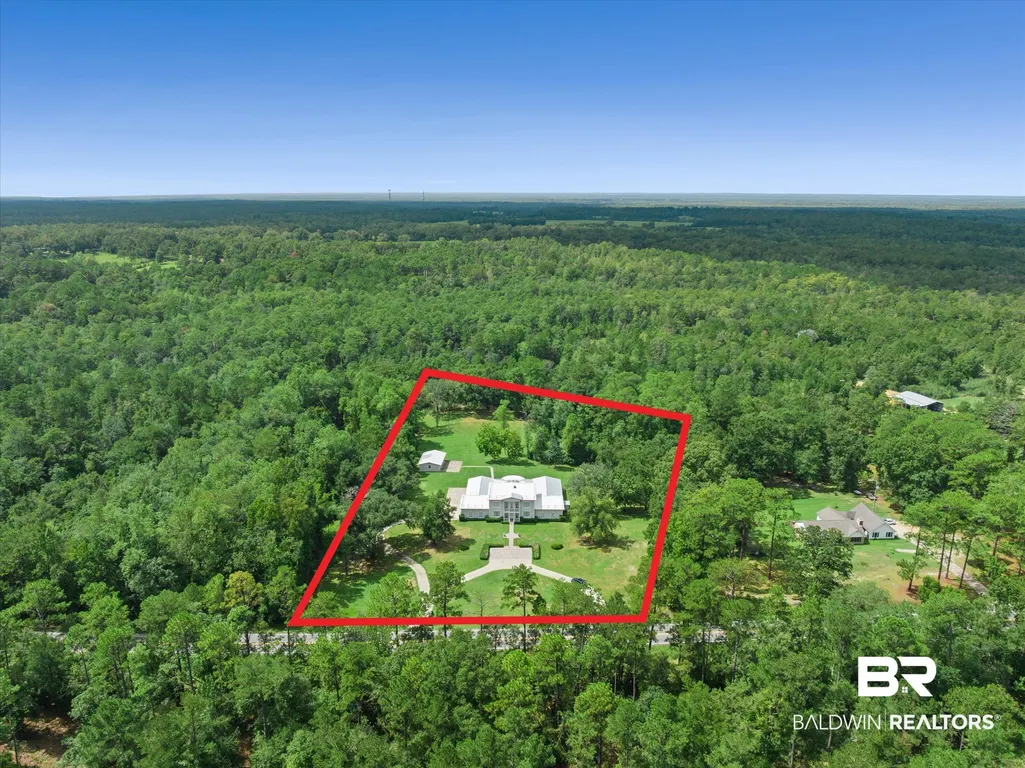
- Lot Size5.09 Acres
Data Source:
Baldwin County MLS (BCAR)
Property Description
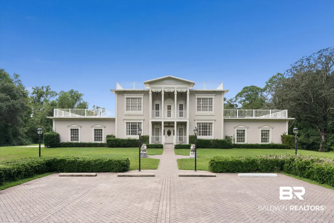
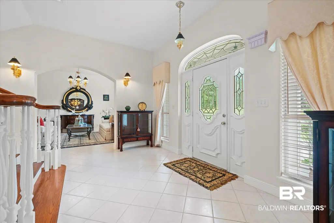
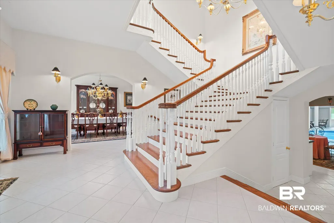
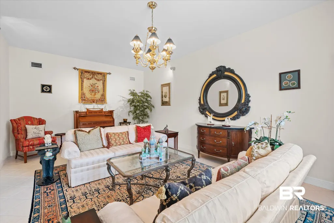
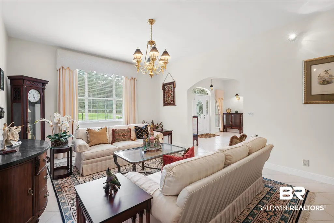
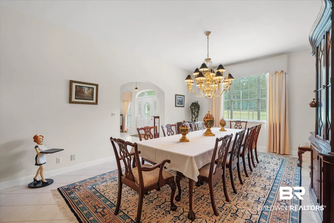
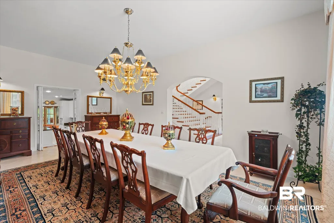
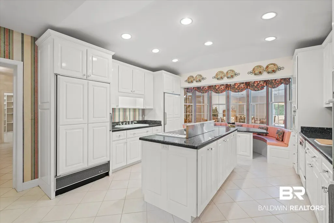
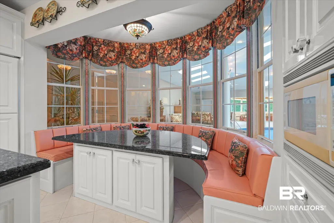
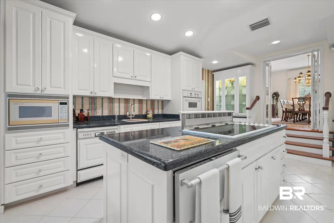
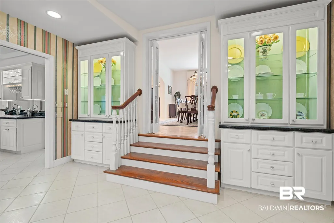
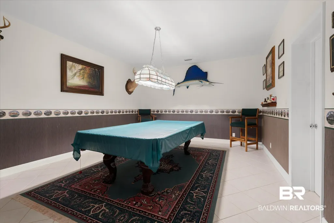
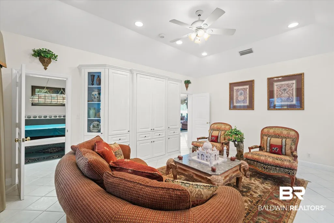
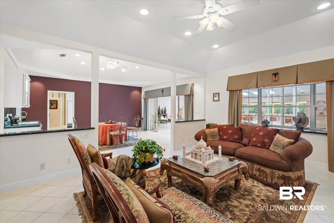
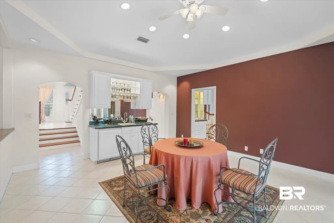
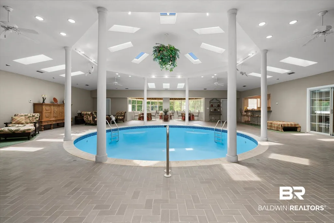
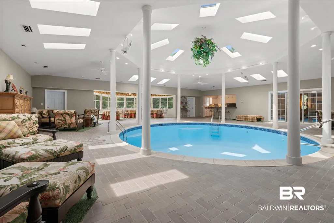
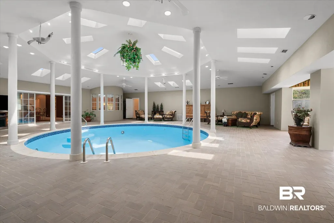
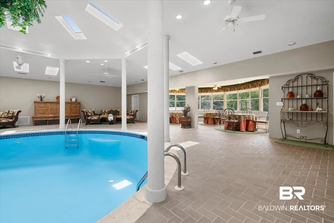
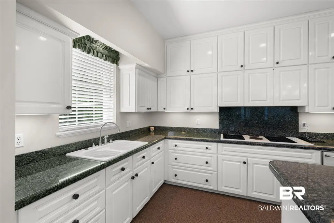
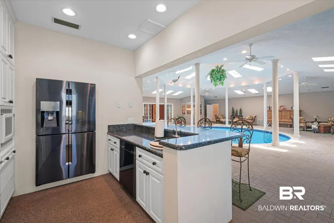
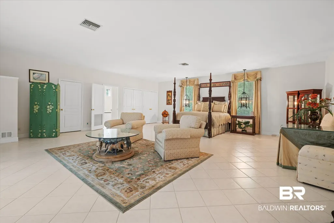
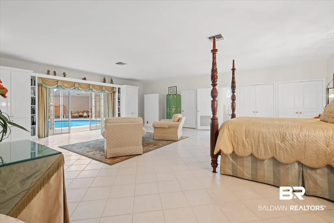
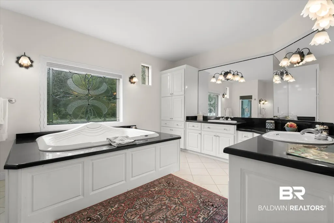
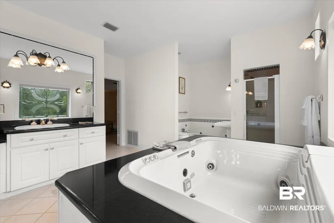
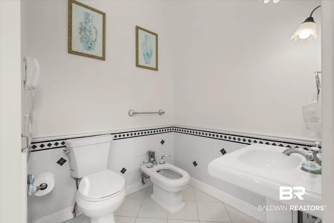
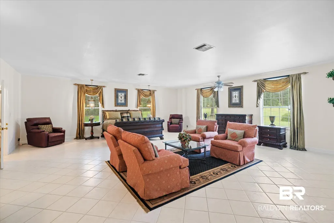
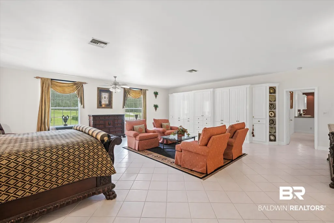
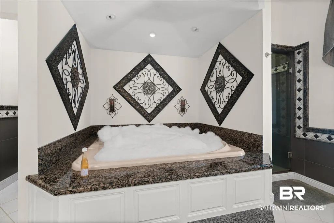
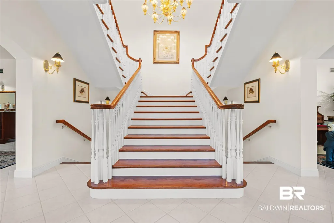
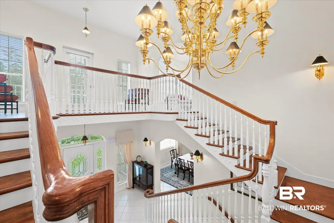
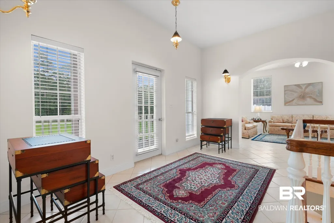
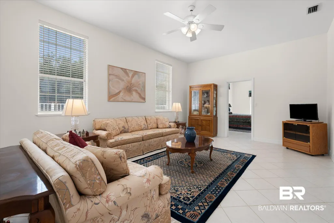
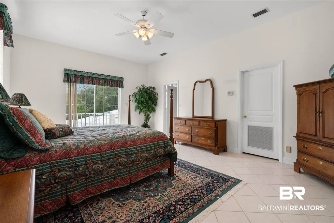
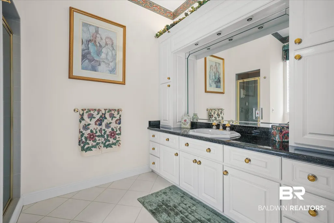
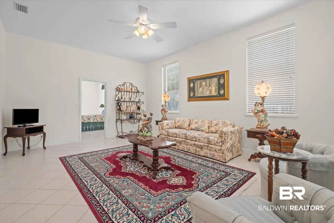
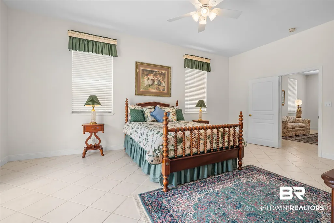
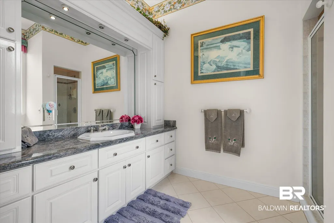
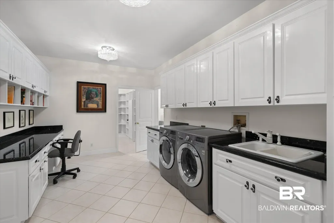
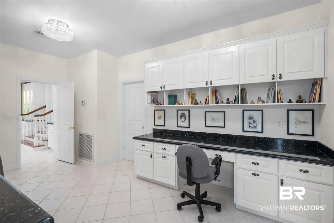
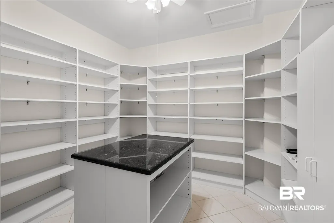
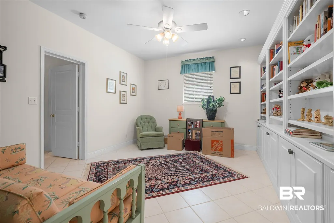
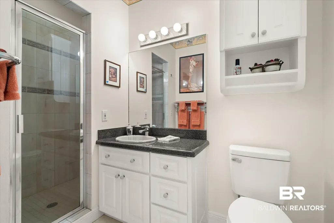
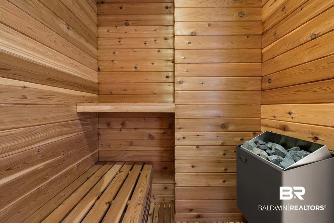
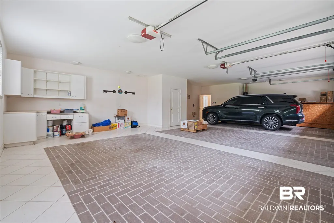
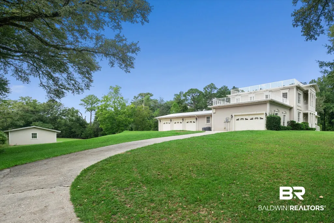
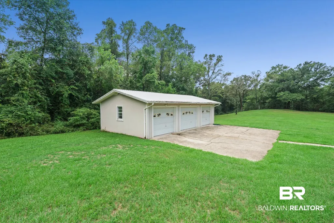
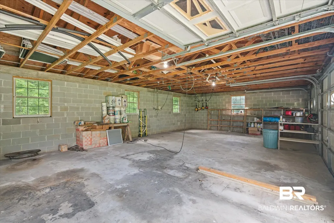
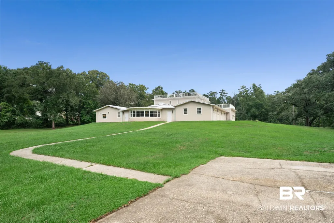
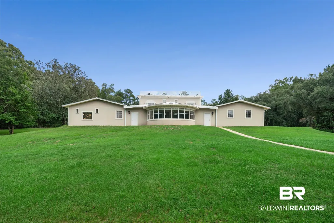
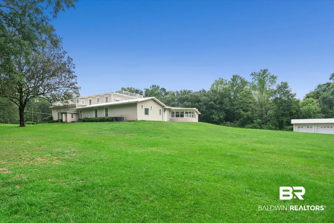
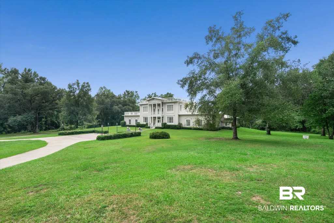
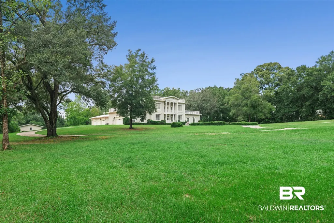
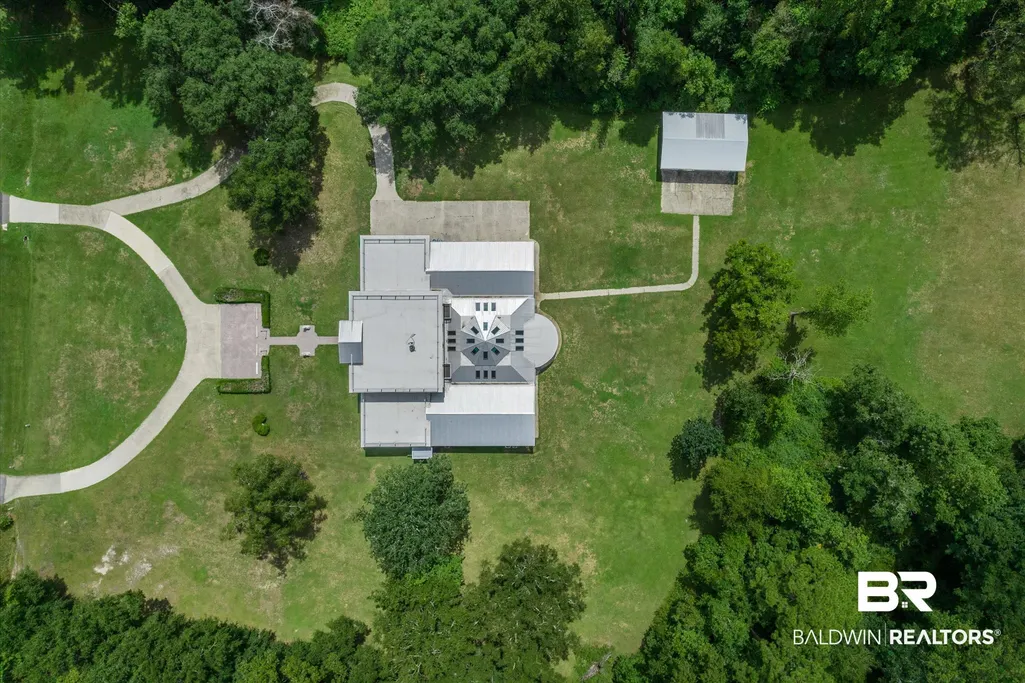
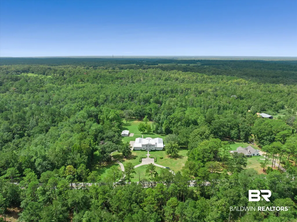
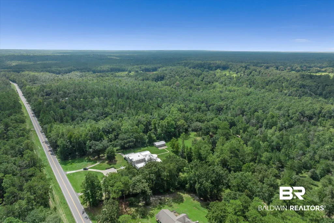
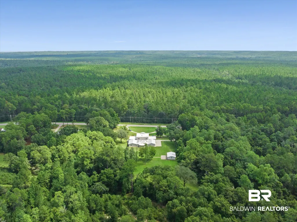
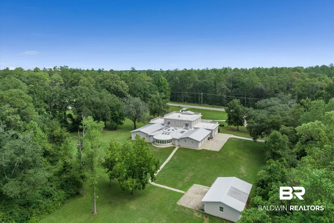
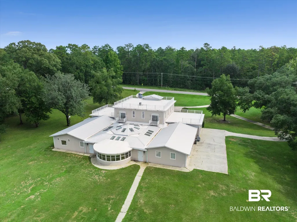
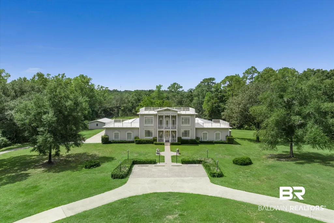
With approximately 7,197 square feet of living space, 11 total rooms, 4 bedrooms, and 5 bathrooms, this home offers a floor plan and collection of spaces rarely found in one property. Multiple living areas are located throughout the home, along with a large foyer, built-in office, spacious bedrooms, and an oversized walk-in pantry with its own island. The indoor pool pavilion is a standout feature, with a heated pool, solar cover, and its own kitchen for entertaining. Both kitchens feature interchangeable cooking components, allowing the appliances to be configured as a grill, griddle, solid cooking surface, rotisserie, or warming drawer. Laundry rooms are located on both levels of the home, and six HVAC units serve the property. Garage space is spread across three separate garages, including two 3-car garages and one 2-car garage, providing parking for up to 12 vehicles. The roof was replaced less than one year ago and includes a transferable warranty with approximately 20 years remaining. With multiple gathering spaces, two kitchens, an indoor pool pavilion and extensive parking, the layout also provides possibilities for hosting large gatherings and events. The seller is the original owner and the original builder. Buyer responsible for verifying all measurements and relevant details. Buyer to verify all information during due diligence.
| Elementary School | Middle School | High School |
|---|---|---|
| Bay Minette Elementary Elementary School | Bay Minette Middle Middle School | Baldwin County High High School |
| Price History | |
|---|---|
| 9/18/2026 | Listed $949,000 |
General Features
| Utilities | Other/See Remarks |
|---|---|
| Property Subtype | Residential Detached |
| Waterfront Features | No Waterfront |
| Community Features | None |
| County | Baldwin |
| Property Type | Residential |
| HOA | false |
| Subdivision Name | Metes And Bounds |
| Garage Y/N | true |
| Status | Active |
| Directions | From Mobile, take I-65 N to Exit 34 toward State Highway 59. Turn left onto Highway 59 N toward Stockton. Continue approximately 1 mile past I-65. Property will be on the left. |
| High School | Baldwin County High |
| City | Stockton |
| MLS Area | Baldwin |
| Elementary School | Bay Minette Elementary |
| Home Warranty Y/N | false |
| Middle/Junior High School | Bay Minette Middle |
| Standard Status | Active |
| Virtual Tour | https://robertsbrothersstudio.com/Media/download2.asp?293E885AB9D448DABEFC3D82332BACB0 |
| Heating | Electric |
| Possession | Negotiable |
| Roof | Metal |
| Appliances | Washer,Cooktop,Microwave,Dishwasher,Double Oven,Central Vacuum,Smoke Detector |
| Architectural Style | Multi Story |
| Year Built | 1994 |
| Full Baths | 5 |
| Stories Count | 2 |
| Assoc Fee Paid Per | Monthly |
| Pool Features | Heated,Indoor,Private,In Ground,Screen Enclosure |
Interior Features
| Heating Y/N | true |
|---|---|
| Fireplace Y/N | false |
| Interior Amenities | Wet Bar,Ceiling Fan(s),High Ceilings |
| Flooring | Tile |
| Furnished Y/N | Negotiable |
| Fireplace Features | No Fireplace |
| Total Bedrooms | 4 |
| LivingAreaSource | Appraiser |
| Total Baths | 5 |
Exterior Features
| Lot Features | Some Trees |
|---|---|
| Lot Size Acres | 5.09 |
| Parking Features | Attached,Detached,Double Garage,Three Car Garage,Three Or More Vehicles |
| Total Parking | 12 |
Amenities
- Foreclosure
- Views
- Short Sale
- New Construction
- Adult 55+
- Lease To Own
- No HOA Fees
- Furnished
- Primary On Main
- Air Conditioning
- Seller Finance
- Green
- Fixer Upper
- Horse
- Golf
- Fireplace
- Deck
- Garage
- Basement
- Pool
Property vs Single Family Average in 36579
Price
Year Built
 Copyright © 2026 by the Multiple Listing Service of the Pensacola Association of
REALTORS ® This information is believed to be accurate but is not guaranteed. Subject to verification by all parties. This data is copyrighted and may not be transmitted, re-transmitted, copied, framed, re-purposed, or altered in any way for any other site, individual and/or purpose without the express written permission of the Multiple Listing Service of the Pensacola Association of REALTORS ®. Florida
Copyright © 2026 by the Multiple Listing Service of the Pensacola Association of
REALTORS ® This information is believed to be accurate but is not guaranteed. Subject to verification by all parties. This data is copyrighted and may not be transmitted, re-transmitted, copied, framed, re-purposed, or altered in any way for any other site, individual and/or purpose without the express written permission of the Multiple Listing Service of the Pensacola Association of REALTORS ®. Florida
 © 2026 Greater Alabama MLS. IDX information is provided exclusively for consumers personal, non-commercial use and may not be used for any purpose other than to identify prospective properties consumers may be interested in purchasing. IDX content is not guaranteed accurate by the MLS or Southern Living Real Estate, LLC. Data last updated: September 20, 2026 3:10 AM UTC
 Baldwin County Association Of Realtors®: All information deemed reliable but not guaranteed. All properties are subject to prior sale, change or withdrawal. Neither listing broker(s) or information provider(s) shall be responsible for any typographical errors, misinformation, misprints and shall be held totally harmless. Listing(s) information is provided for consumer's personal, non-commercial use and may not be used for any purpose other than to identify prospective properties consumers may
 The data relating to real estate on this Web site derive in part from the ValleyMLS.com IDX datashare program. Listings marked with the NALMLS logo are provided courtesy of the ValleyMLS.com IDX Database. © 2026 ValleyMLS.com. All information provided is deemed reliable but is not guaranteed and should be independently verified.
 Listings identified with the FMLS IDX logo come from FMLS and are held by brokerage firms other than the owner of this website. The listing brokerage is identified in any listing details. Information is deemed reliable but is not guaranteed. If you believe any FMLS listing contains material that infringes your copyrighted work please
  West Alabama Multiple Listing Service, Inc.® All information is believed to be accurate but is not guaranteed. Protected by Copyright© 2026 and is owned either by the Tuscaloosa Association of REALTORS® or by the developers of the software, Kunversion, LLC. All rights reserved.
 Lee County Association of REALTORS® (LCAOR) All information deemed reliable but not guaranteed. All properties are subject to prior sale, change or withdrawal. Neither listing broker(s) or information provider(s) shall be responsible for any typographical errors, misinformation, misprints and shall be held totally harmless. Listing(s) information is provided for consumer's personal, non-commercial use and may not be used for any purpose other than to identify prospective properties consumers
 All information deemed reliable but not guaranteed. All properties are subject to prior sale, change or withdrawal. Neither listing broker(s) or information provider(s) shall be responsible for any typographical errors, misinformation, misprints and shall be held totally harmless. Listing(s) information is provided for consumer's personal, non-commercial use and may not be used for any purpose other than to identify prospective properties consumers may be interested in purchasing. The data relating
