
Primary on Main
Address
9619 Marchand Avenue, Daphne, AL
Price
$ 3,625,000
Property Attributes
- MLS#410198
- TypeSingle Family
- Listing Status ComingSoon
- CountyBaldwin
- CityDaphne
- NeighborhoodMetes And Bounds
- Zip36526
- StyleContemporary
- Year Built2019
- Price$ 3,625,000
- Bedrooms6
- Full Bathrooms6
- Half Bathrooms1
- Sqr Footage4114
- Lot Size3.12 Acres
Data Source:
Baldwin County MLS (BCAR)
Property Description
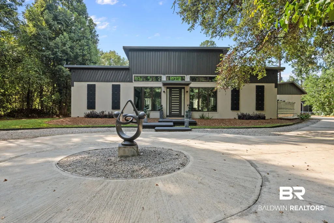
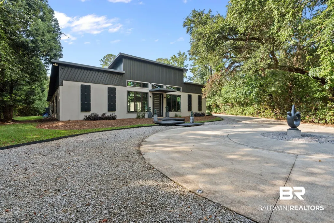
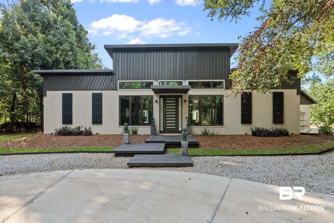
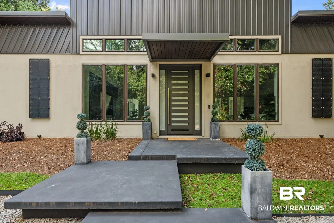
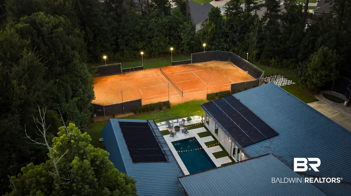
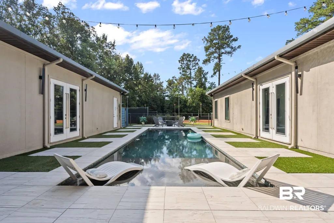
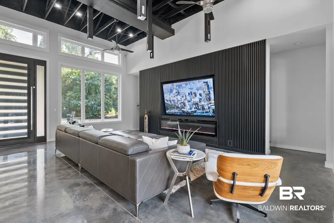
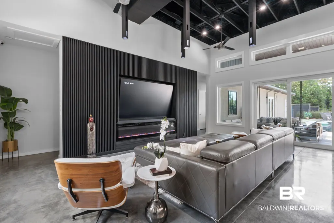
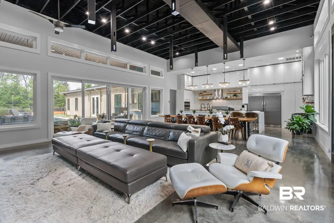
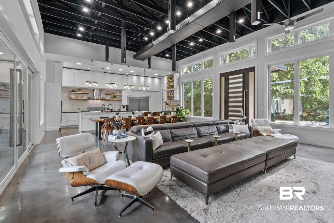
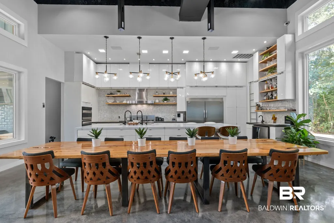
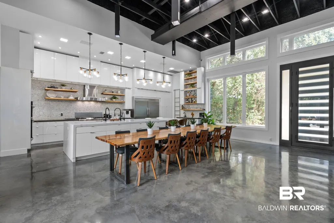
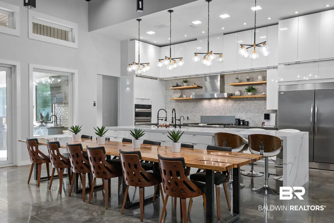
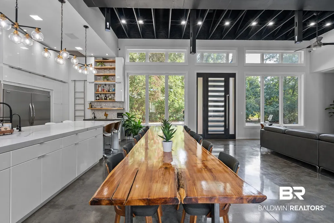
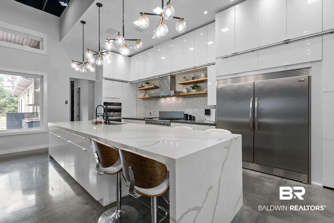
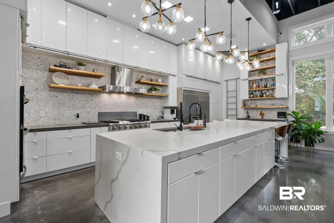
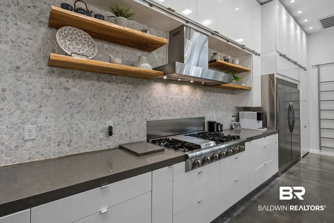
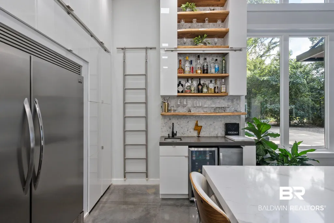
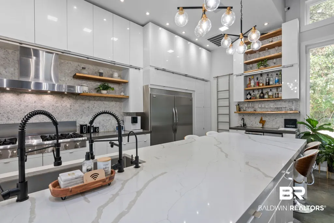
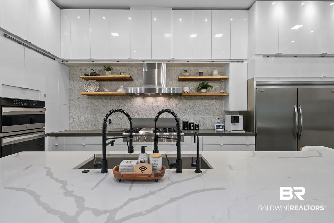
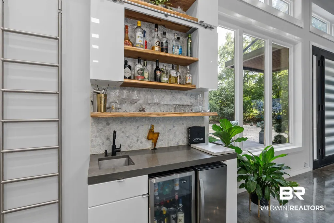
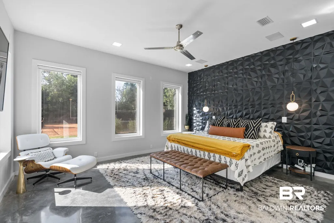
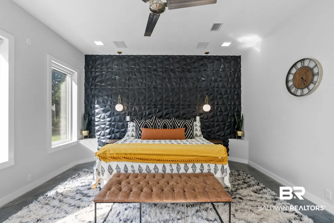
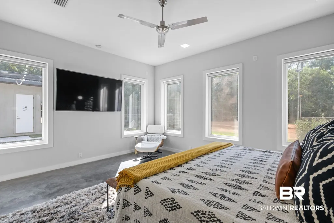
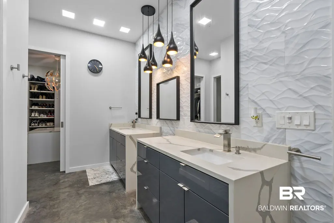
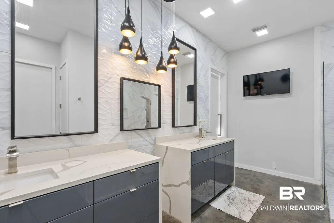
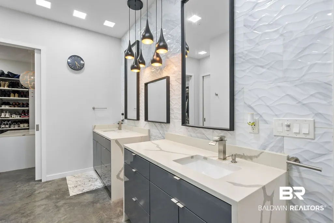
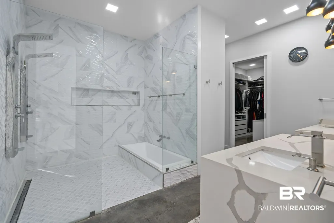
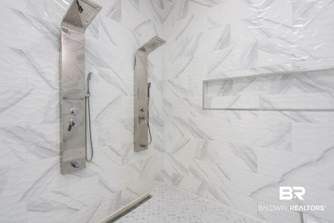
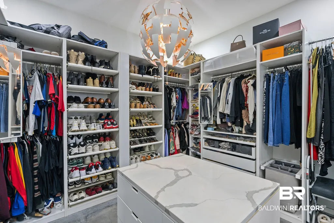
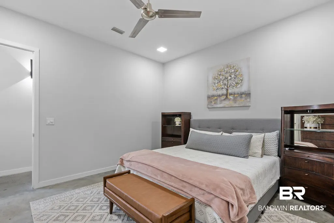
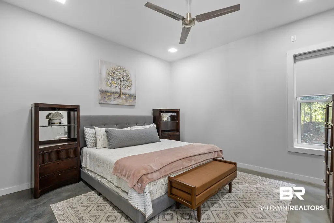
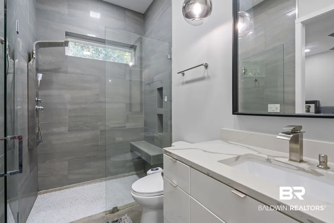
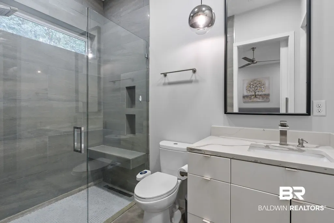
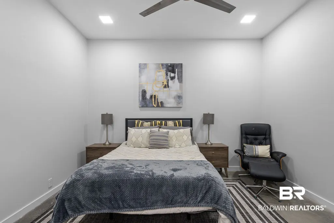
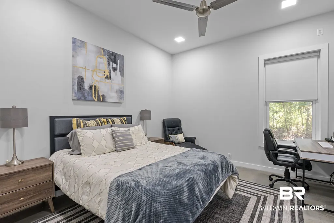
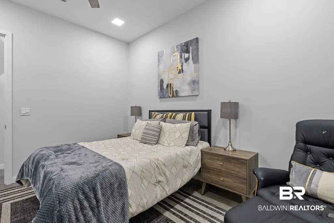
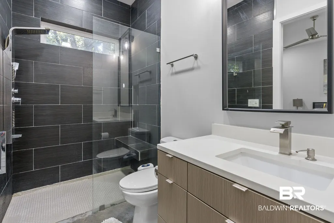
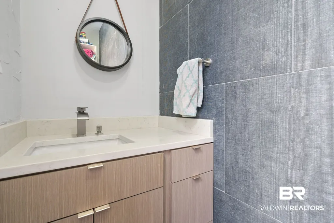
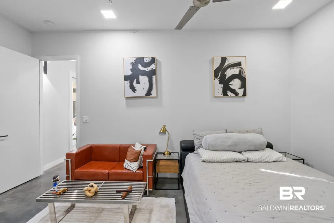
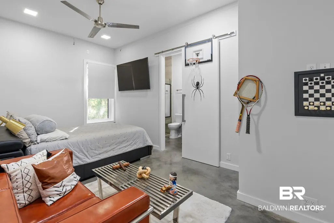
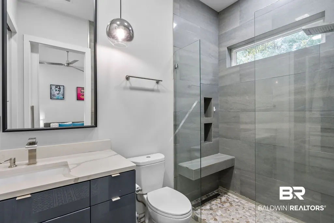
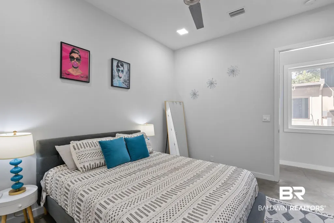
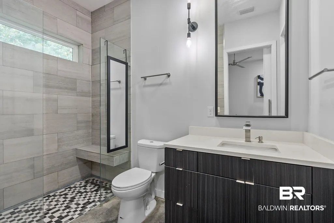
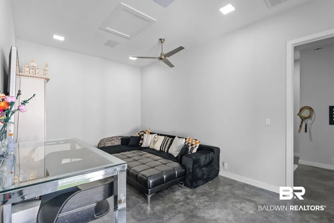
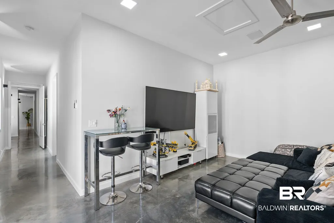
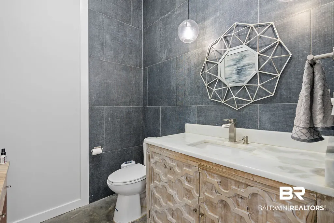
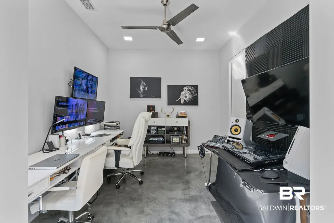
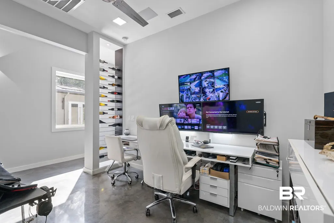
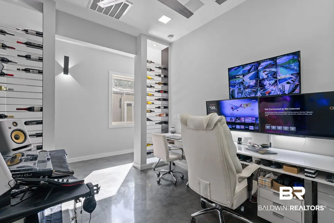
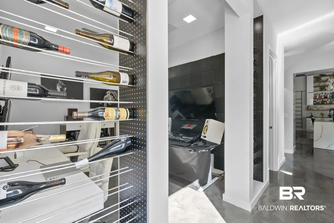
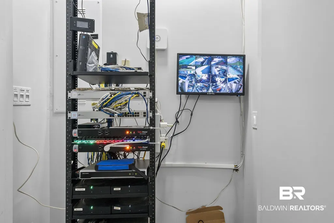
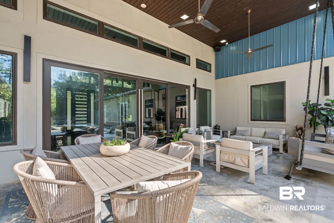
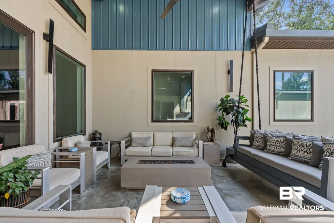
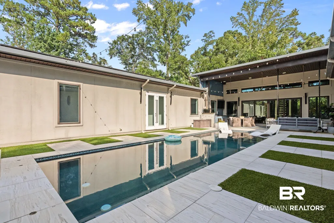
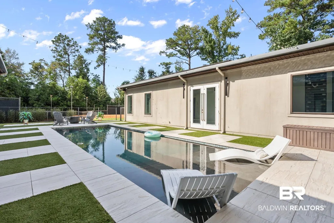
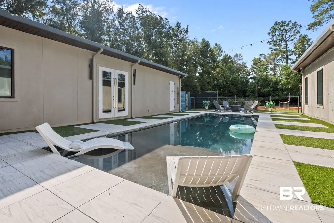
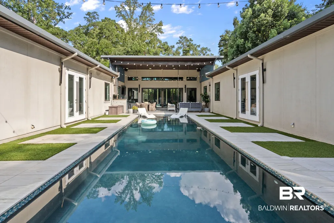
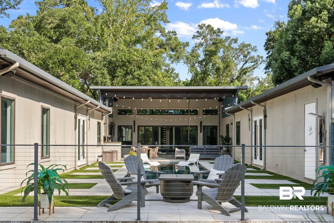
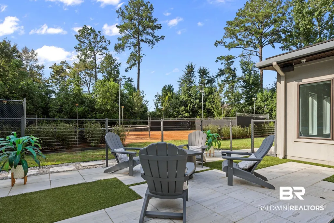
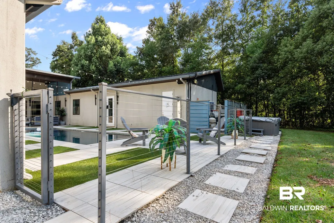
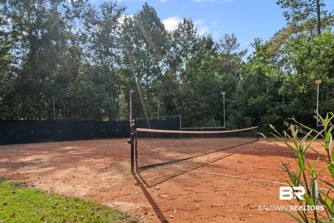
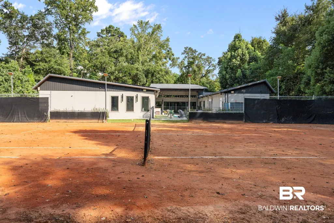
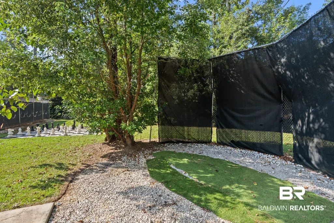
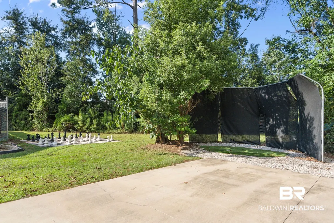
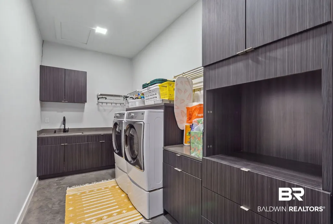
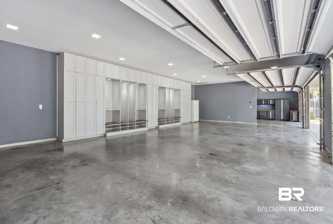
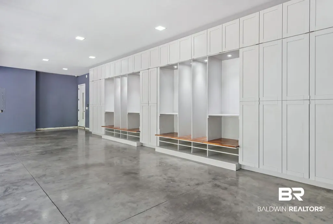
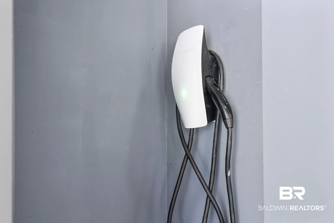
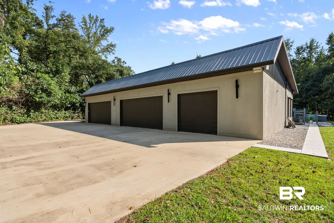
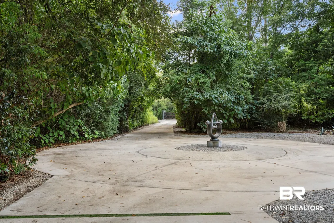
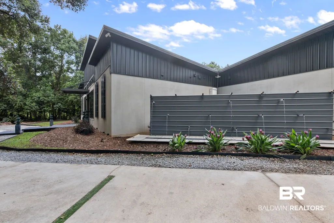
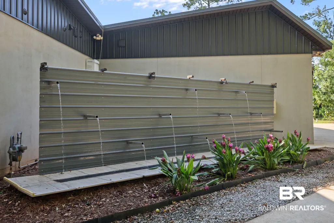
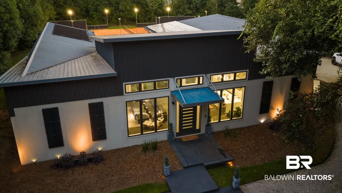
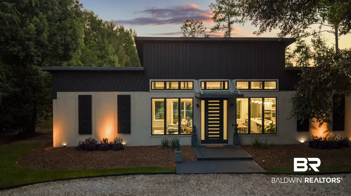
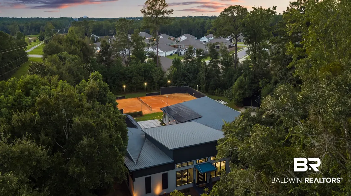
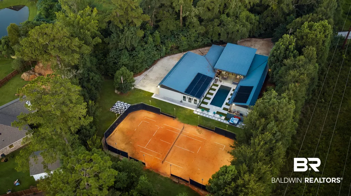
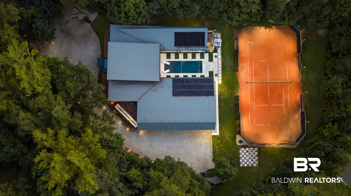
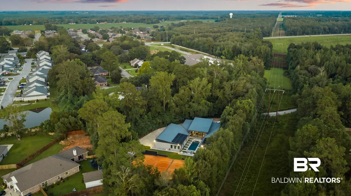
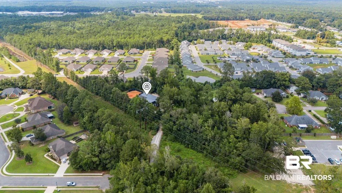
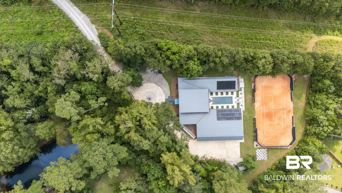
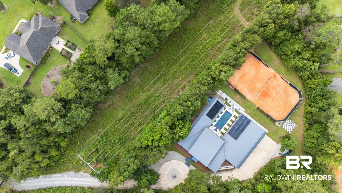
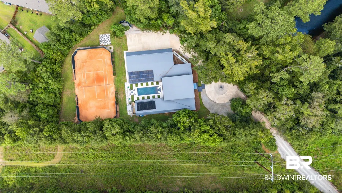
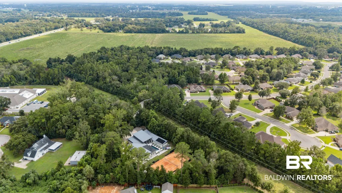
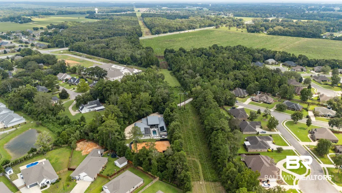
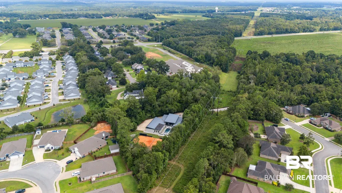
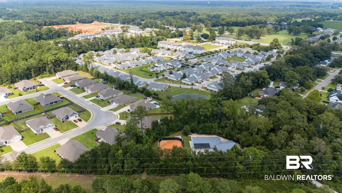
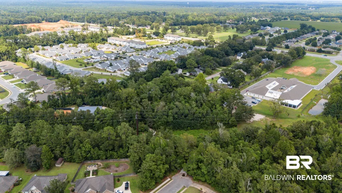
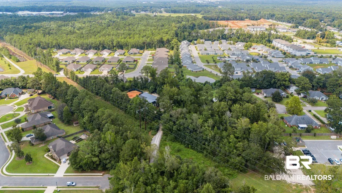
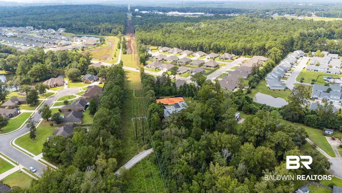
This is a Coming Soon Listing. Situated in the charming city of Daphne, this contemporary single-family home is a splendid blend of modern elegance and functionality. With an impressive six bedrooms and six bathrooms, including a well-appointed half-bath, this residence is designed to accommodate both comfort and style. The primary suite offers a luxurious experience with features such as a wet room that includes your tub inside your shower, double vanity and all conveniently located on the main floor. The expansive layout includes ample living space with a bonus room and a media room, perfect for entertainment. Among the numerous features of this property, the home amenities shine, including an array of high-end appliances such as a gas range, convection oven, and wine cooler. Additional conveniences include a wet bar and a home water filtration system, creating a truly enjoyable living environment. Other amenities that enhance the living experience... this home comes with a security system, high ceilings, and energy-saving features including double-pane windows and a tankless water heater. This home sits on 3.12 acres, set within a serene environment, accented by beautiful landscaping, Clay Tennis court, Oversized Golf Driving Cage, Hot Tub, Human sized Chess game and a Gunite pool, making it ideal for outdoor relaxation. With a strong construction known as Kon Krete exterior this home has resilient materials, this property not only offers beauty but durability as well, making it a wise investment for years to come.
| Elementary School | Middle School | High School |
|---|---|---|
| Daphne East Elementary Elementary School | Daphne Middle Middle School | Daphne High High School |
| Price History | |
|---|---|
| 9/7/2026 | Listed $3,625,000 |
General Features
| Utilities | Water City,Sewage City,Daphne Utilities,Riviera Utilities,Cable |
|---|---|
| View | None/Not Applicable |
| Property Subtype | Residential Detached |
| Waterfront Features | No Waterfront |
| Community Features | None |
| County | Baldwin |
| Property Type | Residential |
| HOA | false |
| Subdivision Name | Metes And Bounds |
| Status | ComingSoon |
| Directions | Head North on State Hwy 181 toward Daphne, Turn Left onto Sehoy Blvd. (This entrance is located on the west side of Highway 181, situated north of the intersection with County Road 64 / Lawson Rd), Follow Sehoy Blvd as it winds into the community,Turn Left onto Marchand Ave, Follow Marchand Ave to the end of the street. 9619 Marchand Ave will be located at the cul-de-sac / private terminal portion of the avenue. |
| High School | Daphne High |
| City | Daphne |
| MLS Area | Baldwin |
| Elementary School | Daphne East Elementary |
| Home Warranty Y/N | false |
| Middle/Junior High School | Daphne Middle |
| Standard Status | Coming Soon |
| Virtual Tour | https://properties.derekkellerphoto.com/9619-Marchand-Ave-Daphne-AL-36526-USA?mls= |
| Heating | Central,Electric |
| Possession | At Closing |
| Roof | Metal |
| Appliances | Disposal,Gas Range,Ice Maker,Microwave,Dishwasher,Wine Cooler,Refrigerator,Convection Oven,Intercom,Smoke Detector,Home Water Filtration System |
| Patio/Porch Features | Rear Porch |
| Architectural Style | Contemporary |
| Year Built | 2019 |
| Full Baths | 6 |
| Stories Count | 1 |
| Assoc Fee Paid Per | Monthly |
| Security Features | Security System,Security Lights,Carbon Monoxide Detector(s) |
| Pool Features | Gunite,In Ground |
Interior Features
| Heating Y/N | true |
|---|---|
| Fireplace Y/N | false |
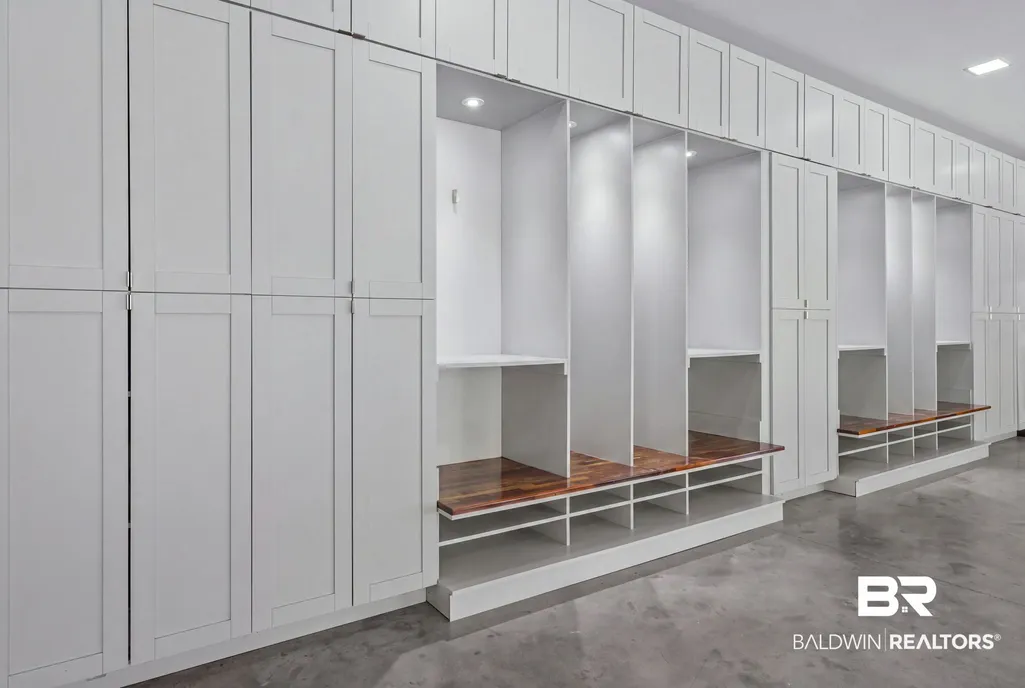
| Interior Amenities | Wet Bar,Internet,Storage,Ceiling Fan(s),High Ceilings,Split Bedroom Plan |
| Flooring | Other Floors/See Remarks |
| Furnished Y/N | Furnished |
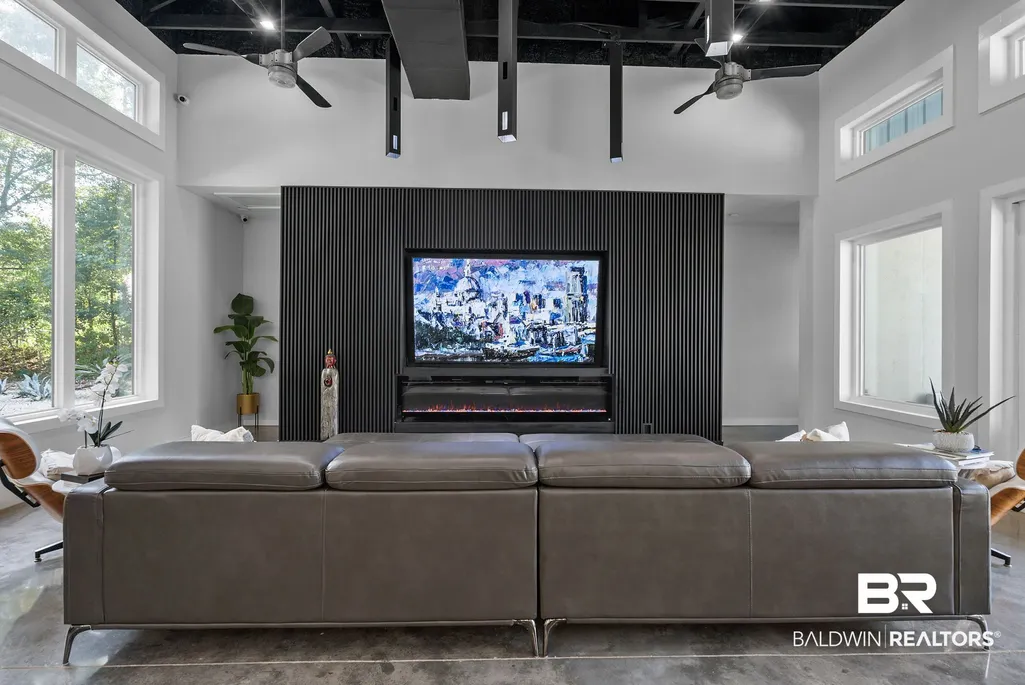
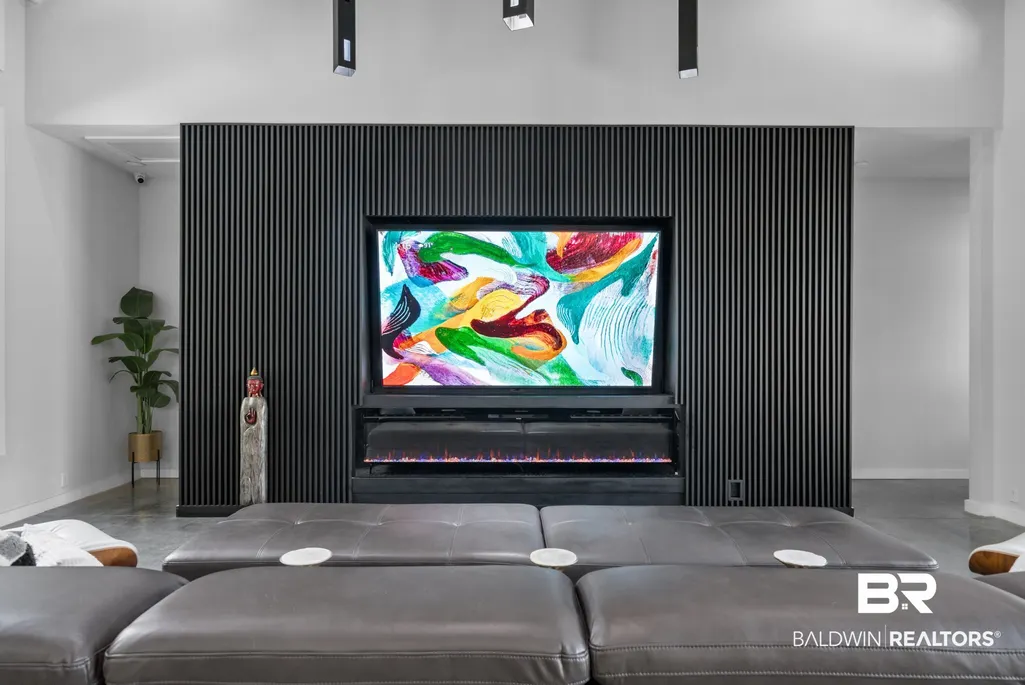
| Total Fireplaces | 1 |
| Fireplace Features | Electric,Family Room |
| Half Baths | 1 |
| Total Bedrooms | 6 |
| LivingAreaSource | Appraiser |
| Total Baths | 7 |
Exterior Features
| Lot Features | Level,Some Trees |
|---|---|
| Lot Size Acres | 3.12 |
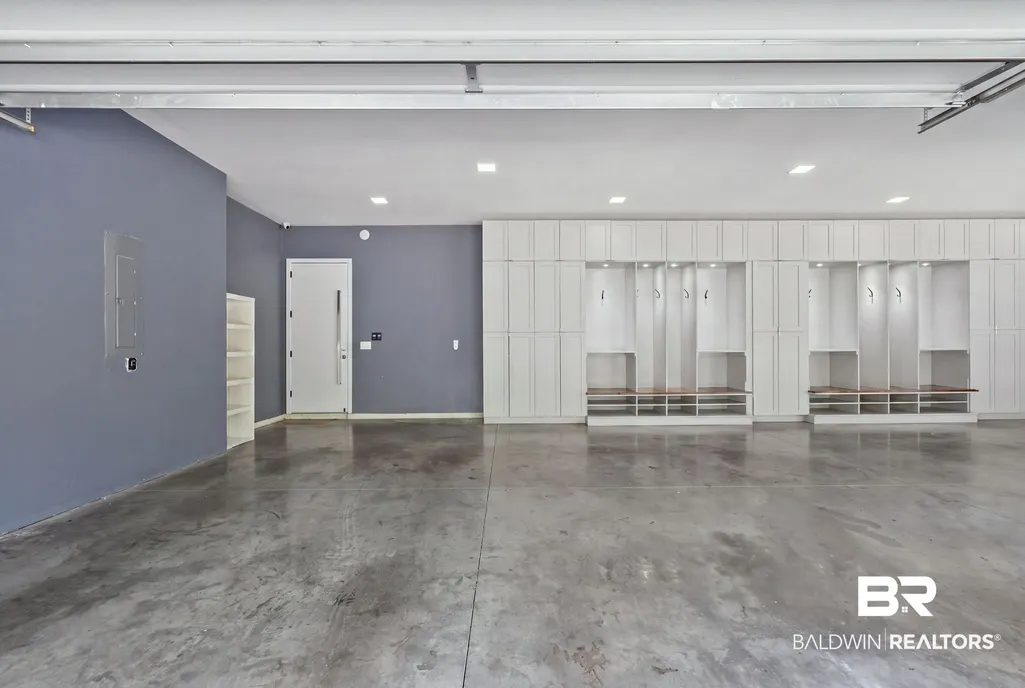
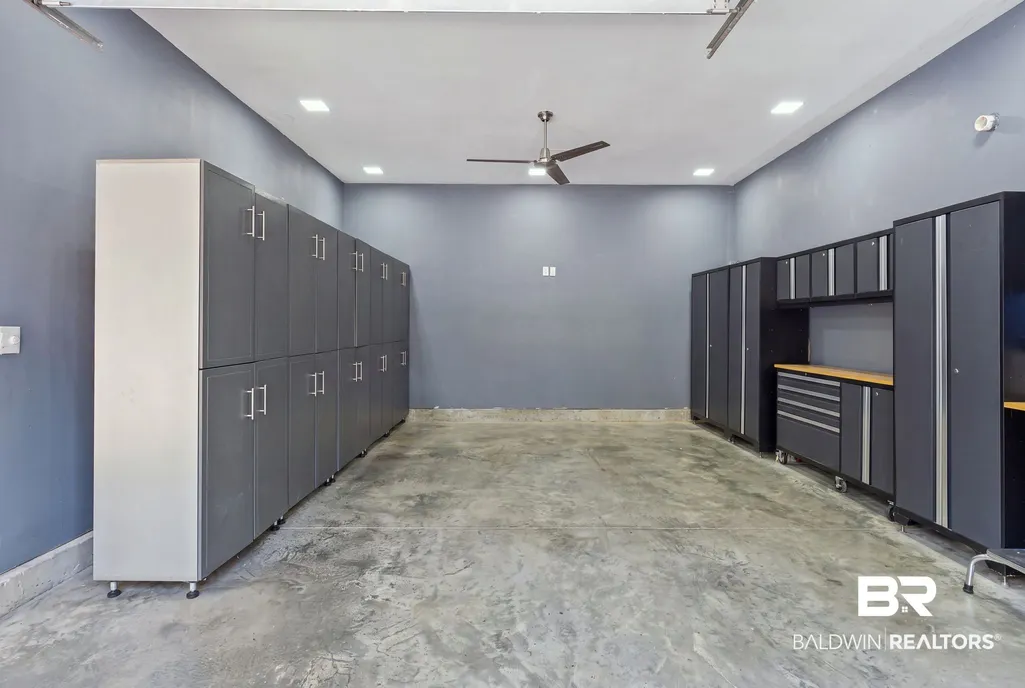
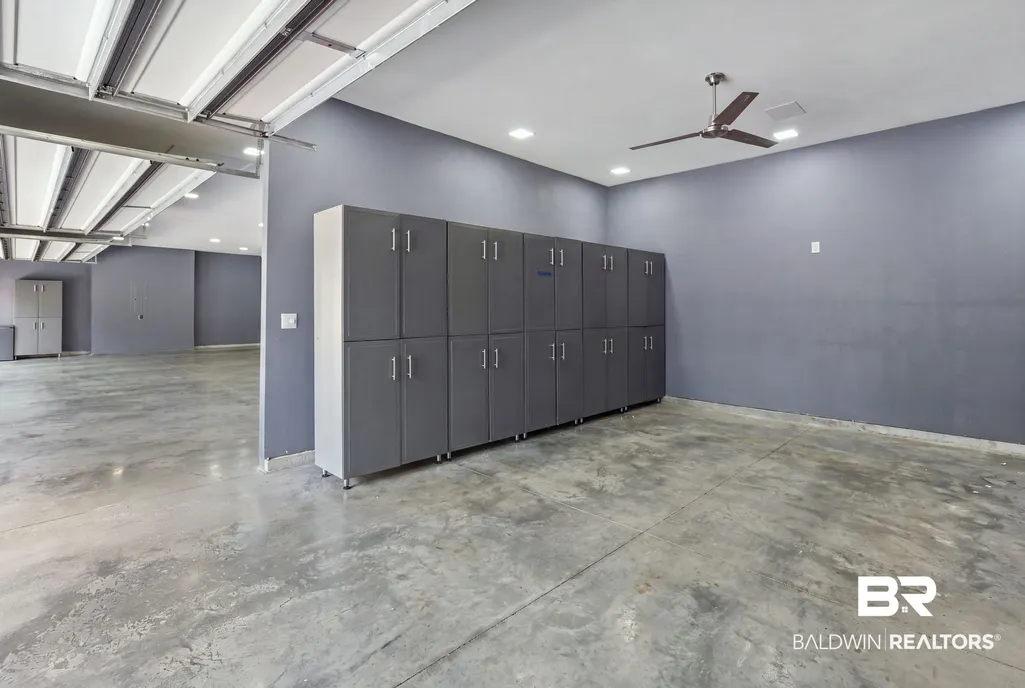
| Parking Features | Attached,Three Or More Vehicles,Garage Door Opener |
| Exterior Amenities | Storage,Outdoor Shower |
| Fencing | Fenced |
| Total Parking | 5 |
Amenities
- Foreclosure
- Views
- Short Sale
- New Construction
- Adult 55+
- Lease To Own
- No HOA Fees
- Furnished
- Primary On Main
- Air Conditioning
- Seller Finance
- Green
- Fixer Upper
- Horse
- Golf
- Fireplace
- Deck
- Garage
- Basement
- Pool
Property vs Single Family Average in 36526
Price
Year Built
 Copyright © 2026 by the Multiple Listing Service of the Pensacola Association of
REALTORS ® This information is believed to be accurate but is not guaranteed. Subject to verification by all parties. This data is copyrighted and may not be transmitted, re-transmitted, copied, framed, re-purposed, or altered in any way for any other site, individual and/or purpose without the express written permission of the Multiple Listing Service of the Pensacola Association of REALTORS ®. Florida
Copyright © 2026 by the Multiple Listing Service of the Pensacola Association of
REALTORS ® This information is believed to be accurate but is not guaranteed. Subject to verification by all parties. This data is copyrighted and may not be transmitted, re-transmitted, copied, framed, re-purposed, or altered in any way for any other site, individual and/or purpose without the express written permission of the Multiple Listing Service of the Pensacola Association of REALTORS ®. Florida
 © 2026 Greater Alabama MLS. IDX information is provided exclusively for consumers personal, non-commercial use and may not be used for any purpose other than to identify prospective properties consumers may be interested in purchasing. IDX content is not guaranteed accurate by the MLS or Southern Living Real Estate, LLC. Data last updated: September 13, 2026 7:19 PM UTC
 Baldwin County Association Of Realtors®: All information deemed reliable but not guaranteed. All properties are subject to prior sale, change or withdrawal. Neither listing broker(s) or information provider(s) shall be responsible for any typographical errors, misinformation, misprints and shall be held totally harmless. Listing(s) information is provided for consumer's personal, non-commercial use and may not be used for any purpose other than to identify prospective properties consumers may
 The data relating to real estate on this Web site derive in part from the ValleyMLS.com IDX datashare program. Listings marked with the NALMLS logo are provided courtesy of the ValleyMLS.com IDX Database. © 2026 ValleyMLS.com. All information provided is deemed reliable but is not guaranteed and should be independently verified.
 Listings identified with the FMLS IDX logo come from FMLS and are held by brokerage firms other than the owner of this website. The listing brokerage is identified in any listing details. Information is deemed reliable but is not guaranteed. If you believe any FMLS listing contains material that infringes your copyrighted work please
  West Alabama Multiple Listing Service, Inc.® All information is believed to be accurate but is not guaranteed. Protected by Copyright© 2026 and is owned either by the Tuscaloosa Association of REALTORS® or by the developers of the software, Kunversion, LLC. All rights reserved.
 Lee County Association of REALTORS® (LCAOR) All information deemed reliable but not guaranteed. All properties are subject to prior sale, change or withdrawal. Neither listing broker(s) or information provider(s) shall be responsible for any typographical errors, misinformation, misprints and shall be held totally harmless. Listing(s) information is provided for consumer's personal, non-commercial use and may not be used for any purpose other than to identify prospective properties consumers
 All information deemed reliable but not guaranteed. All properties are subject to prior sale, change or withdrawal. Neither listing broker(s) or information provider(s) shall be responsible for any typographical errors, misinformation, misprints and shall be held totally harmless. Listing(s) information is provided for consumer's personal, non-commercial use and may not be used for any purpose other than to identify prospective properties consumers may be interested in purchasing. The data relating
