
Golf Course
Address
3124 Riviere Du Chien Loop, Mobile, AL
Price
$ 439,000
Property Attributes
- MLS#409687
- TypeSingle Family
- Listing Status Active
- MunicipalityMobileCounty
- CountyMobile County
- CityMobile
- NeighborhoodRiviere Du Chien
- Zip36693
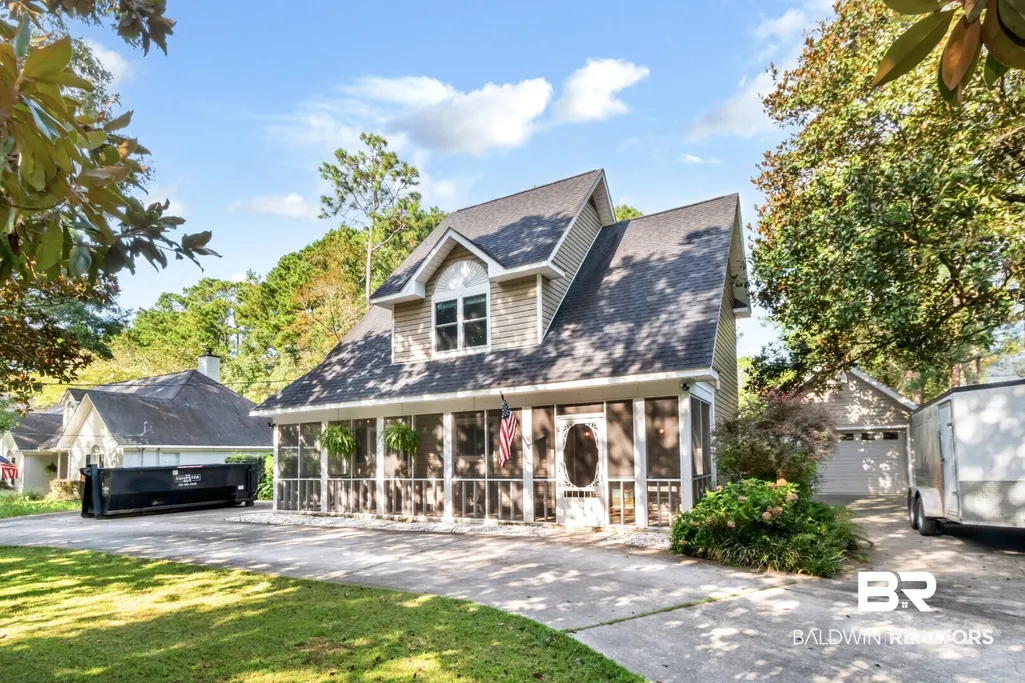
- StyleCottage, Craftsman
- Year Built1987
- Price$ 439,000
- Bedrooms3
- Full Bathrooms2
- Half Bathrooms1
- Sqr Footage2076
- Lot Size0.35 Acres
Data Source:
Baldwin County MLS (BCAR)
Property Description
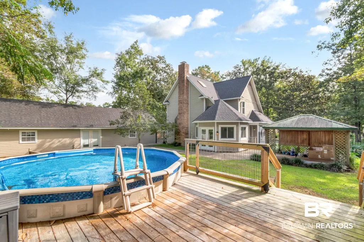
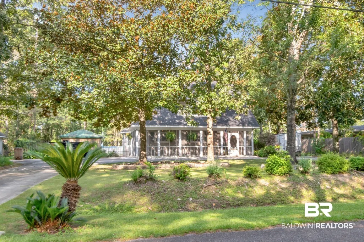
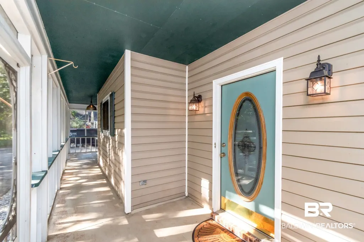
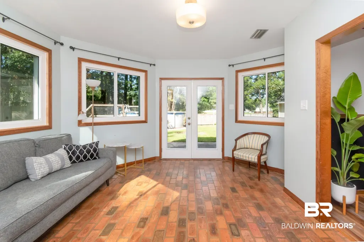
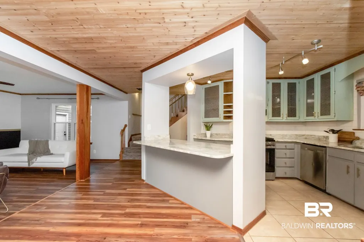
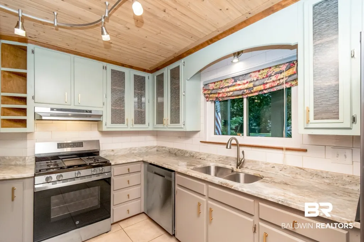
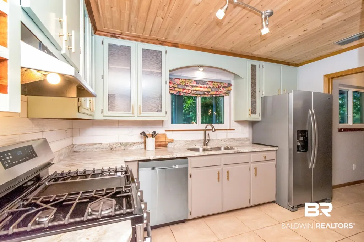
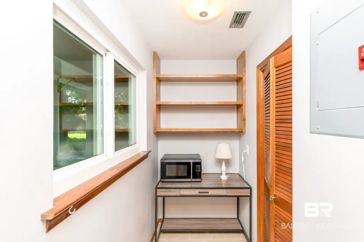
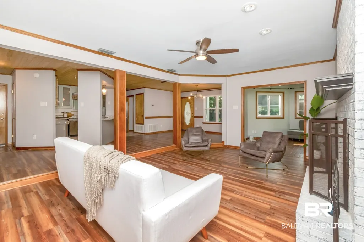
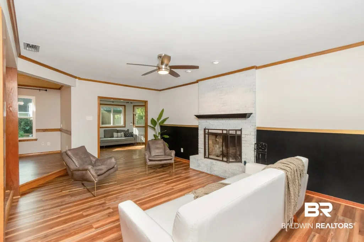
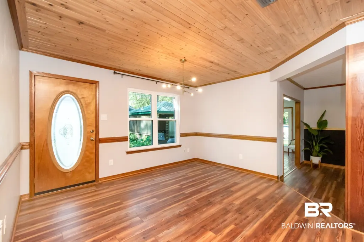
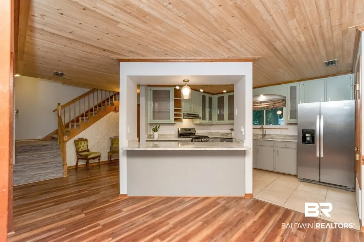
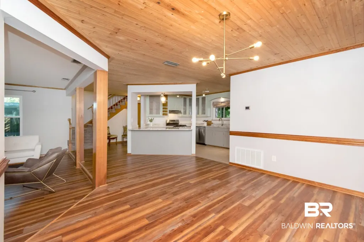
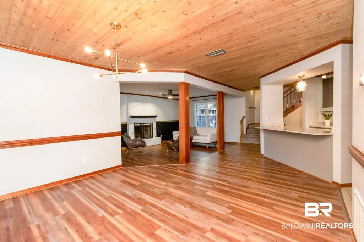
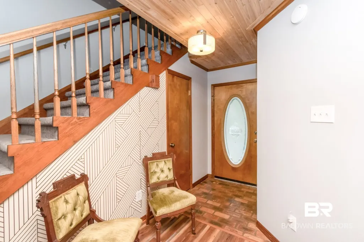
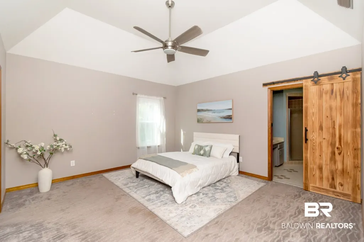
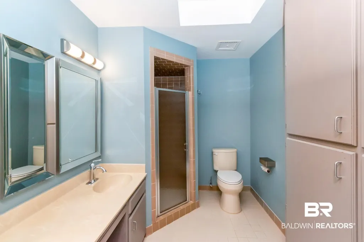
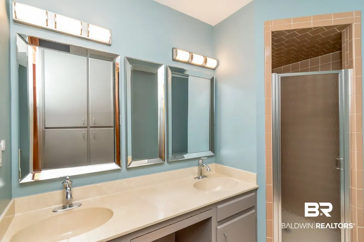
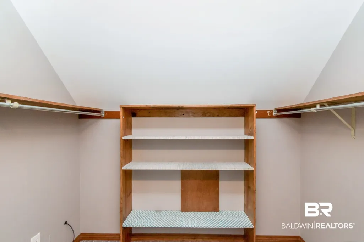
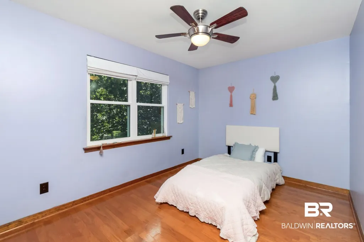
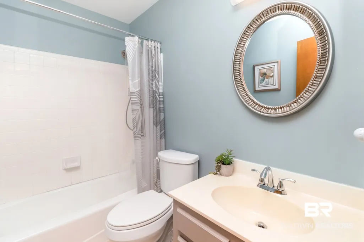
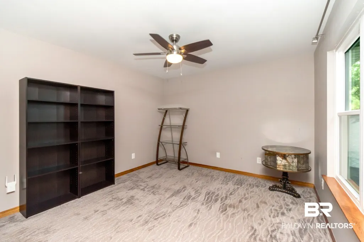
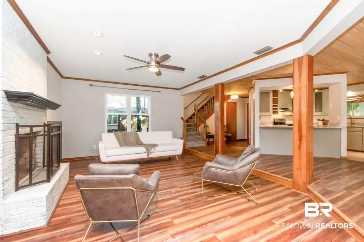
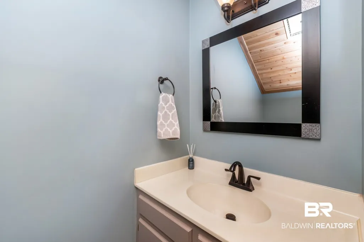
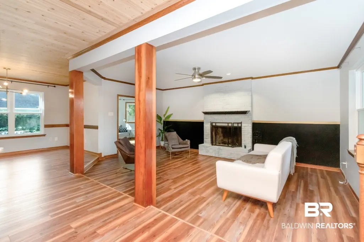
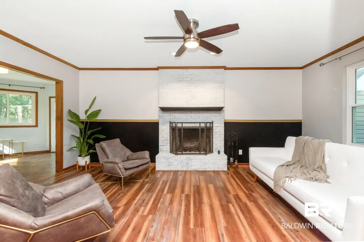
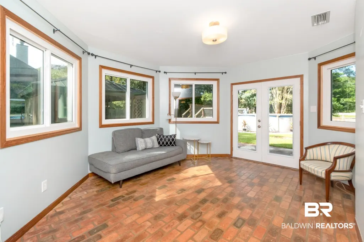
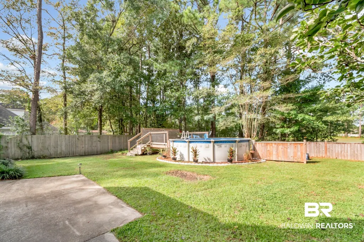
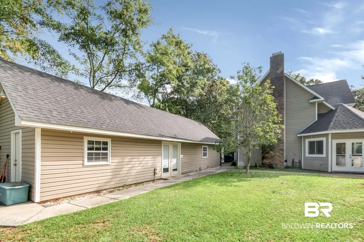
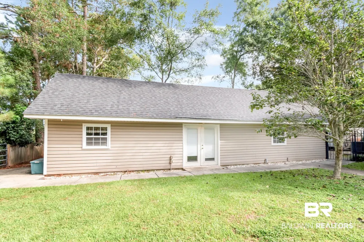
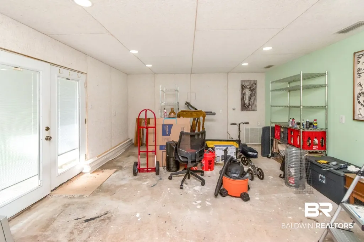
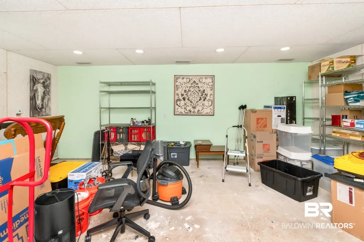
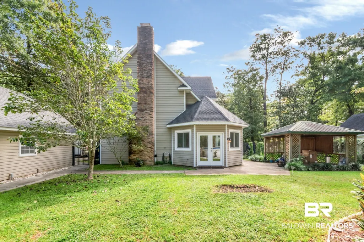
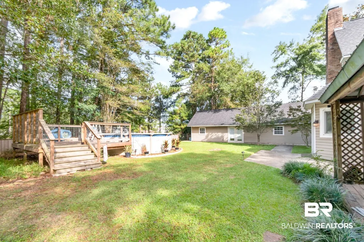
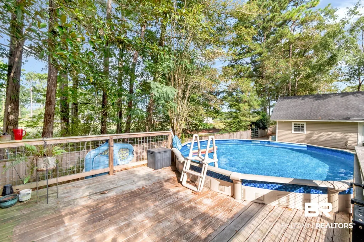
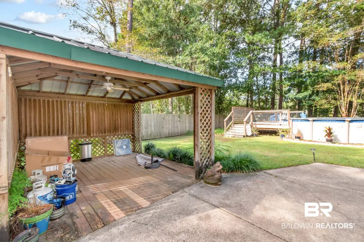
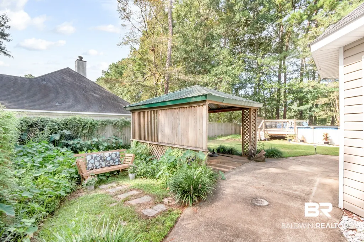
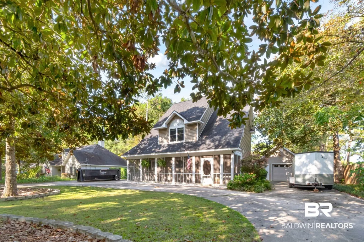
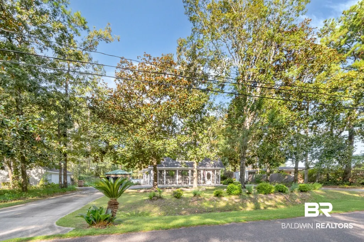
Overlooking the thirteenth hole of the reimagined Cypress Creek Golf Course, 3124 Riviere du Chien Loop offers a setting as memorable as the home itself, with Dog River just around the corner. Lovingly maintained by only its second owners, this 3-bedroom, 2.5-bath Southern Cottage offers 2,076 square feet across two levels. The kitchen features granite countertops, gas range, breakfast bar, butler’s pantry, and warm wood ceilings, opening to the dining area and step-down living room with a wood-burning brick fireplace. An original brick-floored sunroom with sliding bay windows provides a peaceful place to enjoy the garden and opens directly to the backyard. Upstairs, all bedrooms are conveniently located together, along with the laundry. The primary suite features a vaulted ceiling, walk-in closet, and en-suite bath with skylight. Ample attic storage and two HVAC systems, both approximately two years old, add to the home's appeal. Outside, enjoy sunsets over Cypress Creek from the backyard, with an above-ground pool, lounging deck, gazebo, mature landscaping, and productive pear tree. The public course, designed by professional golfer Jerry Pate, is scheduled to open later this fall. A detached 400-square-foot garage and workshop offers a single-car garage with loft storage and 220-volt outlets, plus a heated and cooled, soundproofed office or gym and separate workshop space. Nearby Halls Mill Creek provides boat access to Dog River and Mobile's waterways. Imagine coming home to sunsets over the fairway and a relaxing dip after a warm afternoon. Experience this luxury for yourself. *Any/all updates are per Seller(s). Listing broker/agent makes no representation as to the accuracy of square footage or lot dimensions. Buyer(s) or buyer's agent to verify all information deemed important.* Buyer to verify all information during due diligence.
| Elementary School | Middle School | High School |
|---|---|---|
| Kate Shepard Elementary Elementary School | Burns Middle Middle School | Ben C. Rain High High School |
| Price History | |
|---|---|
| 8/26/2026 | Listed $439,000 |
General Features
| Utilities | Mobile Gas,Water City,Alabama Power |
|---|---|
| Property Subtype | Residential Detached |
| Waterfront Features | No Waterfront,River Access Less Than Or Equal To Quarter Mile,Public Access Less Than Or Equal To Quarter Mile |
| Community Features | Golf |
| County | Mobile County |
| Property Type | Residential |
| HOA | false |
| Subdivision Name | Riviere Du Chien |
| Garage Y/N | true |
| Status | Active |
| Directions | From I-65, head West on Government Blvd (Hwy 90) for 1.5 miles. Take a left turn onto Azalea Road. Turn right on Halls Mill Road and after 0.7 miles turn left onto Riviere Du Chien Road. Continue for roughly 1.5 miles then take a left turn onto Riviere Du Chien Loop. The property will be the fourth house on the left. |
| High School | Ben C. Rain High |
| City | Mobile |
| MLS Area | Mobile County |
| Elementary School | Kate Shepard Elementary |
| Home Warranty Y/N | false |
| Middle/Junior High School | Burns Middle |
| Standard Status | Active |
| Pets Allowed | Yes |
| Heating | Central |
| Cooling | Electric |
| Roof | Composition Shingle |
| Appliances | Dryer,Washer,Gas Range,Dishwasher,Refrigerator |
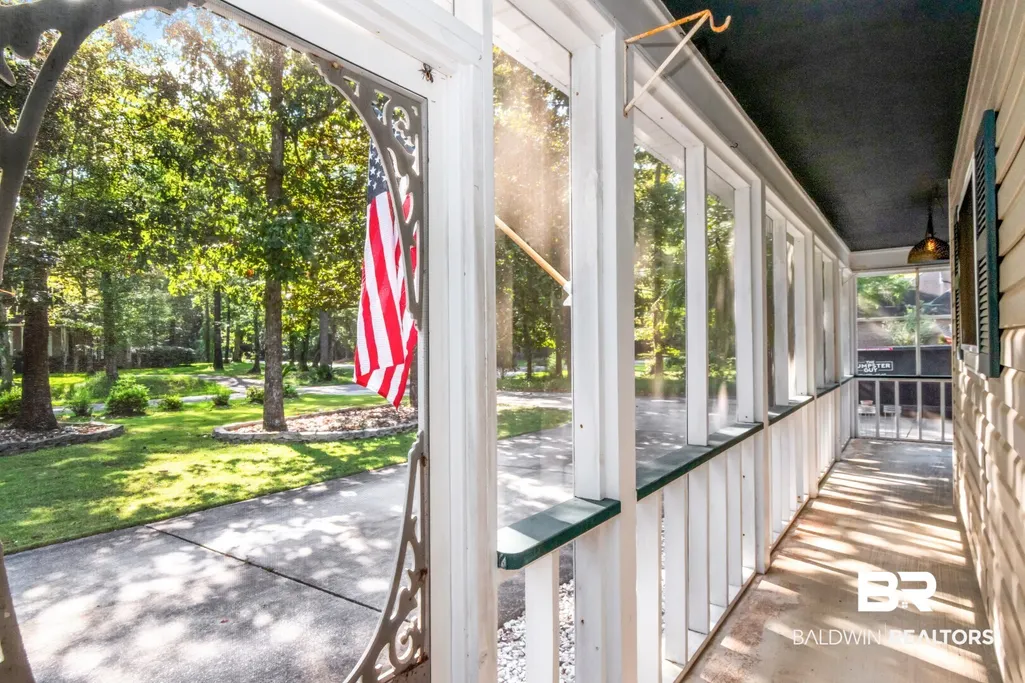
| Patio/Porch Features | Front Porch,Porch Screened |
| Architectural Style | Cottage,Craftsman |
| Year Built | 1987 |
| Other Structures | Storage |
| Full Baths | 2 |
| Stories Count | 2 |
| Assoc Fee Paid Per | Monthly |
| Pool Features | Vinyl,Private,Above Ground |
Interior Features
| Air Conditioning Y/N | true |
|---|---|
| Heating Y/N | true |
| Fireplace Y/N | false |
| Interior Amenities | Internet,Termite Contract |
| Flooring | Wood,Carpet,Split Brick |
| Furnished Y/N | Unfurnished |
| Total Fireplaces | 1 |
| Fireplace Features | Living Room |
| Half Baths | 1 |
| Total Bedrooms | 3 |
| LivingAreaSource | Tax Records |
| Total Baths | 3 |
Exterior Features
| Lot Features | Less Than 1 Acre |
|---|---|
| Lot Size Acres | 0.35 |
| Number of Lots | 1 |
| Parking Features | Detached,Single Garage |
| Fencing | Fenced |
Amenities
- Foreclosure
- Views
- Short Sale
- New Construction
- Adult 55+
- Lease To Own
- No HOA Fees
- Furnished
- Primary On Main
- Air Conditioning
- Seller Finance
- Green
- Fixer Upper
- Horse
- Golf
- Fireplace
- Deck
- Garage
- Basement
- Pool
Property vs Single Family Average in 36693
Price
Year Built
 Copyright © 2026 by the Multiple Listing Service of the Pensacola Association of
REALTORS ® This information is believed to be accurate but is not guaranteed. Subject to verification by all parties. This data is copyrighted and may not be transmitted, re-transmitted, copied, framed, re-purposed, or altered in any way for any other site, individual and/or purpose without the express written permission of the Multiple Listing Service of the Pensacola Association of REALTORS ®. Florida
Copyright © 2026 by the Multiple Listing Service of the Pensacola Association of
REALTORS ® This information is believed to be accurate but is not guaranteed. Subject to verification by all parties. This data is copyrighted and may not be transmitted, re-transmitted, copied, framed, re-purposed, or altered in any way for any other site, individual and/or purpose without the express written permission of the Multiple Listing Service of the Pensacola Association of REALTORS ®. Florida
 © 2026 Greater Alabama MLS. IDX information is provided exclusively for consumers personal, non-commercial use and may not be used for any purpose other than to identify prospective properties consumers may be interested in purchasing. IDX content is not guaranteed accurate by the MLS or Southern Living Real Estate, LLC. Data last updated: September 12, 2026 6:25 PM UTC
 Baldwin County Association Of Realtors®: All information deemed reliable but not guaranteed. All properties are subject to prior sale, change or withdrawal. Neither listing broker(s) or information provider(s) shall be responsible for any typographical errors, misinformation, misprints and shall be held totally harmless. Listing(s) information is provided for consumer's personal, non-commercial use and may not be used for any purpose other than to identify prospective properties consumers may
 The data relating to real estate on this Web site derive in part from the ValleyMLS.com IDX datashare program. Listings marked with the NALMLS logo are provided courtesy of the ValleyMLS.com IDX Database. © 2026 ValleyMLS.com. All information provided is deemed reliable but is not guaranteed and should be independently verified.
 Listings identified with the FMLS IDX logo come from FMLS and are held by brokerage firms other than the owner of this website. The listing brokerage is identified in any listing details. Information is deemed reliable but is not guaranteed. If you believe any FMLS listing contains material that infringes your copyrighted work please
  West Alabama Multiple Listing Service, Inc.® All information is believed to be accurate but is not guaranteed. Protected by Copyright© 2026 and is owned either by the Tuscaloosa Association of REALTORS® or by the developers of the software, Kunversion, LLC. All rights reserved.
 Lee County Association of REALTORS® (LCAOR) All information deemed reliable but not guaranteed. All properties are subject to prior sale, change or withdrawal. Neither listing broker(s) or information provider(s) shall be responsible for any typographical errors, misinformation, misprints and shall be held totally harmless. Listing(s) information is provided for consumer's personal, non-commercial use and may not be used for any purpose other than to identify prospective properties consumers
 All information deemed reliable but not guaranteed. All properties are subject to prior sale, change or withdrawal. Neither listing broker(s) or information provider(s) shall be responsible for any typographical errors, misinformation, misprints and shall be held totally harmless. Listing(s) information is provided for consumer's personal, non-commercial use and may not be used for any purpose other than to identify prospective properties consumers may be interested in purchasing. The data relating
