
Price Reduction
Address
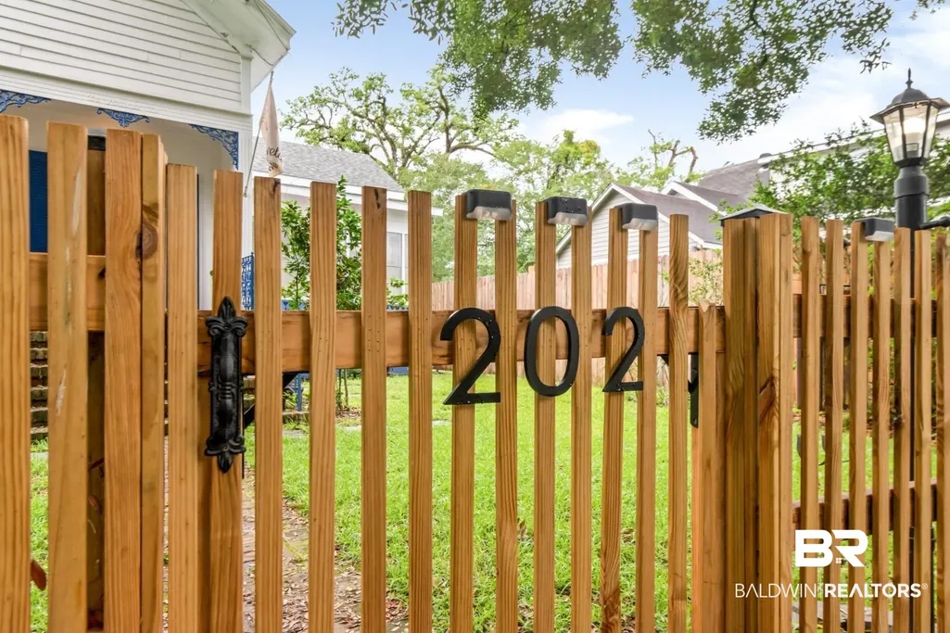
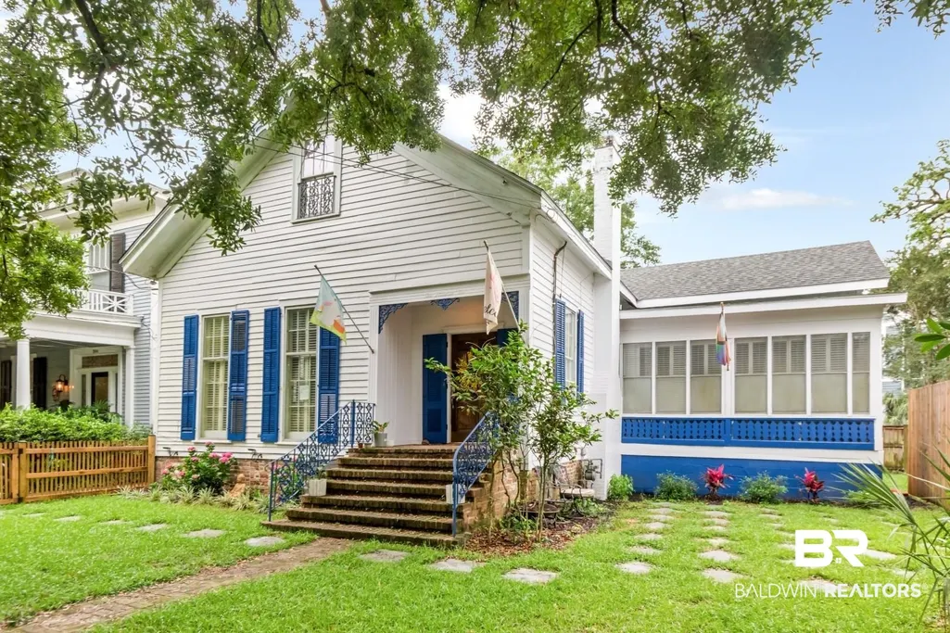
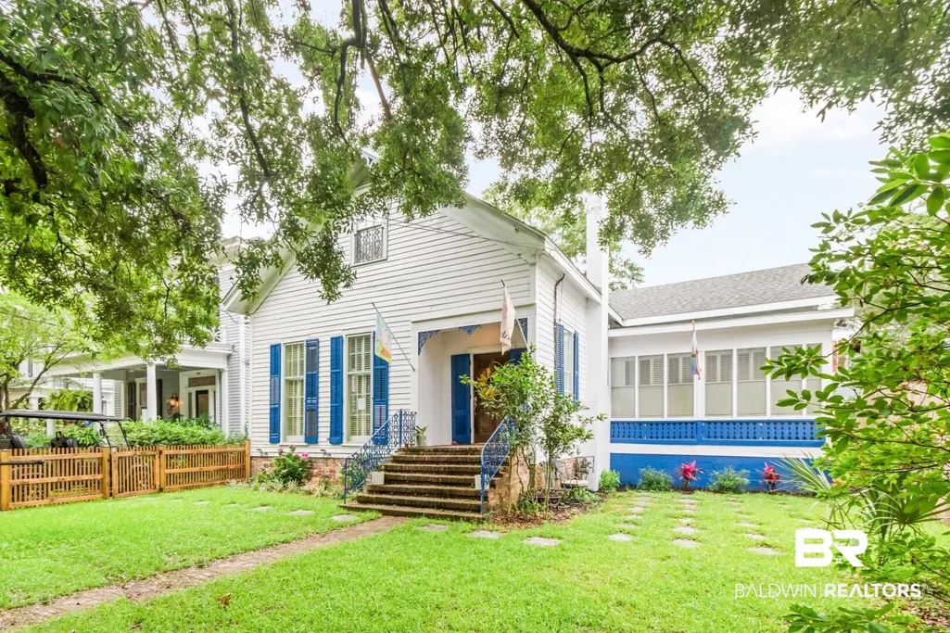
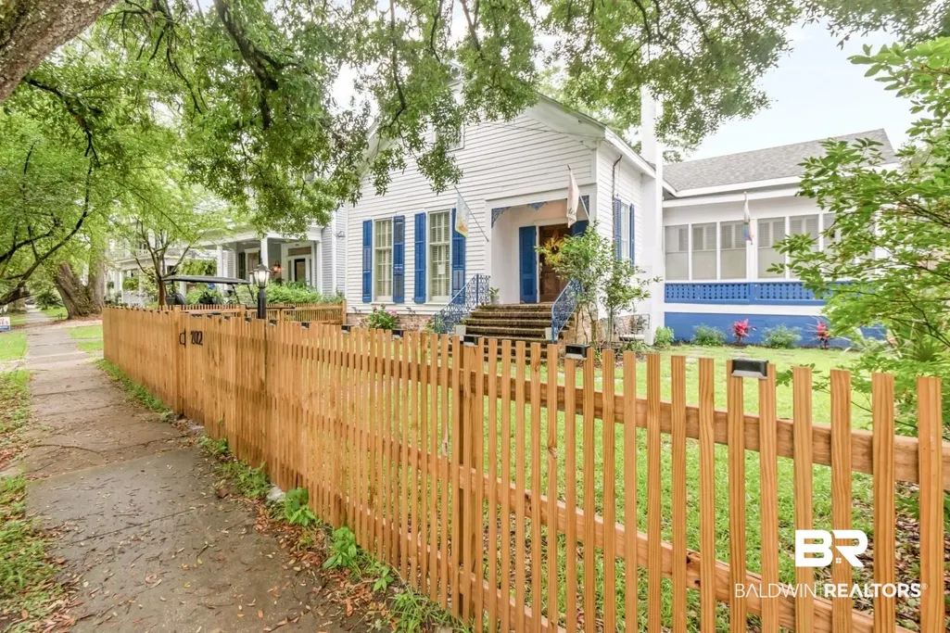
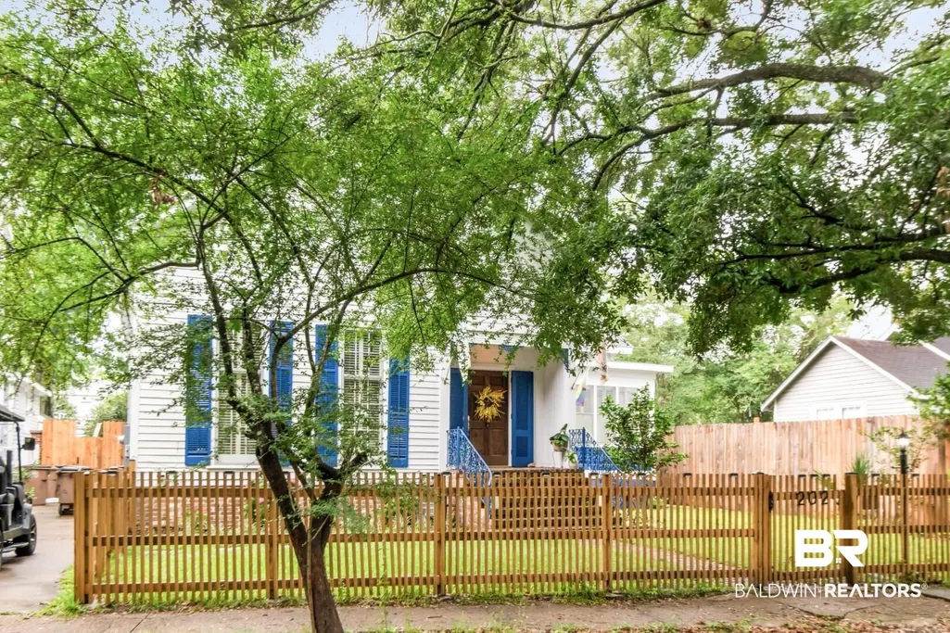
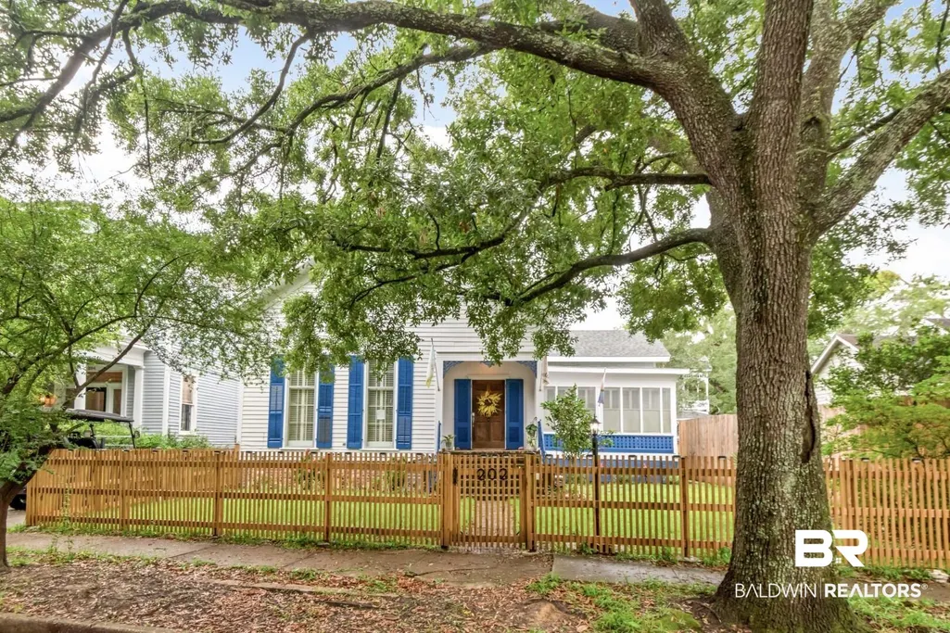
202 Roper Street, Mobile, AL
Price
$ 475,000
Property Attributes
- MLS#397209
- TypeSingle Family
- Listing Status Active
- MunicipalityMobileCounty
- CountyMobile County
- CityMobile
- NeighborhoodOakleigh Historical District
- Zip36604
- StyleTraditional
- Year Built1892
- Price$ 475,000
- Bedrooms5
- Full Bathrooms2
- Half Bathrooms0
- Sqr Footage3088
Data Source:
Baldwin County MLS (BCAR)
Property Description
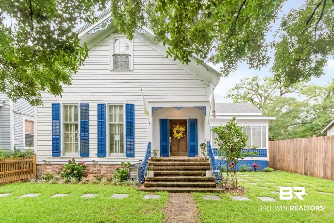
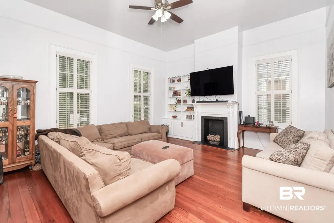
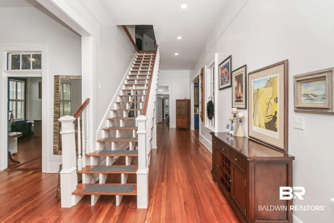
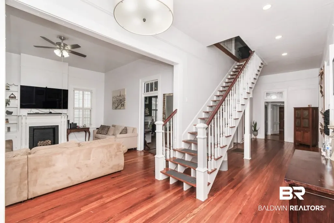
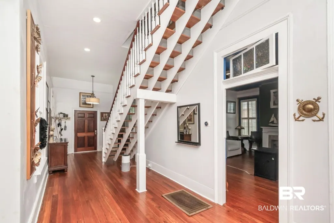
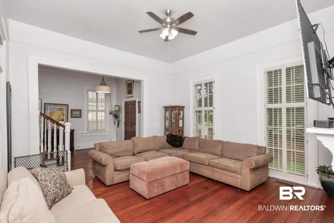
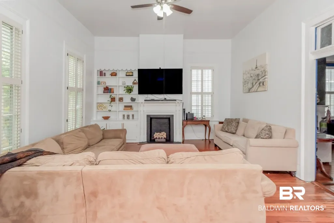
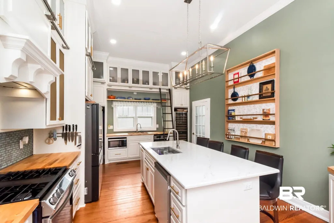
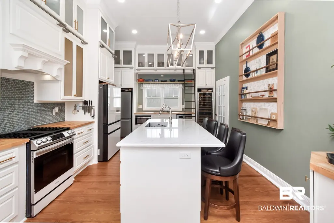
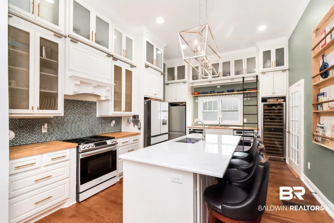
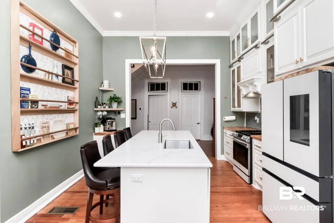
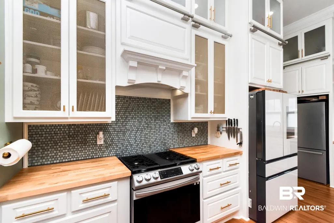
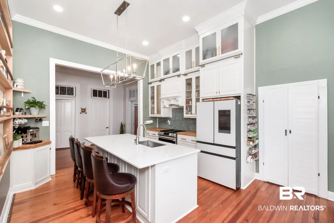
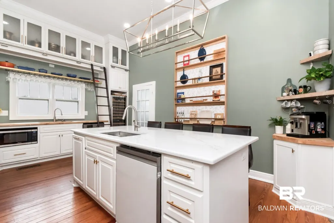
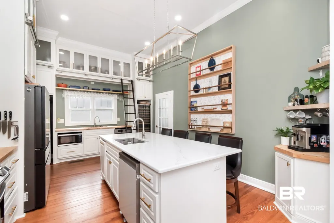
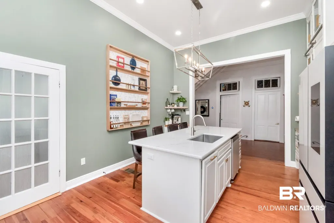
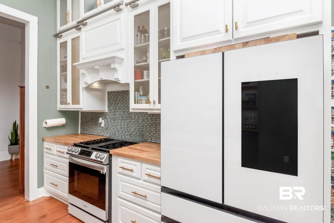
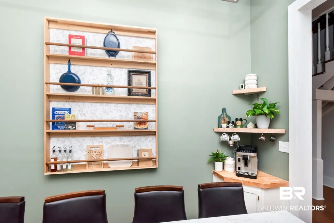
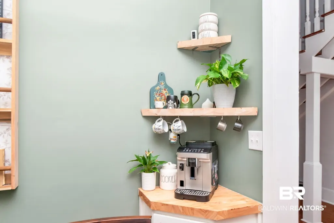
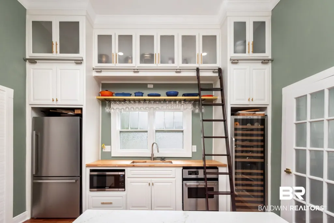
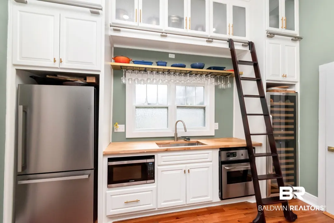
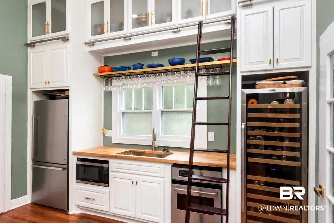
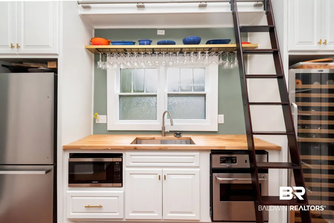
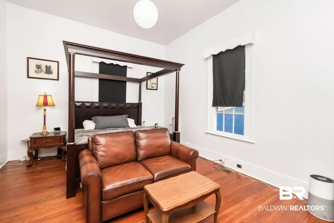
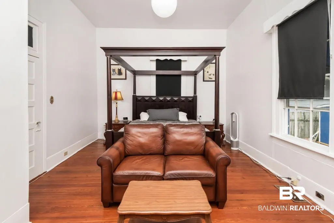
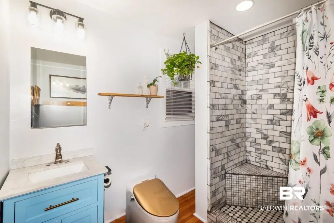
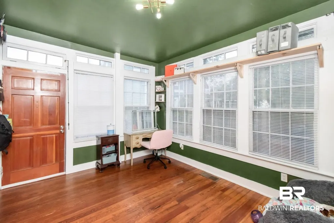
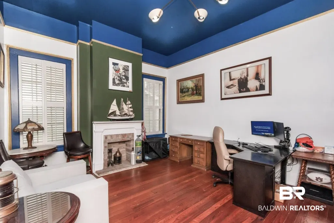
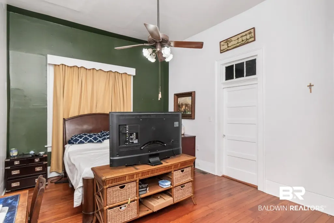
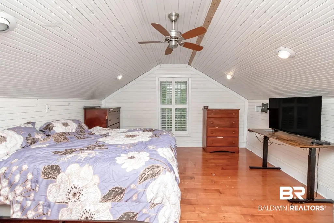
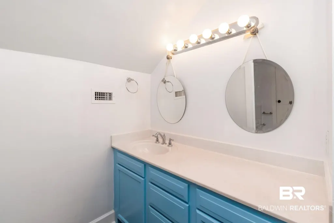
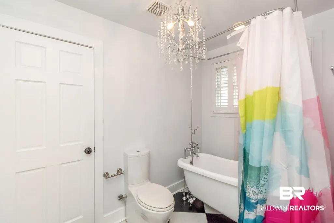
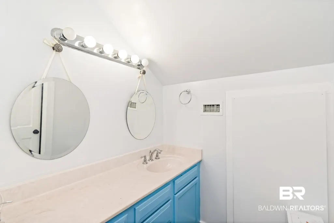
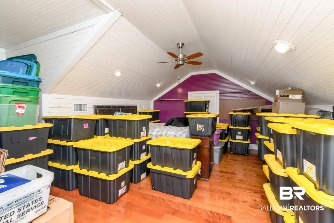
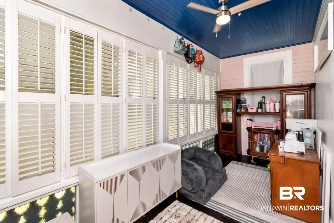
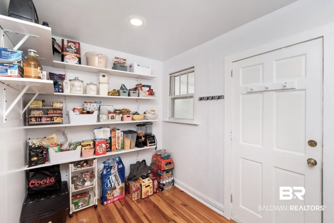
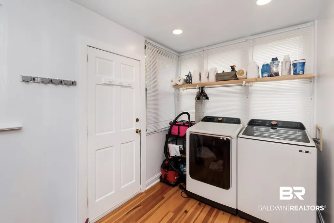
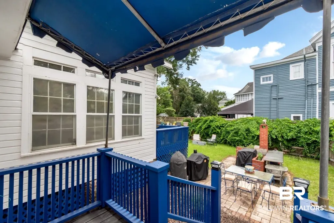
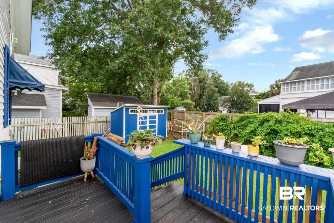
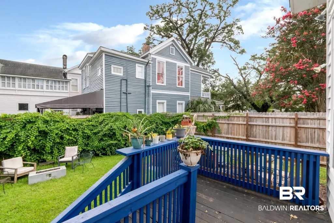
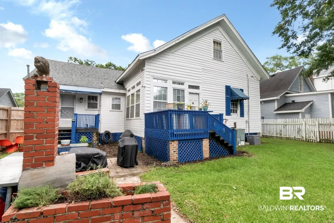
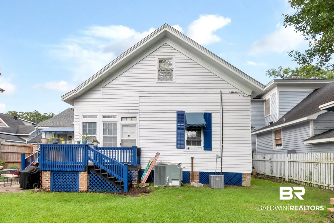
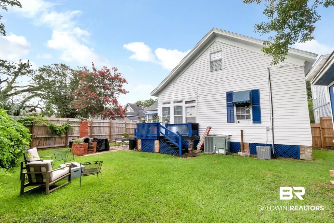
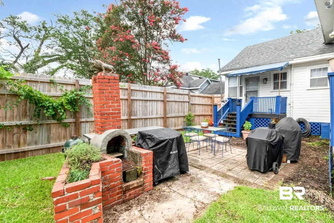
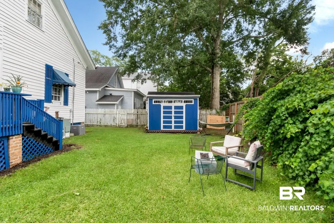
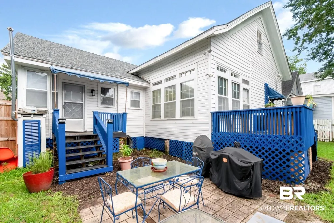
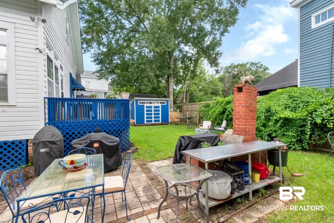
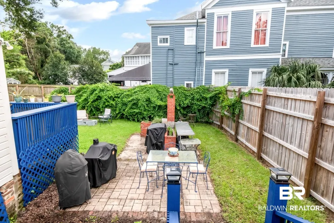
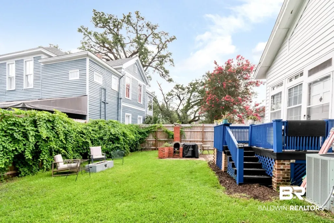
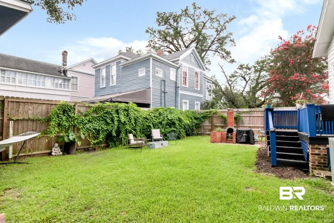
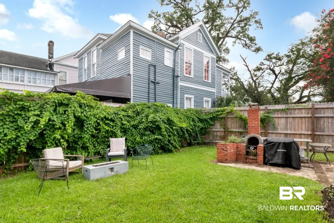
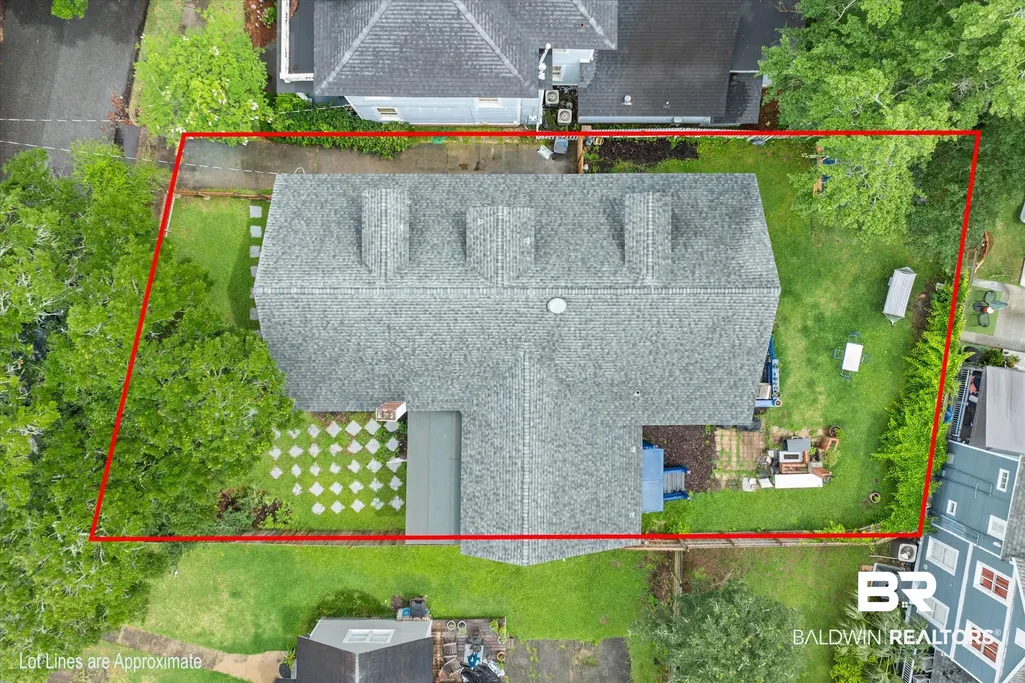
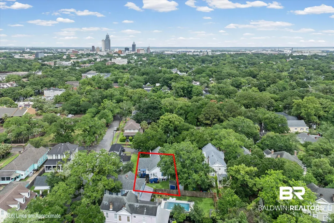
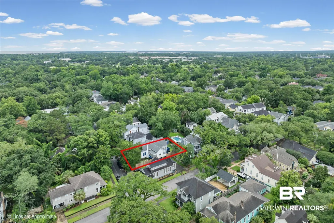
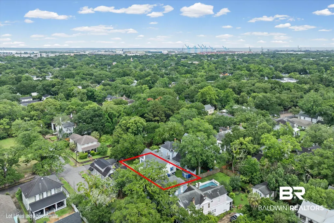
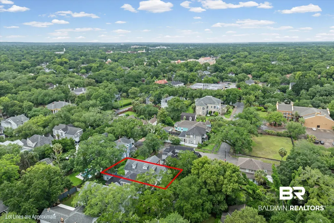
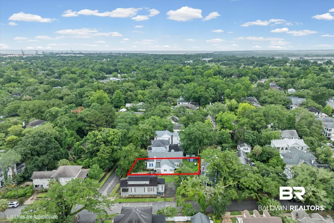
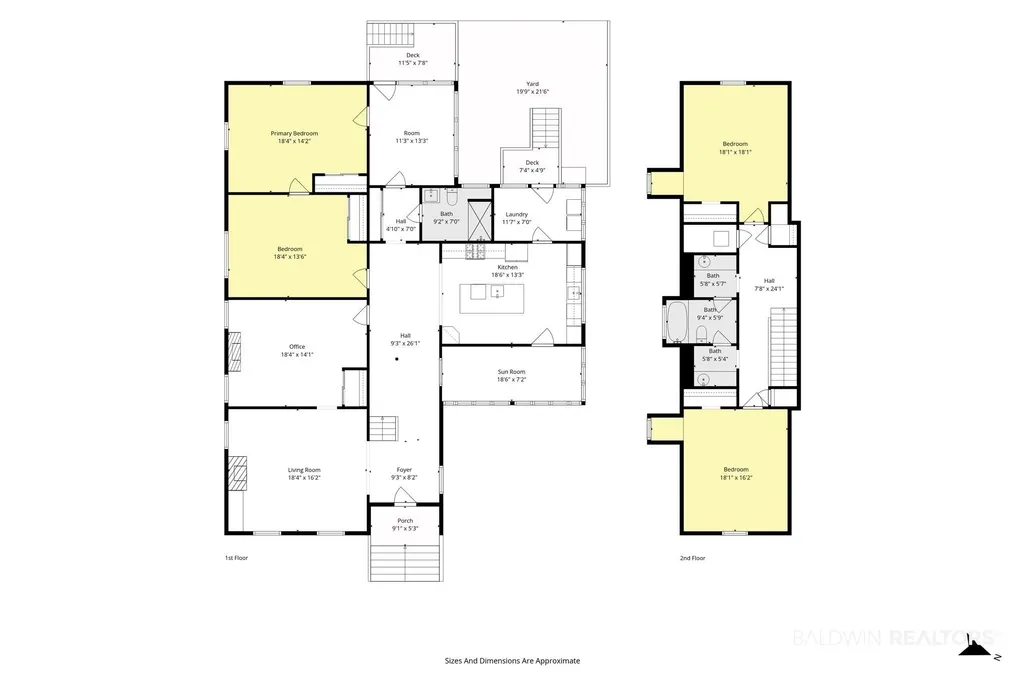
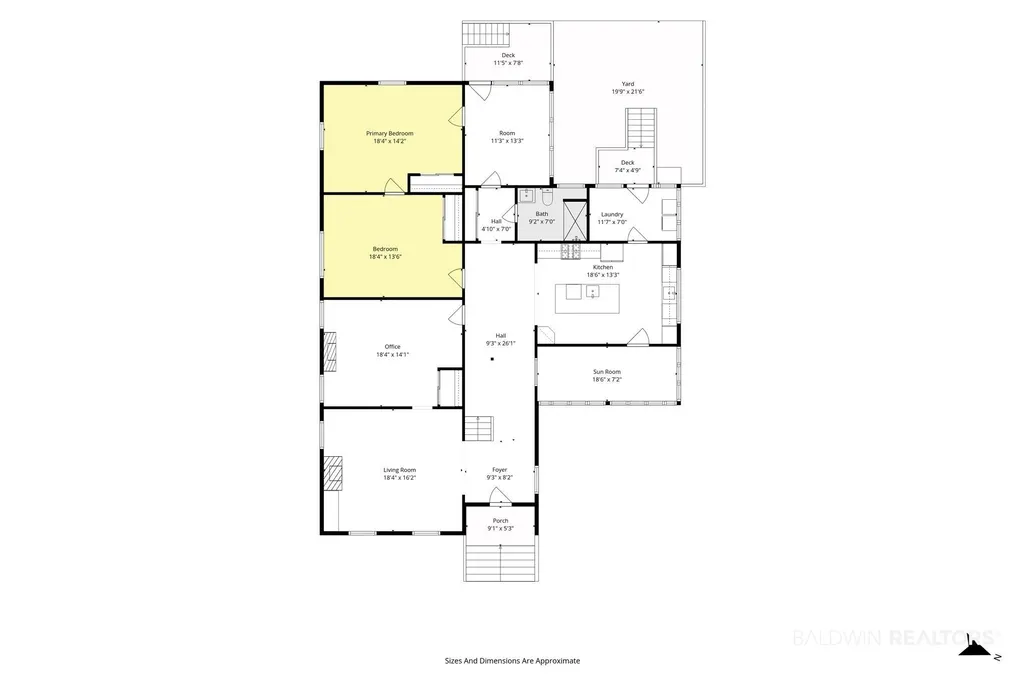
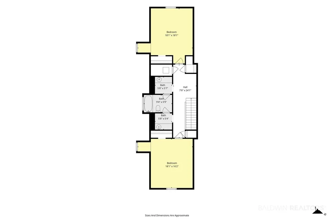
Located in the Historic Oakleigh Garden District. From the moment you enter, appreciate the soaring 12-foot ceilings, gorgeous hardwood floors, transomed windows, and extensive moldings that reflect the charm and craftsmanship. A wide center hallway creates an inviting flow throughout the main level and opens graciously into the Living room, Formal dining room, and additional downstairs bedrooms. The dining room is currently being used as an office but could easily serve as a second downstairs bedroom depending on your needs.This rare 5 bedroom floor plan offers exceptional flexibility with three bedrooms on the main level, including the spacious primary suite, and two additional bedrooms upstairs. The primary bedroom features an adjoining sitting room with a private exterior entrance leading to the backyard, creating the perfect retreat.The primary bath includes a beautifully tiled walk-in shower and thoughtful updates that blend seamlessly with the home’s historic appeal. The well-appointed kitchen is designed for everyday living, featuring high-end appliances and excellent workspace. Just off the kitchen is a unique sunroom filled with natural light that would make an ideal breakfast room, office, or casual sitting area.Outdoor living is with two porches overlooking the private backyard. The fenced yard with a brick fireplace, storage shed, and plenty of room for gatherings, gardening, or simply relaxing outdoors. There is also ample parking space capable of accommodating several vehicles as well as a golf cart — a true bonus in this sought-after historic neighborhood.This home combines historic elegance, modern comfort, and a rare amount of space.Updates include Upstairs HVAC (2024), Downstairs HVAC was 2015 but Fan motor (2025) & Heat exchanger & Capacitor (2026), Roof with ice &water shield underlayment (2023) Kitchen Appliances (2023 & 2024) Washer & Dryer (2023) **Listing Broker makes no rep. to accuracy of sq ft.Buyer to verify. Any updates per seller(s).* Buyer to verify all information during due diligence.
| Elementary School | Middle School | High School |
|---|---|---|
| Leinkauf Elementary Elementary School | Calloway Smith Middle Middle School | Murphy High High School |
| Price History | |
|---|---|
| 7/28/2026 | Listed $500,000 |
| 9/11/2026 | 5$475,000 |
General Features
| Utilities | Alabama Power,Cable |
|---|---|
| View | None/Not Applicable |
| Property Subtype | Residential Detached |
| Waterfront Features | No Waterfront |
| Community Features | Playground |
| County | Mobile County |
| Property Type | Residential |
| HOA | false |
| Subdivision Name | Oakleigh Historical District |
| Garage Y/N | true |
| Status | Active |
| Directions | Downtown Mobile, from corner of Government & Broad St. Go West on Government St to Left on Roper St. |
| High School | Murphy High |
| City | Mobile |
| MLS Area | Mobile County |
| Elementary School | Leinkauf Elementary |
| Middle/Junior High School | Calloway Smith Middle |
| Standard Status | Active |
| Virtual Tour | https://robertsbrothersstudio.com/202-Roper-St-1/idx |
| Heating | Natural Gas |
| Cooling | Electric |
| Possession | Negotiable |
| Roof | Composition Shingle |
| Appliances | Cooktop,Disposal,Gas Range,Microwave,Dishwasher,Refrigerator |
| Patio/Porch Features | Rear Porch,Side Porch,Front Porch |
| Architectural Style | Traditional |
| Year Built | 1892 |
| Other Structures | Storage |
| Full Baths | 2 |
| Stories Count | 1 |
| Assoc Fee Paid Per | Monthly |
| Pool Features | None |
Interior Features
| Air Conditioning Y/N | true |
|---|---|
| Heating Y/N | true |
| Fireplace Y/N | true |
| Interior Amenities | Ceiling Fan(s),High Ceilings |
| Flooring | Tile,Wood |
| Total Fireplaces | 1 |
| Fireplace Features | Living Room,Master Bedroom,Inoperable |
| Total Bedrooms | 5 |
| LivingAreaSource | Appraiser |
| Total Baths | 2 |
Exterior Features
| Lot Features | Level,Less Than 1 Acre |
|---|---|
| Parking Features | Golf Cart Garage,No Garage/Carport Parking |
| Exterior Amenities | Storage |
| Fencing | Fenced |
Amenities
- Foreclosure
- Views
- Short Sale
- New Construction
- Adult 55+
- Lease To Own
- No HOA Fees
- Furnished
- Primary On Main
- Air Conditioning
- Seller Finance
- Green
- Fixer Upper
- Horse
- Golf
- Fireplace
- Deck
- Garage
- Basement
- Pool
Property vs Single Family Average in 36604
Price
Year Built
 Copyright © 2026 by the Multiple Listing Service of the Pensacola Association of
REALTORS ® This information is believed to be accurate but is not guaranteed. Subject to verification by all parties. This data is copyrighted and may not be transmitted, re-transmitted, copied, framed, re-purposed, or altered in any way for any other site, individual and/or purpose without the express written permission of the Multiple Listing Service of the Pensacola Association of REALTORS ®. Florida
Copyright © 2026 by the Multiple Listing Service of the Pensacola Association of
REALTORS ® This information is believed to be accurate but is not guaranteed. Subject to verification by all parties. This data is copyrighted and may not be transmitted, re-transmitted, copied, framed, re-purposed, or altered in any way for any other site, individual and/or purpose without the express written permission of the Multiple Listing Service of the Pensacola Association of REALTORS ®. Florida
 © 2026 Greater Alabama MLS. IDX information is provided exclusively for consumers personal, non-commercial use and may not be used for any purpose other than to identify prospective properties consumers may be interested in purchasing. IDX content is not guaranteed accurate by the MLS or Southern Living Real Estate, LLC. Data last updated: September 12, 2026 6:25 PM UTC
 Baldwin County Association Of Realtors®: All information deemed reliable but not guaranteed. All properties are subject to prior sale, change or withdrawal. Neither listing broker(s) or information provider(s) shall be responsible for any typographical errors, misinformation, misprints and shall be held totally harmless. Listing(s) information is provided for consumer's personal, non-commercial use and may not be used for any purpose other than to identify prospective properties consumers may
 The data relating to real estate on this Web site derive in part from the ValleyMLS.com IDX datashare program. Listings marked with the NALMLS logo are provided courtesy of the ValleyMLS.com IDX Database. © 2026 ValleyMLS.com. All information provided is deemed reliable but is not guaranteed and should be independently verified.
 Listings identified with the FMLS IDX logo come from FMLS and are held by brokerage firms other than the owner of this website. The listing brokerage is identified in any listing details. Information is deemed reliable but is not guaranteed. If you believe any FMLS listing contains material that infringes your copyrighted work please
  West Alabama Multiple Listing Service, Inc.® All information is believed to be accurate but is not guaranteed. Protected by Copyright© 2026 and is owned either by the Tuscaloosa Association of REALTORS® or by the developers of the software, Kunversion, LLC. All rights reserved.
 Lee County Association of REALTORS® (LCAOR) All information deemed reliable but not guaranteed. All properties are subject to prior sale, change or withdrawal. Neither listing broker(s) or information provider(s) shall be responsible for any typographical errors, misinformation, misprints and shall be held totally harmless. Listing(s) information is provided for consumer's personal, non-commercial use and may not be used for any purpose other than to identify prospective properties consumers
 All information deemed reliable but not guaranteed. All properties are subject to prior sale, change or withdrawal. Neither listing broker(s) or information provider(s) shall be responsible for any typographical errors, misinformation, misprints and shall be held totally harmless. Listing(s) information is provided for consumer's personal, non-commercial use and may not be used for any purpose other than to identify prospective properties consumers may be interested in purchasing. The data relating
