
Eco Friendly

Address
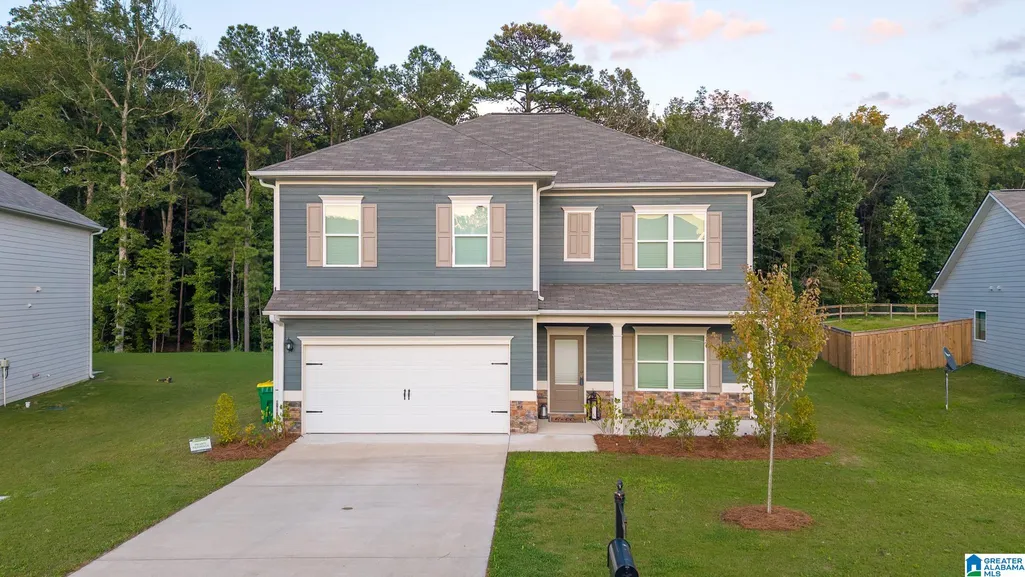
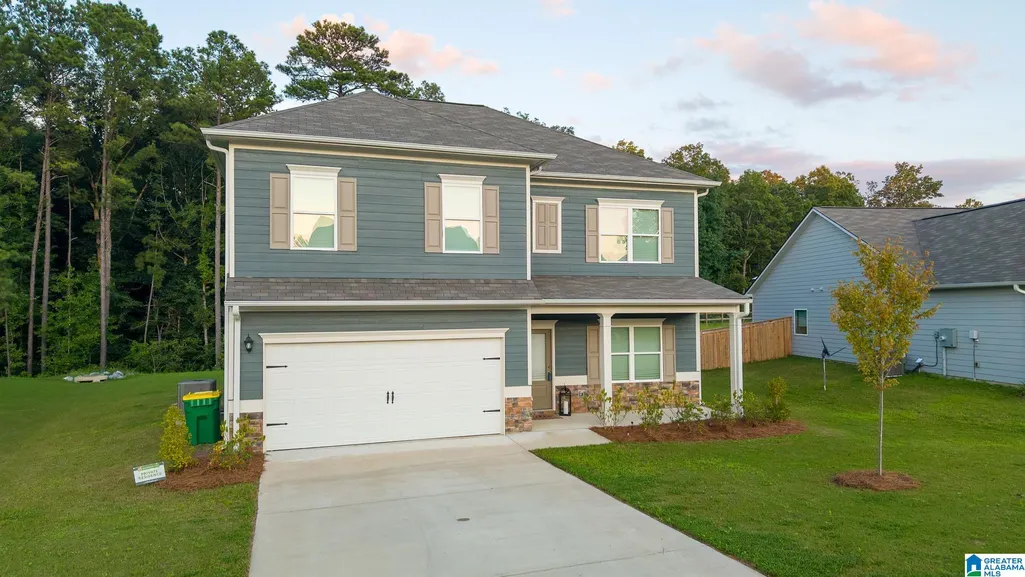
560 Ridge Circle, Odenville, AL
Price
$ 309,000
Property Attributes
- MLS#21462260
- TypeSingle Family
- Listing Status Active
- CountyST CLAIR
- CityOdenville
- AreaAshville - Margaret - Odenville - R
- NeighborhoodRidgefield
- Zip35120
- Style
- Year Built2024
- Price$ 309,000
- Bedrooms4
- Full Bathrooms2
- Half Bathrooms1
- Sqr Footage2424
- Lot Size0.37 Acres
Data Source:
Greater Alabama MLS (GALMLS)
Property Description
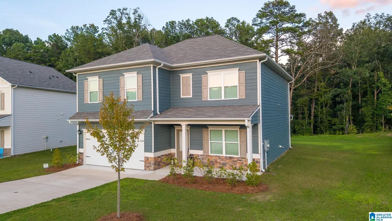
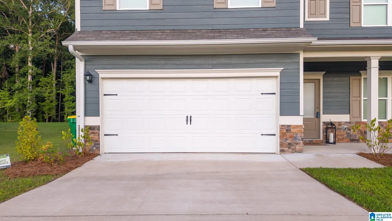
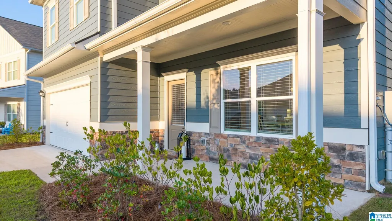
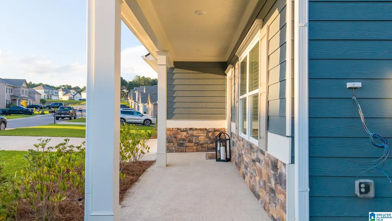
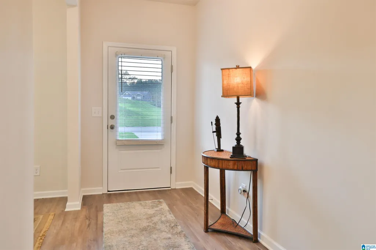
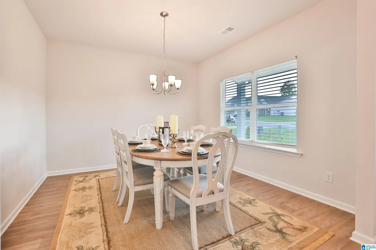
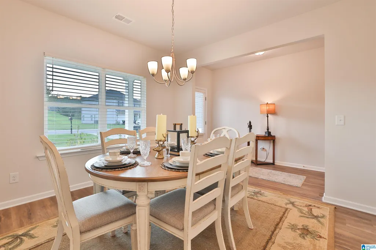
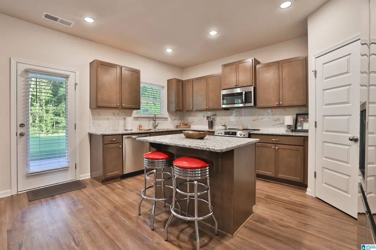
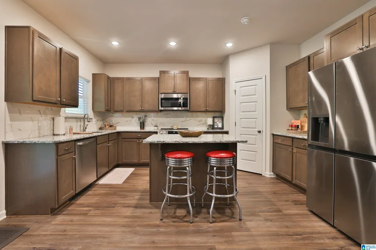
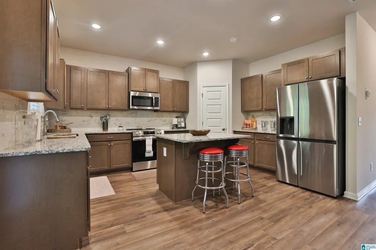
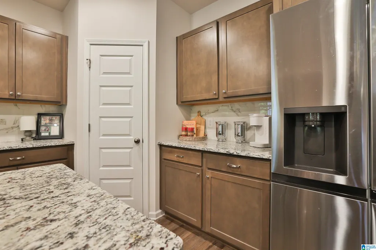
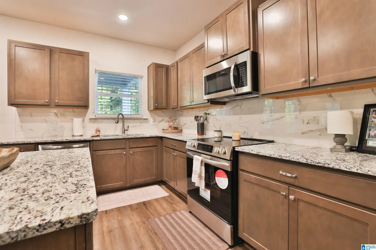
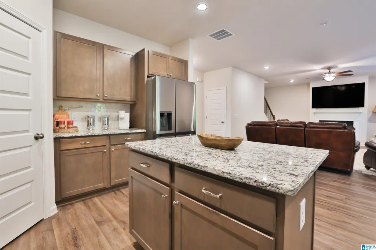
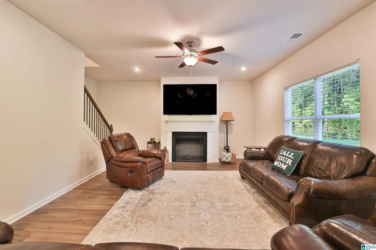
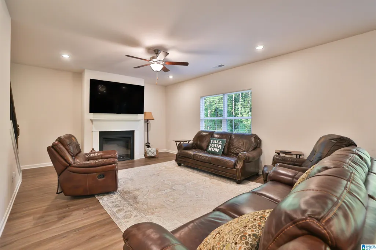
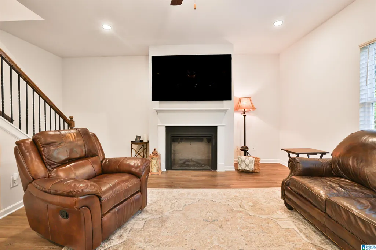
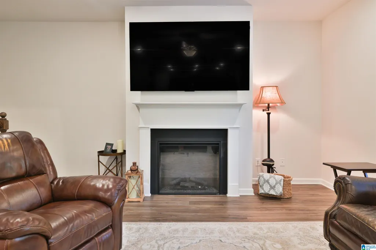
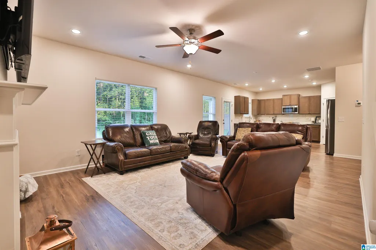
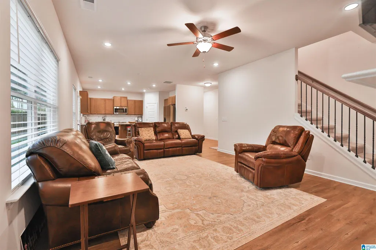
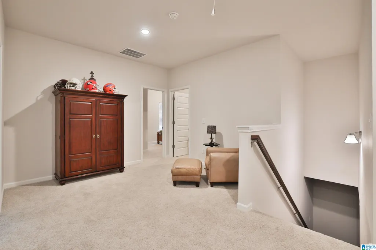
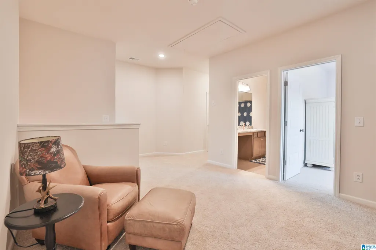
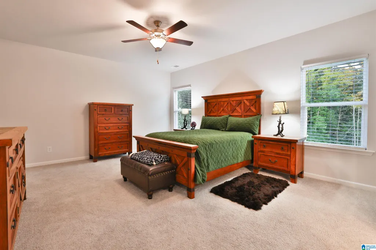
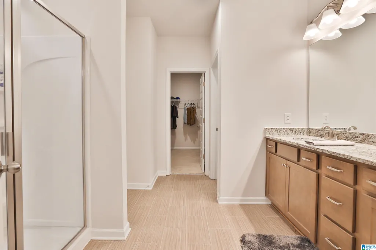
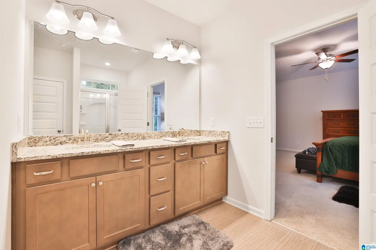
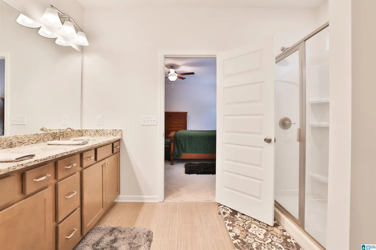
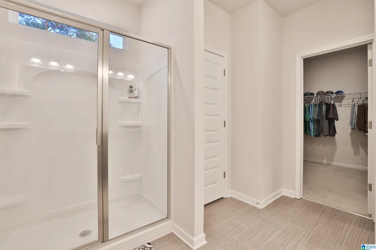
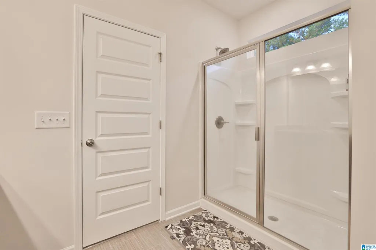
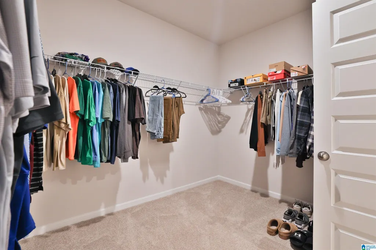
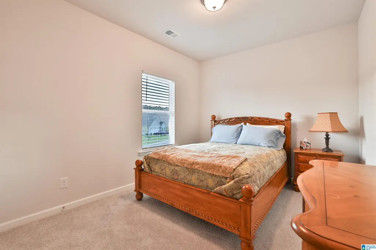
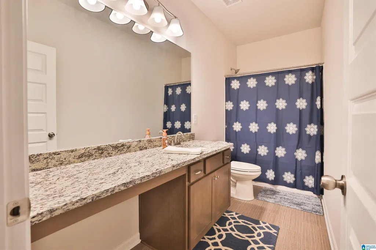
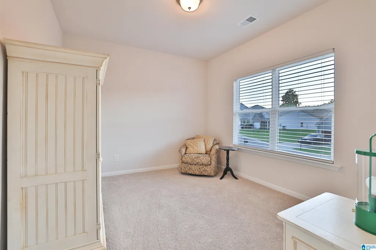
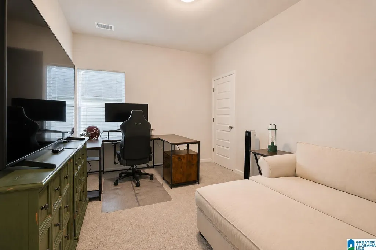
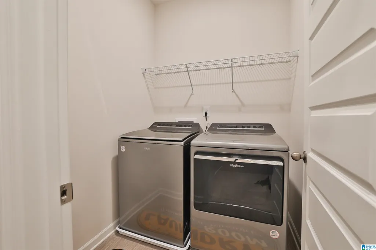
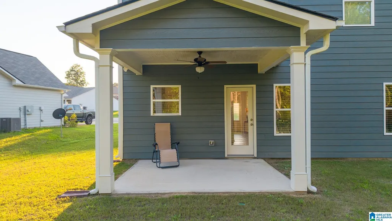
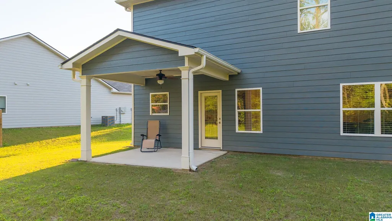
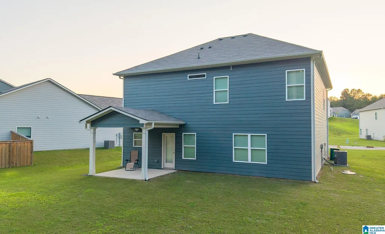
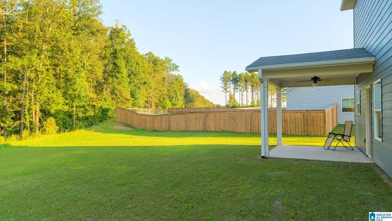
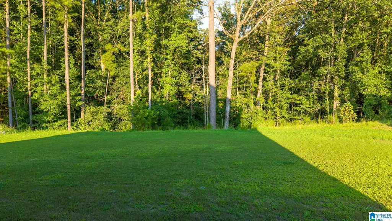
Built in 2024, this stunning home has been thoughtfully upgraded beyond builder standards and is truly move-in ready! Step inside to an inviting open-concept floor plan where the upgraded kitchen flows seamlessly into the spacious family room featuring an electric fireplace. The kitchen is impressive with granite countertops, upgraded tile backsplash, abundant cabinetry, stainless steel appliances, breakfast bar, and a LARGE walk-in pantry. A separate dining room provides added flexibility by serving as a formal dining room or home office. Situated on a premium lot, this home offers wonderful privacy as you relax on the covered back patio. Upstairs you'll find a versatile loft area, laundry room, and three spacious guest bedroomsâeach with its own walk-in closet! The impressive primary suite features a HUGE walk-in closet and ensuite with double vanity granite countertops, linen closet, and private water closet. The seller is willing to pay your closing costs with an acceptable offer!
| Elementary School | Middle School | High School |
|---|---|---|
| Margaret Elementary School | Odenville Middle School | St Clair County High School |
| Price History | |
|---|---|
| 8/15/2026 | Listed $309,000 |
General Features
| Heating | Central (HEAT),Electric (HEAT),Heat Pump (HEAT) |
|---|---|
| Cooling | Central (COOL),Electric (COOL),Heat Pump (COOL) |
| Laundry Y/N | Yes |
| Development Status | Existing |
| Fireplaces | 1 |
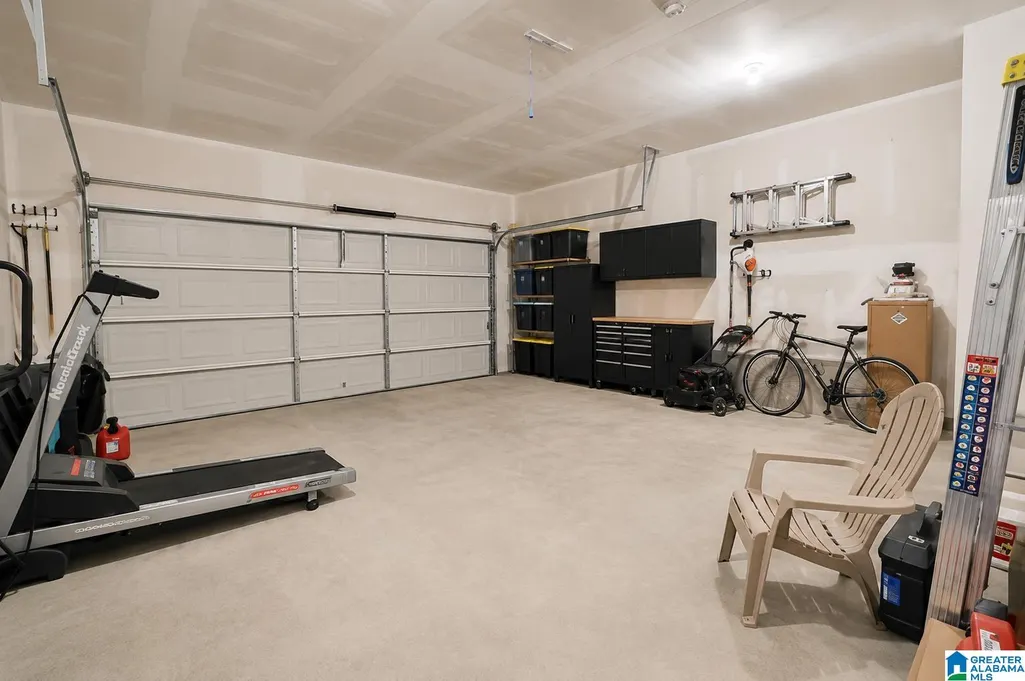
| Garage | 2 |
| Water | Public Water |
| HOA Fee | 350 |
| Status | Active |
| Full Baths | 2 |
| Half Baths | 1 |
| Bathrooms | 3 |
| Year Built | 2024 |
| Subdivision | RIDGEFIELD |
| Water Heater | Electric (WTRHTR) |
| Topography | Subdivision |
| County | St Clair |
| Class | RESIDENTIAL |
| Type | Single Family |
| FIPS Code | 01115 |
| Features | Swimming Allowed |
| Levels | 2+ Story |
| Assoc Fee Paid Per | Yearly |
| Status | Active |
| Tax District | MARGARET |
| Subdivision | AL |
| Sale/Rent | For Sale |
| ROOMS | Bedroom (ROOM),Dining Room (ROOM),Full Bath (ROOM),Great Room (ROOM),Half Bath (ROOM),Kitchen (ROOM),Laundry (ROOM),Master Bath (ROOM),Master Bedroom (ROOM) |
| Area | Ashville,Margaret,Odenville,R |
| Primary City | Odenville |
| Virtual Tour | https://www.propertypanorama.com/instaview/bham/21462260 |
| High School | ST CLAIR COUNTY |
| City | ODENVILLE |
| Financing | Cash,Conventional,FHA,VA,USDA Rural |
| Elementary School | MARGARET |
| Middle School | ODENVILLE |
| Legal Description | LOT 1048 THE PINES AT RIDGEFIELD 2022-2 6-16-2 |
| DOM | 24 |
| Postal Code | 35120 |
| Price Per Sq Ft Total AG | 127.48 |
Interior Features
| Interior Amenities | Recess Lighting |
|---|---|
| Beds | 4 |
| Floors | Carpet,Hardwood Laminate,Tile Floor |
| LAUNDRY LOCATION | Laundry (MLVL) |
| Kitchen Features | Eating Area,Island |
| Attic | Pull-Down |
| KITCHEN EQUIPMENT | Dishwasher Built-In,Microwave Built-In,Self-Cleaning,Refrigerator,Some Stainless Appl,Stove-Electric |
| Fireplace Type | Electric (FIREPL) |
| Room 1 | Dining Room |
| Room 10 | Full Bath |
| Room 11 | Laundry |
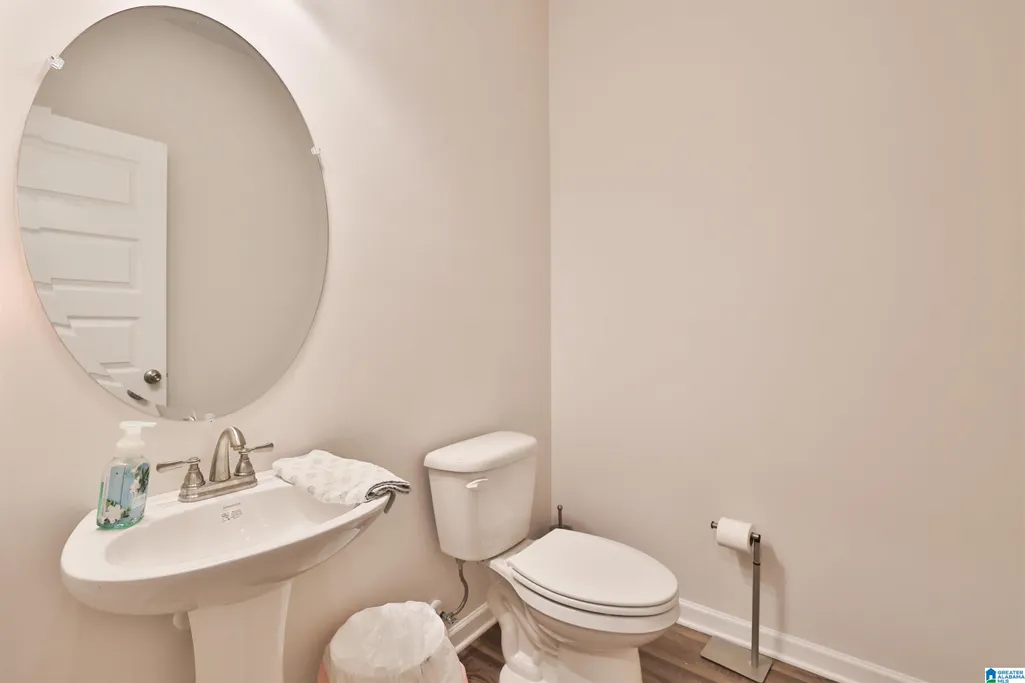
| Room 2 | Half Bath |
| Room 3 | Kitchen |
| Room 4 | Great Room |
| Room 5 | Master Bedroom |
| Room 6 | Master Bath |
| Room 7 | Bedroom |
| Room 8 | Bedroom |
| Room 9 | Bedroom |
Exterior Features
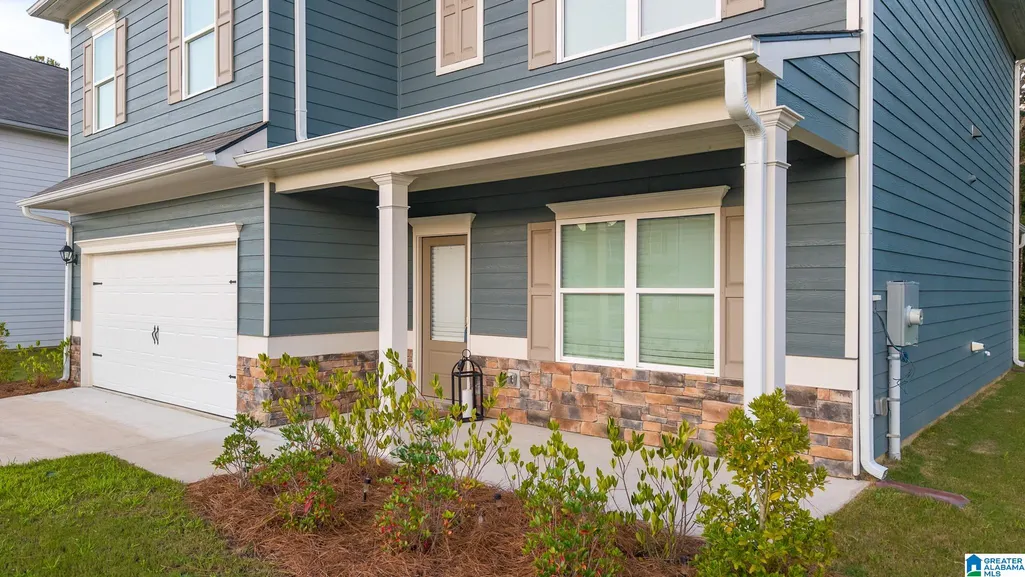
| Exterior | Siding-Hardiplank |
|---|---|
| Foundation | Slab |
| Pool | Cleaning System,In-Ground,Perimeter Fencing |
| Waterfront | No |
| Pool Type | Community |
| Lot Size Area | 0.37 |
| Patio? | Yes |
| Exterior Features | None |
| Pool? | Yes |
| Patio | Covered - (PATIO) |
| Flood Plain (Y/N) | No |
| SEWER/SEPTIC | Connected |
| Parcel Access | Paved Road,Public Road |
Amenities
- Foreclosure
- Views
- Short Sale
- New Construction
- Adult 55+
- Lease To Own
- No HOA Fees
- Furnished
- Primary On Main
- Air Conditioning
- Seller Finance
- Green
- Fixer Upper
- Horse
- Golf
- Fireplace
- Deck
- Garage
- Basement
- Pool
Property vs Single Family Average in 35120
Price
Year Built
Visits

 Copyright © 2026 by the Multiple Listing Service of the Pensacola Association of
REALTORS ® This information is believed to be accurate but is not guaranteed. Subject to verification by all parties. This data is copyrighted and may not be transmitted, re-transmitted, copied, framed, re-purposed, or altered in any way for any other site, individual and/or purpose without the express written permission of the Multiple Listing Service of the Pensacola Association of REALTORS ®. Florida
Copyright © 2026 by the Multiple Listing Service of the Pensacola Association of
REALTORS ® This information is believed to be accurate but is not guaranteed. Subject to verification by all parties. This data is copyrighted and may not be transmitted, re-transmitted, copied, framed, re-purposed, or altered in any way for any other site, individual and/or purpose without the express written permission of the Multiple Listing Service of the Pensacola Association of REALTORS ®. Florida
 © 2026 Greater Alabama MLS. IDX information is provided exclusively for consumers personal, non-commercial use and may not be used for any purpose other than to identify prospective properties consumers may be interested in purchasing. IDX content is not guaranteed accurate by the MLS or Southern Living Real Estate, LLC. Data last updated: September 13, 2026 7:19 PM UTC
 Baldwin County Association Of Realtors®: All information deemed reliable but not guaranteed. All properties are subject to prior sale, change or withdrawal. Neither listing broker(s) or information provider(s) shall be responsible for any typographical errors, misinformation, misprints and shall be held totally harmless. Listing(s) information is provided for consumer's personal, non-commercial use and may not be used for any purpose other than to identify prospective properties consumers may
 The data relating to real estate on this Web site derive in part from the ValleyMLS.com IDX datashare program. Listings marked with the NALMLS logo are provided courtesy of the ValleyMLS.com IDX Database. © 2026 ValleyMLS.com. All information provided is deemed reliable but is not guaranteed and should be independently verified.
 West Alabama Multiple Listing Service, Inc.® All information is believed to be accurate but is not guaranteed. Protected by Copyright© 2026 and is owned either by the Tuscaloosa Association of REALTORS® or by the developers of the software, Kunversion, LLC. All rights reserved.
 Lee County Association of REALTORS® (LCAOR) All information deemed reliable but not guaranteed. All properties are subject to prior sale, change or withdrawal. Neither listing broker(s) or information provider(s) shall be responsible for any typographical errors, misinformation, misprints and shall be held totally harmless. Listing(s) information is provided for consumer's personal, non-commercial use and may not be used for any purpose other than to identify prospective properties consumers
 All information deemed reliable but not guaranteed. All properties are subject to prior sale, change or withdrawal. Neither listing broker(s) or information provider(s) shall be responsible for any typographical errors, misinformation, misprints and shall be held totally harmless. Listing(s) information is provided for consumer's personal, non-commercial use and may not be used for any purpose other than to identify prospective properties consumers may be interested in purchasing. The data relating
